
(407) 619-6345 liz@lizjonesgroup.com Liz Jones Real Estate
Traffic Dashboard
Home
  • Search
    • Search Homes
    • Featured Listings
  • Communities
  • Winter Park Estates
  • Buying
    • Buying Info
    • Mortgage Calculator
  • Selling
    • Selling Info
    • Home Valuation
  • About
    • Meet Liz
    • Testimonials
  • Signature Listings
  • Articles
  • Contact
Traffic Dashboard
Liz Jones
(407) 619-6345 liz@lizjonesgroup.com
  • 811 N Orange Ave
    Orlando, FL 32801
Home
  • Search
  • Communities
  • Winter Park Estates
  • Buying
  • Selling
  • About
  • Signature Listings
  • Articles
  • Contact
Legal
  • Privacy
  • Terms
  • DMCA
  • Accessibility
  • Fair Housing
Account
  • Dashboard
  • Logout
  • Login
Liz Jones Group - Footer Logo
©2026 Liz Jones Real Estate. All rights reserved.
Website built by CloseHack.


My Florida Regional MLS DBA Stellar MLS

IDX information is provided exclusively for personal, non-commercial use, and may not be used for any purpose other than to identify prospective properties consumers may be interested in purchasing. Information is deemed reliable but not guaranteed. Some IDX listings have been excluded from this website. Listing Information presented by local MLS brokerage: Liz Jones Group

Return
  • All Types
  • House+2 more
  • Price
  • Bed/Bath
  • Size
  • Dates
  • Filters
  • Amenities
  • Save
  • Share
Listings
No results
Sort
Home / Brooksville / 31422 MALBEC DRIVE
31422 MALBEC DRIVE Brooksville, FL 34602 31422 MALBEC DRIVE Brooksville, FL 34602 31422 MALBEC DRIVE Brooksville, FL 34602 31422 MALBEC DRIVE Brooksville, FL 34602 31422 MALBEC DRIVE Brooksville, FL 34602 31422 MALBEC DRIVE Brooksville, FL 34602 31422 MALBEC DRIVE Brooksville, FL 34602 31422 MALBEC DRIVE Brooksville, FL 34602 31422 MALBEC DRIVE Brooksville, FL 34602 31422 MALBEC DRIVE Brooksville, FL 34602 31422 MALBEC DRIVE Brooksville, FL 34602 31422 MALBEC DRIVE Brooksville, FL 34602 31422 MALBEC DRIVE Brooksville, FL 34602 31422 MALBEC DRIVE Brooksville, FL 34602 31422 MALBEC DRIVE Brooksville, FL 34602 31422 MALBEC DRIVE Brooksville, FL 34602 31422 MALBEC DRIVE Brooksville, FL 34602 31422 MALBEC DRIVE Brooksville, FL 34602 31422 MALBEC DRIVE Brooksville, FL 34602 31422 MALBEC DRIVE Brooksville, FL 34602 31422 MALBEC DRIVE Brooksville, FL 34602 31422 MALBEC DRIVE Brooksville, FL 34602 31422 MALBEC DRIVE Brooksville, FL 34602 31422 MALBEC DRIVE Brooksville, FL 34602 31422 MALBEC DRIVE Brooksville, FL 34602 31422 MALBEC DRIVE Brooksville, FL 34602 31422 MALBEC DRIVE Brooksville, FL 34602 31422 MALBEC DRIVE Brooksville, FL 34602 31422 MALBEC DRIVE Brooksville, FL 34602 31422 MALBEC DRIVE Brooksville, FL 34602 31422 MALBEC DRIVE Brooksville, FL 34602 31422 MALBEC DRIVE Brooksville, FL 34602 31422 MALBEC DRIVE Brooksville, FL 34602 View All Photos

$379,900

| Active

31422 MALBEC DRIVE

Brooksville, FL 34602

3,729
Square Feet
4
Beds
2.5
Baths
0.15
Acres
119
Days on Market
MFRO6407756
MLS#
House
Structure
Residential
Zone
Contact

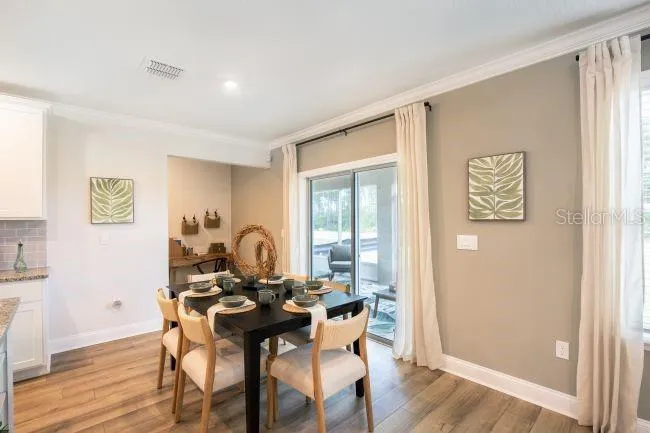
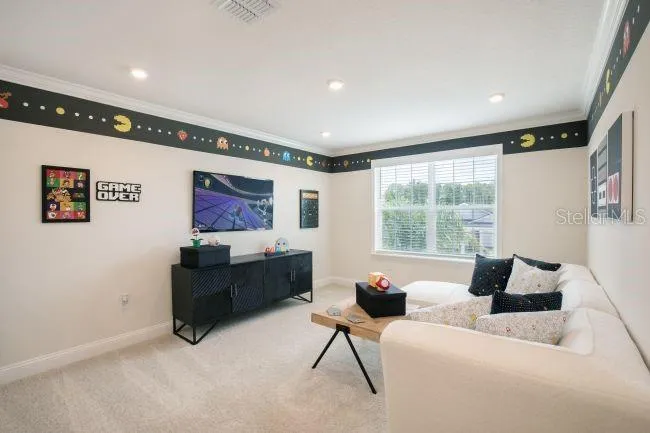
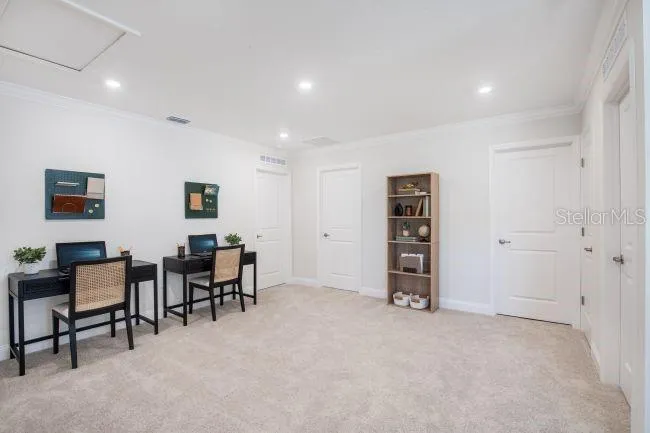
Pre-Construction. To be built. Located in Benton Hills, just 4.6 miles from Sherman Hills Golf Club, this vibrant community is designed for connection, recreation, and everyday comfort. Residents enjoy a beautifully appointed clubhouse, resort-style pool, walking trails, dog park, and playgrounds that create the perfect setting for relaxing and enjoying the Florida lifestyle. The Carlisle blends spacious design with modern functionality in a beautifully crafted two-story home built for the way you live today. A charming covered front porch and welcoming open foyer create an inviting first impression, while a versatile flex space near the entry easily adapts into a home office, study, hobby room, or additional lounge area. The heart of the home is the expansive great room filled with added windows that bring in abundant natural light and create a bright, airy atmosphere perfect for entertaining or everyday living. Overlooking the main living area, the stunning kitchen showcases quartz countertops, stainless steel appliances including an ENERGY STAR certified side-by-side refrigerator, an L-shaped walk-in pantry, and a spacious eating nook that flows directly to the screened hip porch for seamless indoor-outdoor living. Thoughtful storage solutions are integrated throughout the home, including generous walk-in closets, a large storage area just off the oversized 3-car garage, and additional space designed to keep everything organized with ease. Upstairs, four spacious bedrooms are joined by flexible loft and bonus areas ideal for a media room, fitness space, playroom, or additional workstations tailored to your lifestyle. The private primary suite creates a true retreat with a spa-inspired bath featuring a relaxing soaking tub, expansive tiled shower, and an enormous walk-in closet. A full-size upstairs laundry room adds even more convenience to everyday living. With its blend of style, comfort, and smart design, The Carlisle delivers the perfect balance of elegance and practicality in one exceptional home.

Property Details
Interior
Eat-in Kitchen, Open Floorplan, PrimaryBedroom Upstairs, Smart Home, Solid Surface Counters, Thermostat, Walk-In Closet(s)
Heating
Central, Electric
Cooling Features
Central Air
Bedrooms
4
Bathrooms
2.5
Full Baths
2
Half Baths
1
Lot Features
Landscaped, Level
Stories
2
Lot Description
Landscaped, Level
Exterior Materials
Sliding Doors
Pool Shared
1
Acres
0.15
Square Feet
3729.0
Parking Features
Driveway, Garage Door Opener, Oversized
Parking
1
Parking Spaces
3
Parking Type
Driveway
Parking Garage Spaces
3.0
Property Type
Purchase
Year Built
2026
Foundation
Slab
Roof
Shingle
Sewer Information
Public Sewer
Utility Source
Public
Utility Features
Cable Available
Appliances
Dishwasher, Disposal, Electric Water Heater, Microwave, Refrigerator
Subdivision
BENTON HILLS
Community Features
Clubhouse, Dog Park, Playground, Pool
Elementary School
Eastside Elementary School
Middle School
D.S. Parrot Middle
High School
Hernando High
County
Hernando
Region
BROOKSVILLE
Zoning
RES
Original List Price
$379,900
Days on Market (Cumulative)
119
Taxes Annual
$319
HOA
1
HOA Fees
250.0
Pets
1
Pets Allowed
1
Ownership
Fee Simple
MLS #
O6407756
Location
Legal

IDX information is provided exclusively for personal, non-commercial use, and may not be used for any purpose other than to identify prospective properties consumers may be interested in purchasing. Information is deemed reliable but not guaranteed. Some IDX listings have been excluded from this website. Listing Information presented by local MLS brokerage: Liz Jones Group

Provided By
Listed by Taryn Mashburn (#MFR261240001)
Listing Office: NEW HOME STAR FLORIDA LLC (#MFR261011365)

Liz Jones Group Have a question about this home?

Interested in Purchasing 31422 MALBEC DRIVE?

Get an estimate on monthly payments on this property.

$
years
Down Payment
$
%
Interest Rate
%
Tax Rate
%
$
$annually
$monthly
Estimated Monthly Payment
$0.00
Loan Amount
$0.00