
(407) 619-6345 liz@lizjonesgroup.com Liz Jones Real Estate
Traffic Dashboard
Home
  • Search
    • Search Homes
    • Featured Listings
  • Communities
  • Winter Park Estates
  • Buying
    • Buying Info
    • Mortgage Calculator
  • Selling
    • Selling Info
    • Home Valuation
  • About
    • Meet Liz
    • Testimonials
  • Signature Listings
  • Articles
  • Contact
Traffic Dashboard
Liz Jones
(407) 619-6345 liz@lizjonesgroup.com
  • 811 N Orange Ave
    Orlando, FL 32801
Home
  • Search
  • Communities
  • Winter Park Estates
  • Buying
  • Selling
  • About
  • Signature Listings
  • Articles
  • Contact
Legal
  • Privacy
  • Terms
  • DMCA
  • Accessibility
  • Fair Housing
Account
  • Dashboard
  • Logout
  • Login
Liz Jones Group - Footer Logo
©2026 Liz Jones Real Estate. All rights reserved.
Website built by CloseHack.


My Florida Regional MLS DBA Stellar MLS

IDX information is provided exclusively for personal, non-commercial use, and may not be used for any purpose other than to identify prospective properties consumers may be interested in purchasing. Information is deemed reliable but not guaranteed. Some IDX listings have been excluded from this website. Listing Information presented by local MLS brokerage: Liz Jones Group

Return
  • All Types
  • House+2 more
  • Price
  • Bed/Bath
  • Size
  • Dates
  • Filters
  • Amenities
  • Save
  • Share
Listings
No results
Sort
Home / Brooksville / 31495 MALBEC DRIVE
31495 MALBEC DRIVE Brooksville, FL 34602 31495 MALBEC DRIVE Brooksville, FL 34602 31495 MALBEC DRIVE Brooksville, FL 34602 31495 MALBEC DRIVE Brooksville, FL 34602 31495 MALBEC DRIVE Brooksville, FL 34602 31495 MALBEC DRIVE Brooksville, FL 34602 View All Photos

$361,550

| Active

31495 MALBEC DRIVE

Brooksville, FL 34602

2,946
Square Feet
4
Beds
2.5
Baths
0.14
Acres
15
Days on Market
MFRTB8541720
MLS#
House
Structure
Residential
Zone
Contact

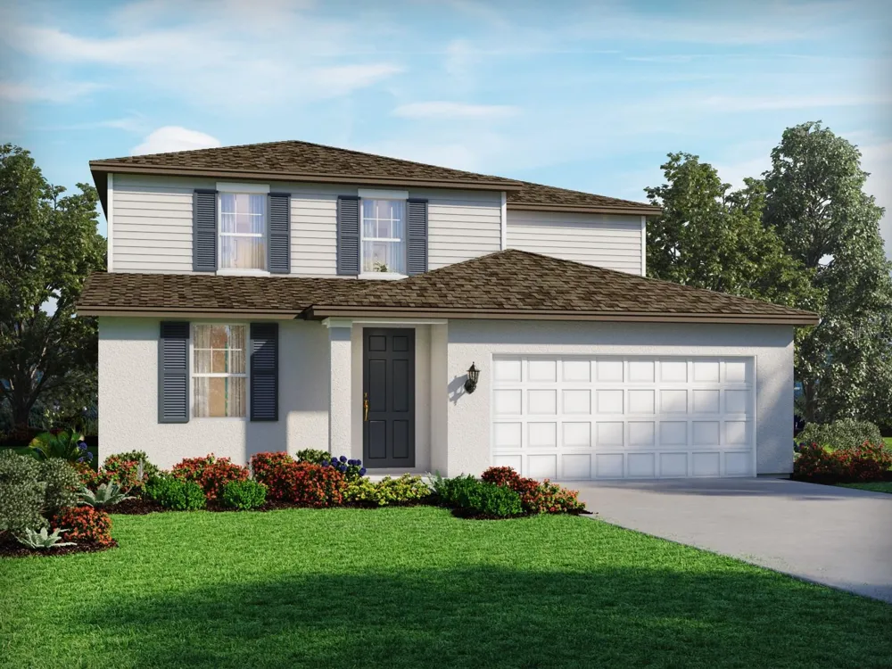
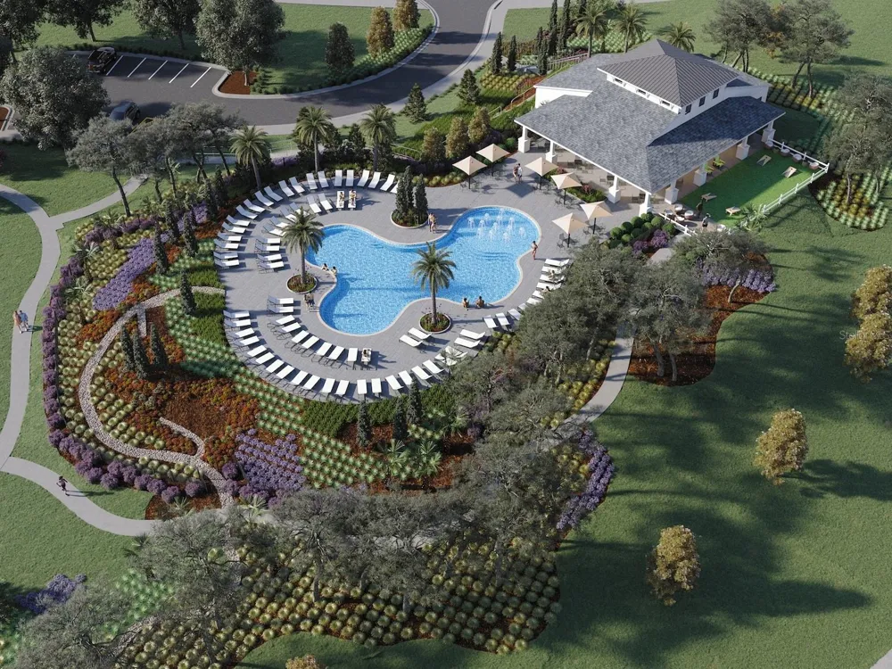
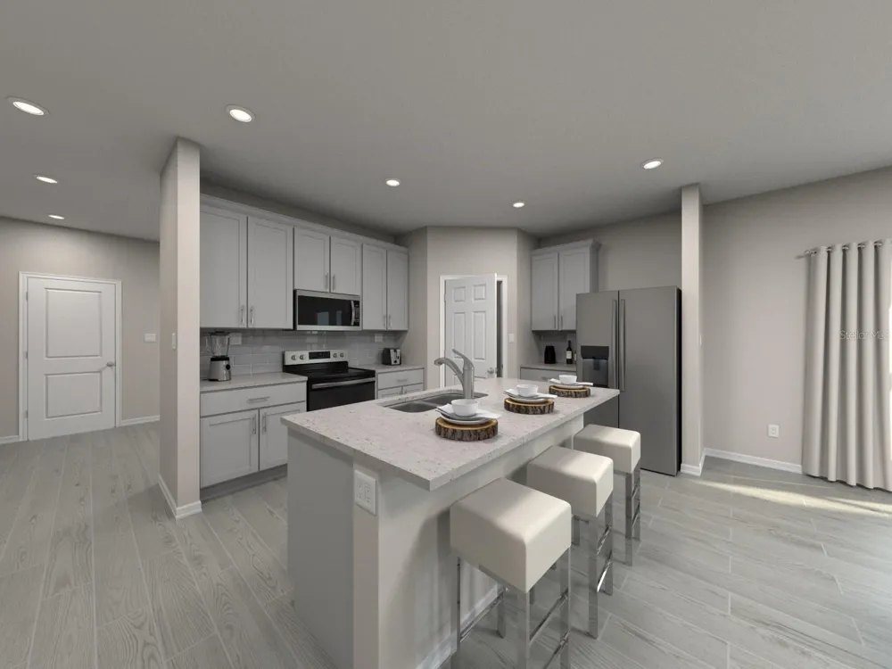
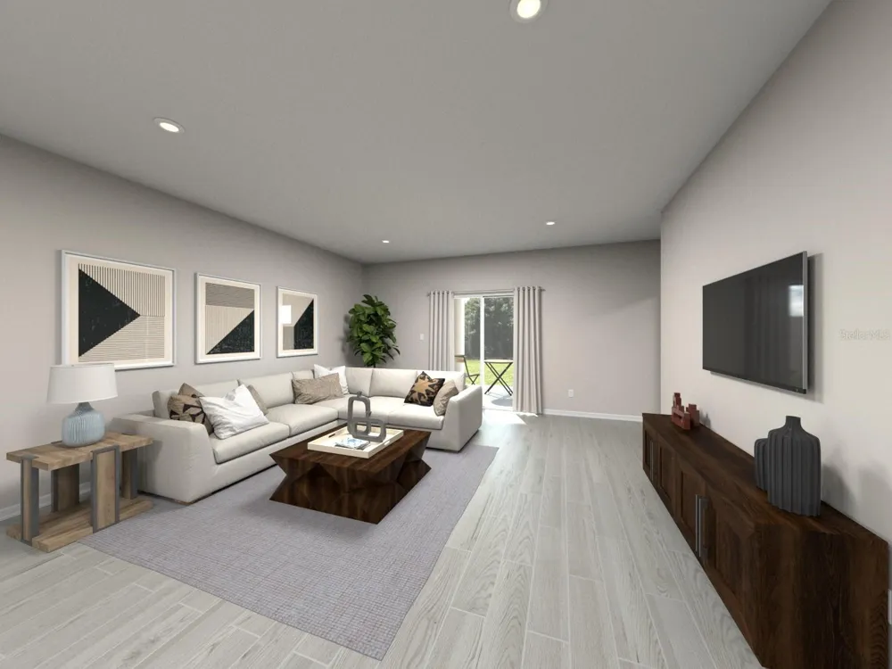
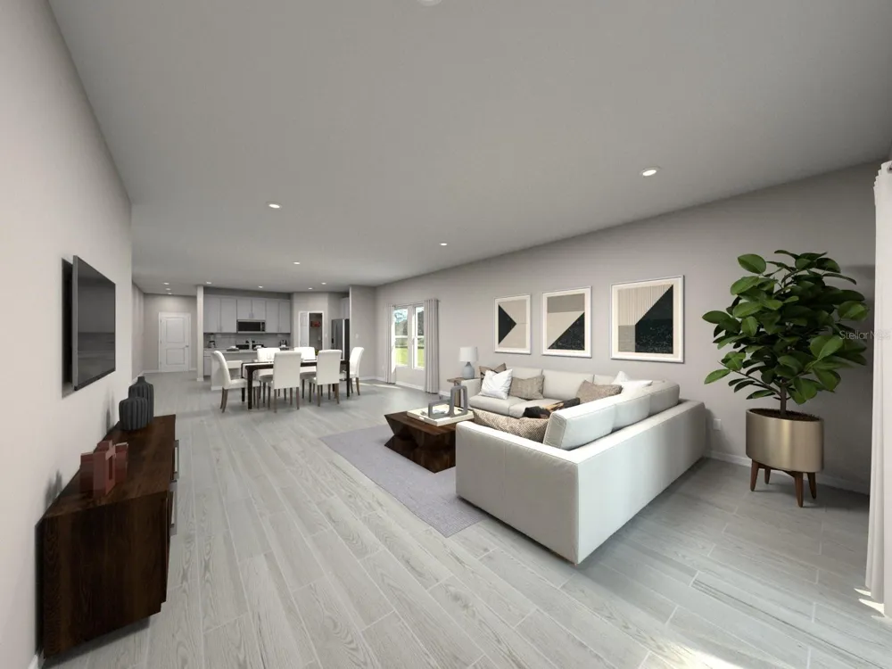
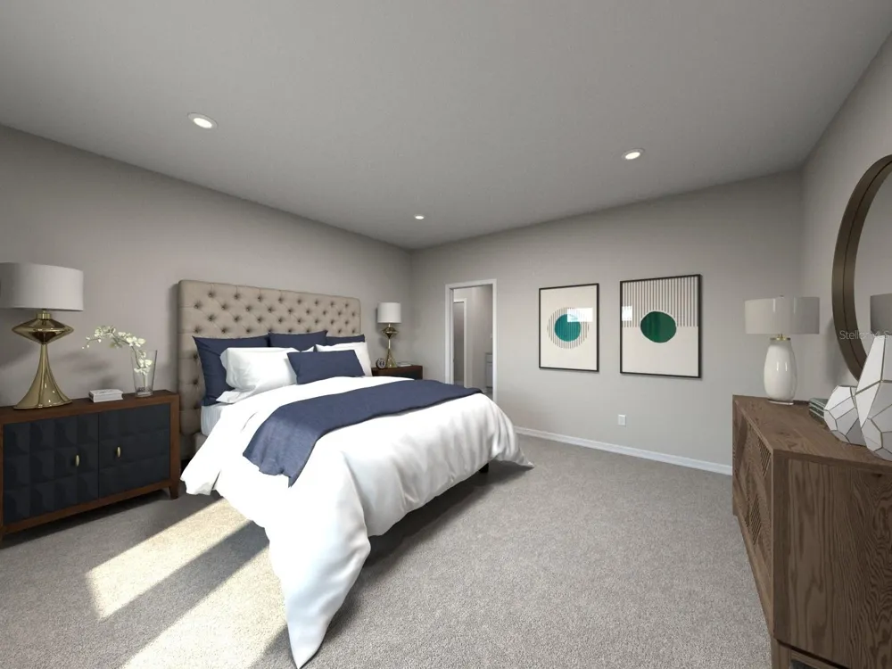
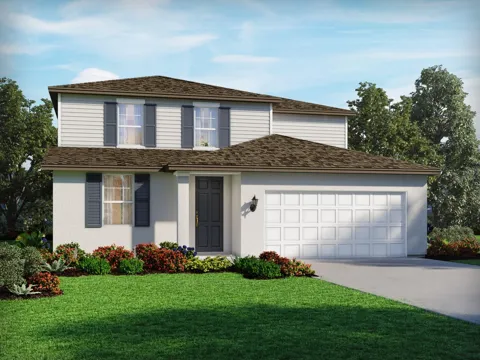
Under Construction. Brand new, energy-efficient home available by Sep 2026! The Orchid features a first-floor primary suite for added privacy. Upstairs, a spacious loft is perfect for work or play. The open kitchen shines with a large island, ideal for cooking and entertaining. Benton Hills new single-family homes with open-concept floorplans in Brooksville, FL. Convenient to I-75, this community easy access to those who commute to major cities and employment areas. Residents will enjoy resort-style amenities including a clubhouse with fitness center, pool, playground, trails and more. Each of our homes is built with innovative, energy-efficient features designed to help you enjoy more savings, better health, real comfort and peace of mind.

Property Details
Interior
Open Floorplan, Thermostat, Walk-In Closet(s), Window Treatments
Heating
Central, Electric
Cooling Features
Central Air
Bedrooms
4
Bathrooms
2.5
Full Baths
2
Half Baths
1
Exterior Materials
Sidewalk
Acres
0.14
Square Feet
2946.0
Parking Features
Garage Door Opener
Parking
1
Parking Type
Garage
Parking Garage Spaces
2.0
Parking Carport Spaces
0.0
Property Type
Purchase
Year Built
2026
Foundation
Slab
Roof
Shingle
Sewer Information
Public Sewer
Utility Source
Public
Utility Features
Public, Underground Utilities
Appliances
Dishwasher, Disposal, Dryer, Electric Water Heater, Microwave, Range, Refrigerator, Washer
Subdivision
BENTON HILLS
Community Features
Deed Restrictions, Street Lights
Elementary School
Eastside Elementary School
Middle School
D.S. Parrot Middle
High School
Hernando High
County
Hernando
Region
BROOKSVILLE
Zoning
RES
Original List Price
$371,550
Days on Market (Cumulative)
15
Taxes Annual
$1
HOA
1
HOA Fees
250.0
Pets
1
Pets Allowed
1
Ownership
Fee Simple
MLS #
TB8541720
Location
Legal

IDX information is provided exclusively for personal, non-commercial use, and may not be used for any purpose other than to identify prospective properties consumers may be interested in purchasing. Information is deemed reliable but not guaranteed. Some IDX listings have been excluded from this website. Listing Information presented by local MLS brokerage: Liz Jones Group

Provided By
Listed by Bryan Sumner (#MFR261237445)
Listing Office: MERITAGE HOMES OF FL REALTY (#MFR261011545)

Liz Jones Group Have a question about this home?

Interested in Purchasing 31495 MALBEC DRIVE?

Get an estimate on monthly payments on this property.
$
years
Down Payment
$
%
Interest Rate
%
Tax Rate
%
$
$annually
$monthly
Estimated Monthly Payment
$0.00
Loan Amount
$0.00