













 View All Photos
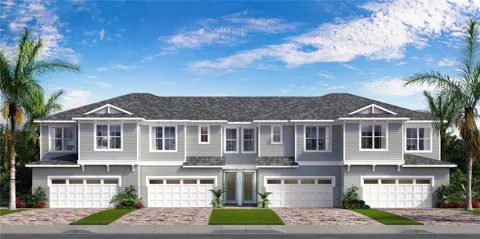
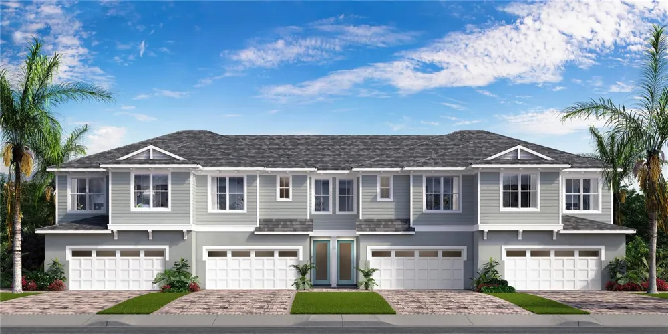
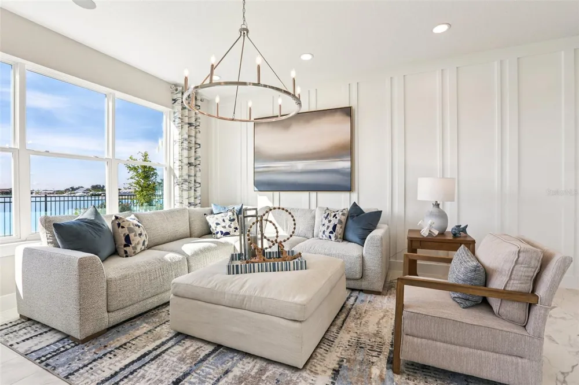
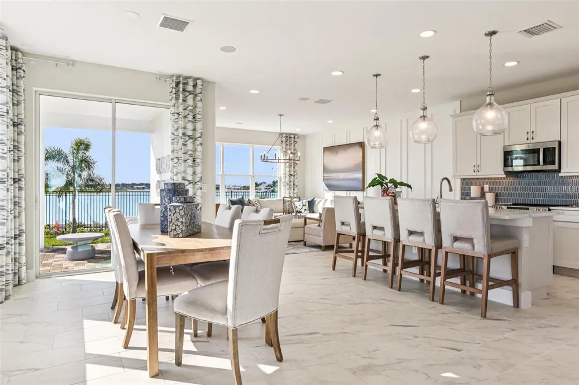
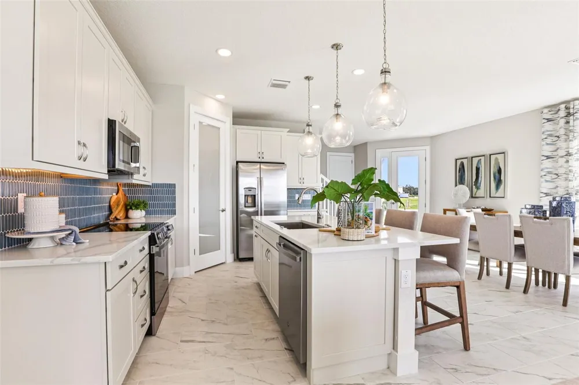
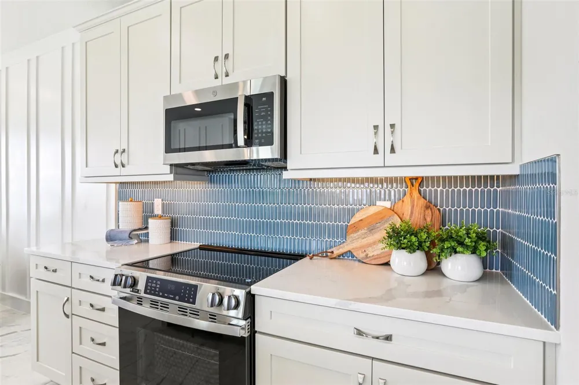
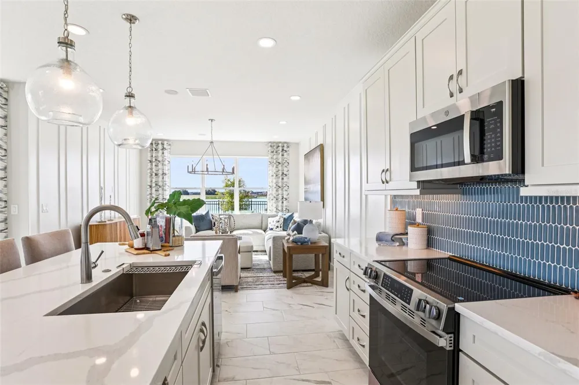
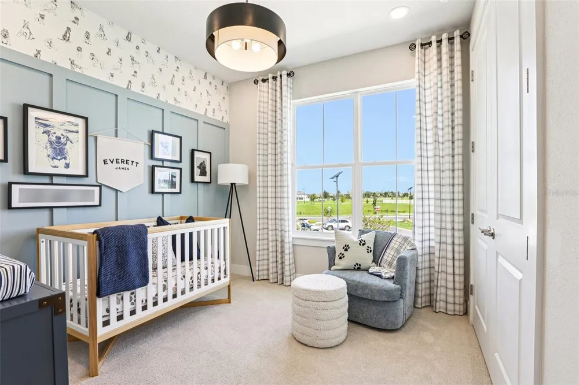
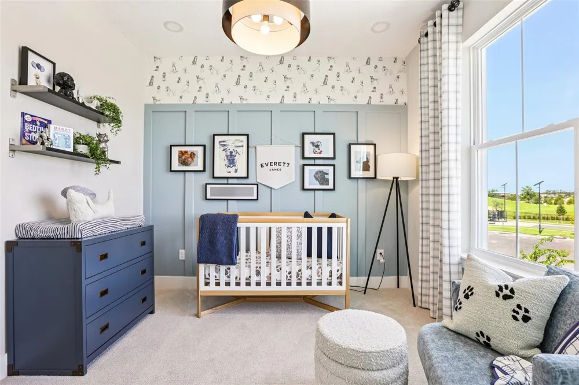
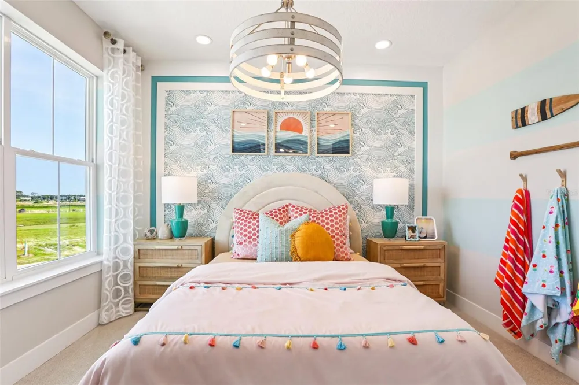
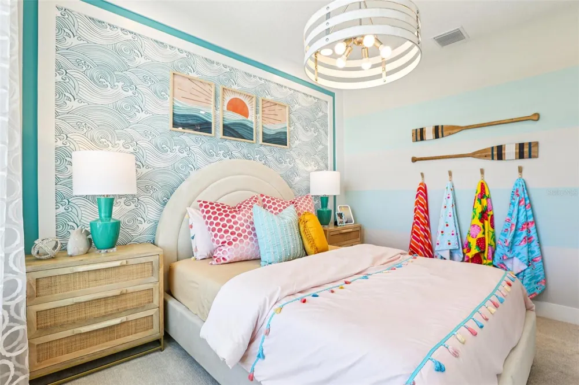
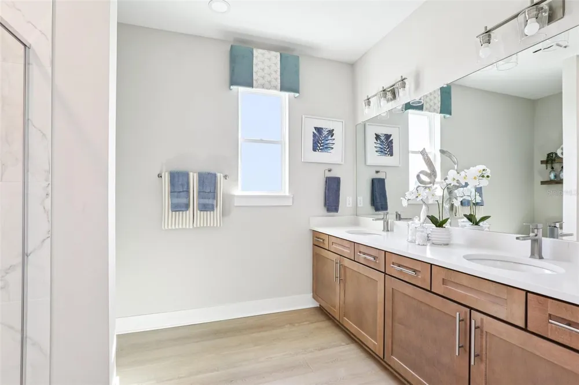
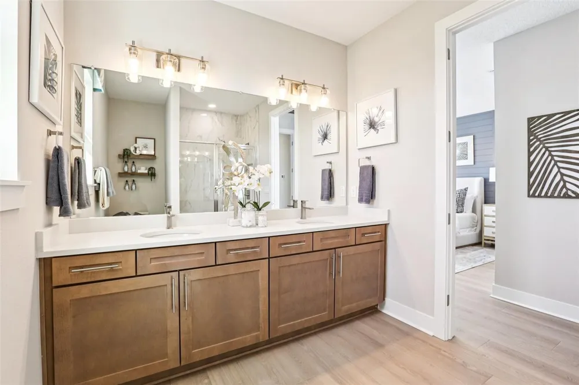
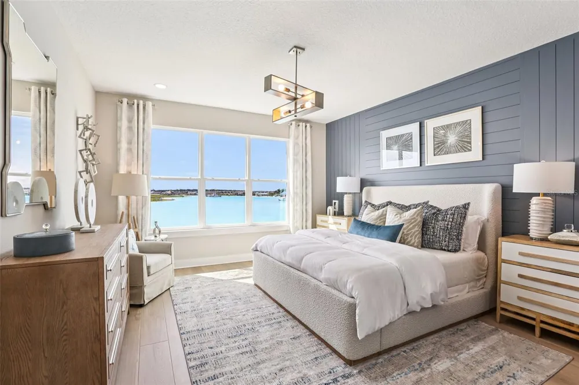
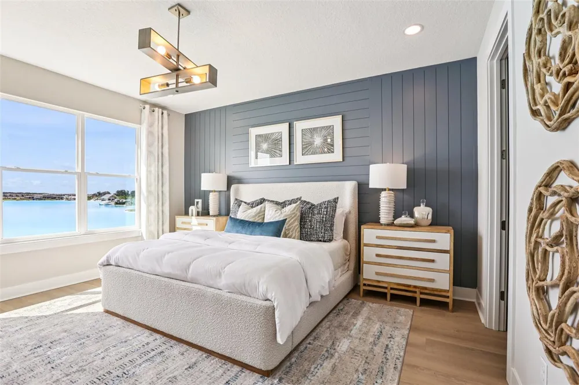
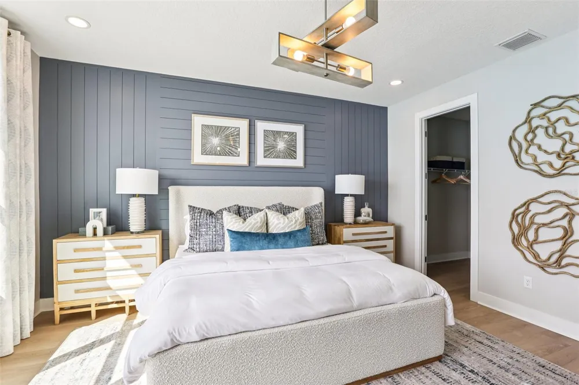
Under Construction. **OFFERING UP TO $20K IN CLOSING COST ASSISTANCE**SEE SALES CONSULTANT FOR MORE INFORMATION Situated within the gated enclave of Isla Mirada in the highly desirable Mirada master-planned community, this Bimini floor plan offers a thoughtfully designed two-story layout with stylish finishes throughout. This end-unit townhome features four spacious bedrooms, two and a half bathrooms, and an open-concept main living area that seamlessly blends comfort and functionality—perfect for both everyday living and entertaining. The main level is enhanced by Luxury Vinyl Plank flooring, while the gourmet kitchen showcases sleek light brown cabinetry, Kohler kitchen fixtures, and quartz countertops, creating a clean and contemporary aesthetic. Upstairs, the private primary suite is complemented by three additional bedrooms and a full bathroom, offering a well-balanced and practical layout. A two-car garage with epoxy flooring provides ample storage and convenience. Outside you'll a covered lanai overlooking a peaceful pond view with no rear neighbors—ideal for relaxing or enjoying quiet outdoor moments. Residents enjoy gated access, close proximity to the stunning 15-acre Mirada Lagoon, and convenient access to shopping, dining, and major roadways. *Photos may not be of actual home. Photos may be of similar home/floorplan if home is under construction.
IDX information is provided exclusively for personal, non-commercial use, and may not be used for any purpose other than to identify prospective properties consumers may be interested in purchasing. Information is deemed reliable but not guaranteed. Some IDX listings have been excluded from this website. Listing Information presented by local MLS brokerage: Liz Jones Group
Provided By
Listed by Lisa Clay (#MFR748020878)
Listing Office: DRB GROUP REALTY, LLC (#MFR261024662)
Get an estimate on monthly payments on this property.