View All Photos
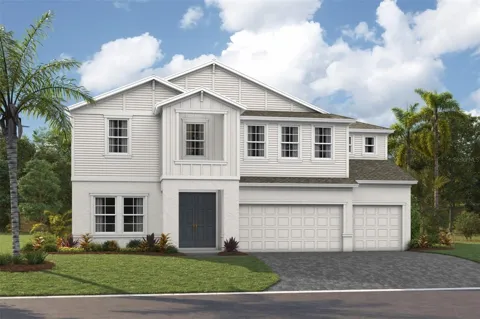
Westshore II The Westshore II is a spacious and versatile home design, offering 4,828 sq. ft. of well-planned living space. This expansive floorplan features 6 bedrooms, 5 bathrooms, and a 3 car garage, providing exceptional space for growing families, entertaining, and everyday living. The open-concept layout creates a bright and inviting atmosphere with a seamless connection between the main living areas. Enjoy a covered lanai and private balcony overlooking a stunning water view, creating the perfect backdrop for relaxing mornings and beautiful evenings. This thoughtfully designed home also includes a dedicated den/office space, two spacious bonus rooms, and a versatile loft area, offering endless flexibility for work, recreation, media, or additional gathering spaces. Images shown are for illustrative purposes only and may differ from actual home. Completion date subject to change.
IDX information is provided exclusively for personal, non-commercial use, and may not be used for any purpose other than to identify prospective properties consumers may be interested in purchasing. Information is deemed reliable but not guaranteed. Some IDX listings have been excluded from this website. Listing Information presented by local MLS brokerage: Liz Jones Group
Provided By
Listed by Scott Teal (#MFR261551089)
Listing Office: HOMES BY WESTBAY REALTY (#MFR779856)
Get an estimate on monthly payments on this property.