
(407) 619-6345 liz@lizjonesgroup.com Liz Jones Real Estate
Traffic Dashboard
Home
  • Search
    • Search Homes
    • Featured Listings
  • Communities
  • Winter Park Estates
  • Buying
    • Buying Info
    • Mortgage Calculator
  • Selling
    • Selling Info
    • Home Valuation
  • About
    • Meet Liz
    • Testimonials
  • Signature Listings
  • Articles
  • Contact
Traffic Dashboard
Liz Jones
(407) 619-6345 liz@lizjonesgroup.com
  • 811 N Orange Ave
    Orlando, FL 32801
Home
  • Search
  • Communities
  • Winter Park Estates
  • Buying
  • Selling
  • About
  • Signature Listings
  • Articles
  • Contact
Legal
  • Privacy
  • Terms
  • DMCA
  • Accessibility
  • Fair Housing
Account
  • Dashboard
  • Logout
  • Login
Liz Jones Group - Footer Logo
©2026 Liz Jones Real Estate. All rights reserved.
Website built by CloseHack.


My Florida Regional MLS DBA Stellar MLS

IDX information is provided exclusively for personal, non-commercial use, and may not be used for any purpose other than to identify prospective properties consumers may be interested in purchasing. Information is deemed reliable but not guaranteed. Some IDX listings have been excluded from this website. Listing Information presented by local MLS brokerage: Liz Jones Group

Return
  • All Types
  • House+2 more
  • Price
  • Bed/Bath
  • Size
  • Dates
  • Filters
  • Amenities
  • Save
  • Share
Listings
No results
Sort
Home / Alva / 3421 HAMPTON BOULEVARD
3421 HAMPTON BOULEVARD Alva, FL 33920 3421 HAMPTON BOULEVARD Alva, FL 33920 3421 HAMPTON BOULEVARD Alva, FL 33920 3421 HAMPTON BOULEVARD Alva, FL 33920 3421 HAMPTON BOULEVARD Alva, FL 33920 3421 HAMPTON BOULEVARD Alva, FL 33920 3421 HAMPTON BOULEVARD Alva, FL 33920 3421 HAMPTON BOULEVARD Alva, FL 33920 3421 HAMPTON BOULEVARD Alva, FL 33920 3421 HAMPTON BOULEVARD Alva, FL 33920 3421 HAMPTON BOULEVARD Alva, FL 33920 3421 HAMPTON BOULEVARD Alva, FL 33920 3421 HAMPTON BOULEVARD Alva, FL 33920 3421 HAMPTON BOULEVARD Alva, FL 33920 3421 HAMPTON BOULEVARD Alva, FL 33920 3421 HAMPTON BOULEVARD Alva, FL 33920 3421 HAMPTON BOULEVARD Alva, FL 33920 3421 HAMPTON BOULEVARD Alva, FL 33920 3421 HAMPTON BOULEVARD Alva, FL 33920 3421 HAMPTON BOULEVARD Alva, FL 33920 3421 HAMPTON BOULEVARD Alva, FL 33920 3421 HAMPTON BOULEVARD Alva, FL 33920 3421 HAMPTON BOULEVARD Alva, FL 33920 3421 HAMPTON BOULEVARD Alva, FL 33920 3421 HAMPTON BOULEVARD Alva, FL 33920 3421 HAMPTON BOULEVARD Alva, FL 33920 3421 HAMPTON BOULEVARD Alva, FL 33920 3421 HAMPTON BOULEVARD Alva, FL 33920 3421 HAMPTON BOULEVARD Alva, FL 33920 3421 HAMPTON BOULEVARD Alva, FL 33920 3421 HAMPTON BOULEVARD Alva, FL 33920 3421 HAMPTON BOULEVARD Alva, FL 33920 3421 HAMPTON BOULEVARD Alva, FL 33920 3421 HAMPTON BOULEVARD Alva, FL 33920 3421 HAMPTON BOULEVARD Alva, FL 33920 3421 HAMPTON BOULEVARD Alva, FL 33920 3421 HAMPTON BOULEVARD Alva, FL 33920 3421 HAMPTON BOULEVARD Alva, FL 33920 3421 HAMPTON BOULEVARD Alva, FL 33920 3421 HAMPTON BOULEVARD Alva, FL 33920 3421 HAMPTON BOULEVARD Alva, FL 33920 3421 HAMPTON BOULEVARD Alva, FL 33920 3421 HAMPTON BOULEVARD Alva, FL 33920 3421 HAMPTON BOULEVARD Alva, FL 33920 3421 HAMPTON BOULEVARD Alva, FL 33920 3421 HAMPTON BOULEVARD Alva, FL 33920 3421 HAMPTON BOULEVARD Alva, FL 33920 3421 HAMPTON BOULEVARD Alva, FL 33920 3421 HAMPTON BOULEVARD Alva, FL 33920 3421 HAMPTON BOULEVARD Alva, FL 33920 3421 HAMPTON BOULEVARD Alva, FL 33920 3421 HAMPTON BOULEVARD Alva, FL 33920 3421 HAMPTON BOULEVARD Alva, FL 33920 View All Photos

$354,900

| Active

3421 HAMPTON BOULEVARD

Alva, FL 33920

2,397
Square Feet
3
Beds
2
Baths
0.26
Acres
2
Days on Market
MFRA4705403
MLS#
House
Structure
Residential
Zone
Contact

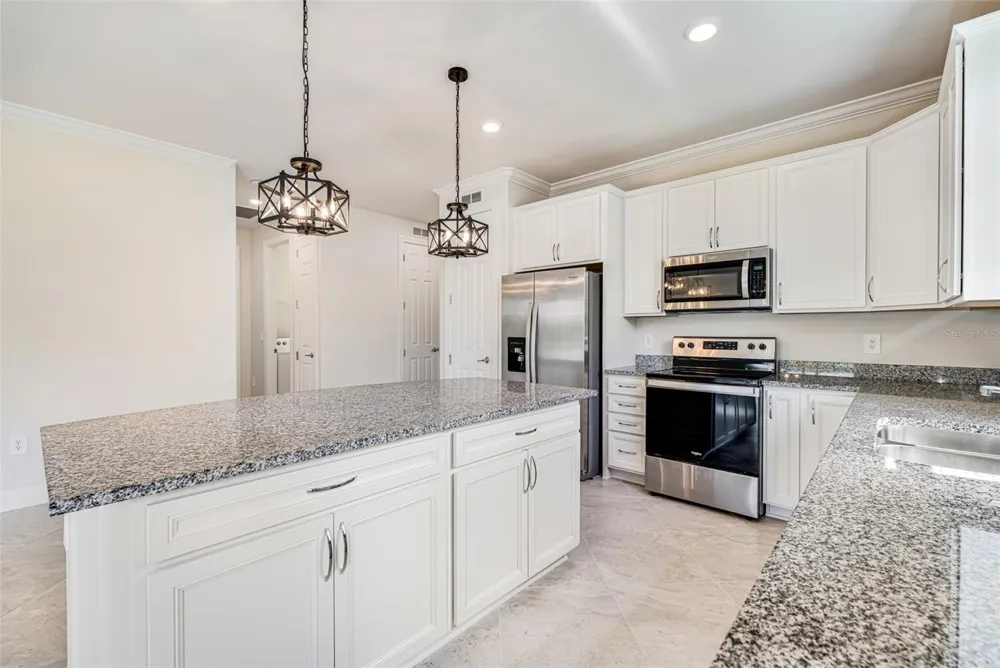
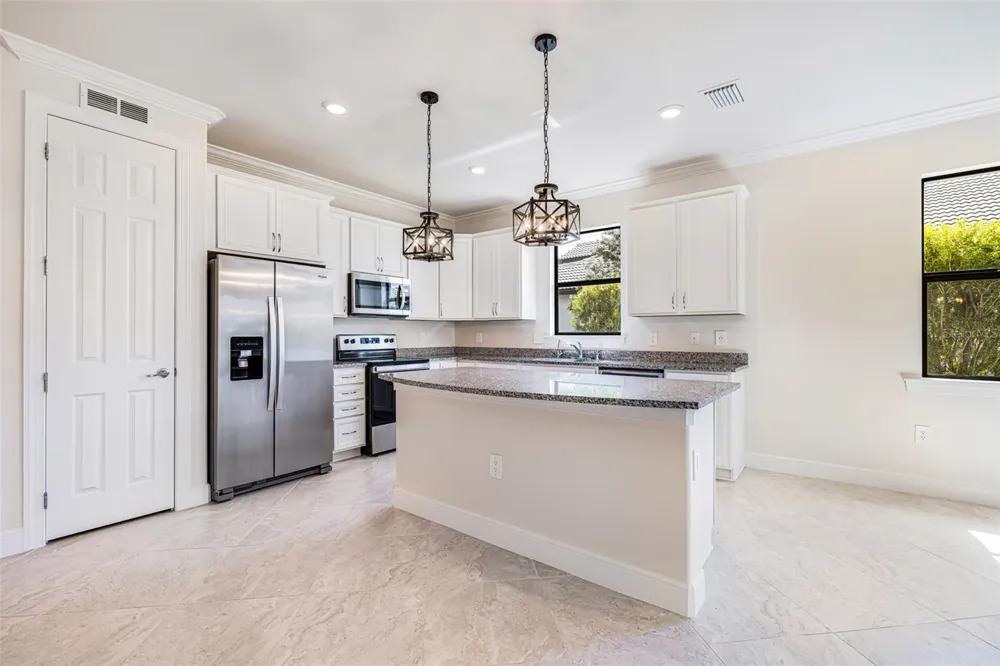
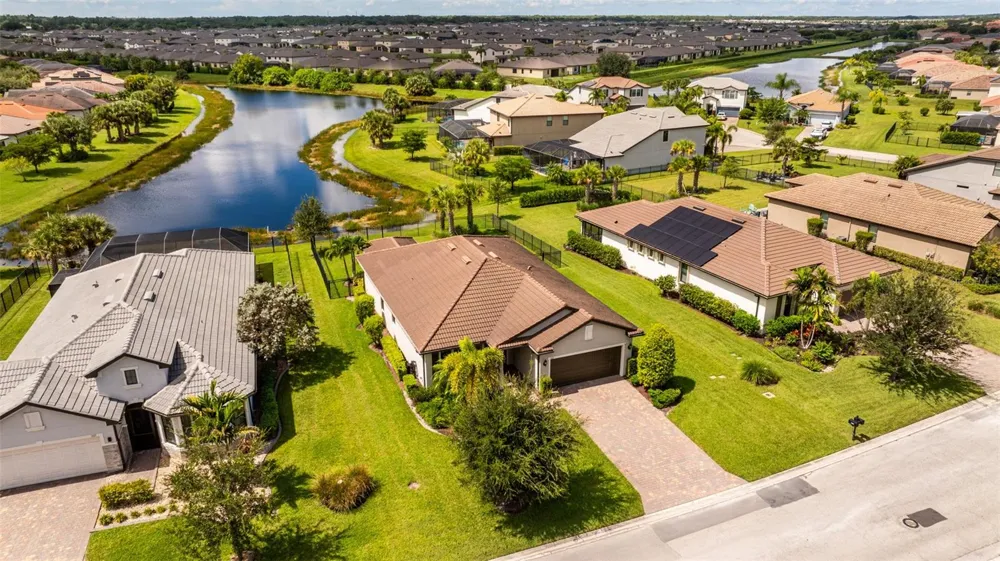
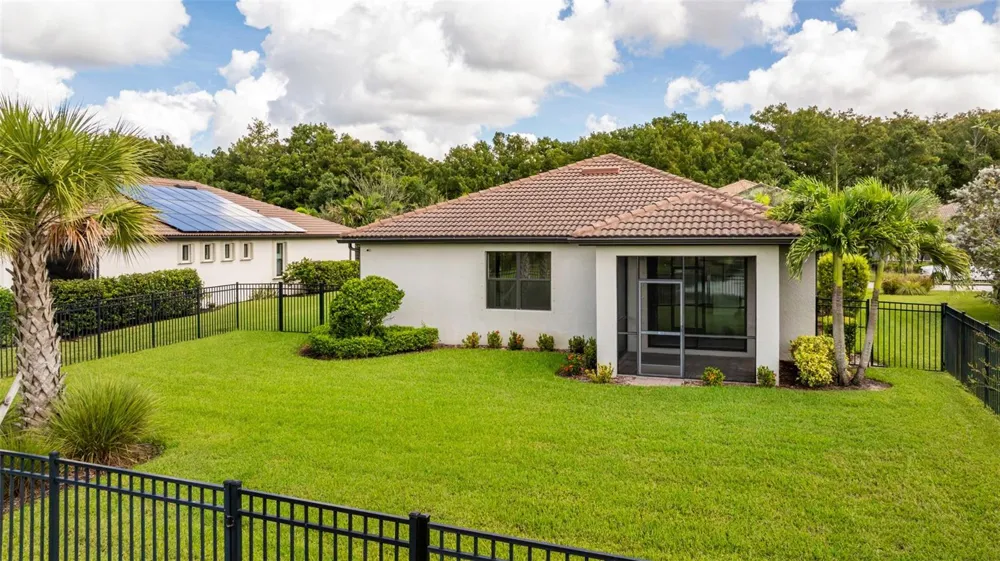
Skip the delays, fees, and surprise repairs of new construction — this 2021 Pulte "Canopy" floor plan is fully upgraded and ready for its next owner. (Ready for immediate occupancy!) Inside, 1,972 square feet of thoughtfully finished space includes three bedrooms, two baths, and an expansive den/study, all meticulously maintained. Architectural details set the tone: crown molding, 5.25" baseboards, 8-foot interior doors, a dramatic tray ceiling in the living room, and a coffered ceiling in the owner's suite. The kitchen features an enlarged island, granite countertops carried throughout the home, and 42" cabinetry with roll-out shelving. In the owner's bath, an enlarged shower is finished with tile to the ceiling and a frameless glass door. Additional improvements include new carpet in every bedroom, a central vacuum system, a whole-house water treatment system with reverse osmosis at the kitchen sink, and freshly painted interior and garage. Smart-home technology controls the garage, thermostat, and front entry, paired with a Schlage keypad lock and Ring doorbell. The exterior is every bit as impressive. Sixty-five feet of water frontage delivers extended lake views with no homes directly across — a level of privacy that's hard to find. A tile roof, concrete block construction, hurricane shutters, and a location outside the flood zone keep durability and peace of mind front of mind. The fully fenced backyard is ready for pets on day one, sparing the new owner a $6,000+ fencing expense. Residents of Hampton Lakes at River Hall enjoy a spacious clubhouse, private fitness center, and expansive pool area — part of what makes it one of Alva's most sought-after communities. Don't miss your chance to own one of the most pristine, upgrade-rich homes in River Hall.

Property Details
Interior
Built-in Features, Coffered Ceiling(s), Other, Tray Ceiling(s), Walk-In Closet(s)
Heating
Central, Electric
Cooling Features
Central Air
Bedrooms
3
Bathrooms
2.0
Full Baths
2
View
Water
Lot Features
Landscaped, Paved
Stories
1
Lot Description
Landscaped, Paved
Exterior Materials
Other
Acres
0.26
Square Feet
2397.0
Parking Features
Driveway, Garage Door Opener
Parking
1
Parking Type
Driveway
Parking Garage Spaces
2.0
Property Type
Purchase
Year Built
2021
Foundation
Block
Roof
Tile
Sewer Information
Public Sewer
Utility Source
Public
Utility Features
BB/HS Internet Available, Cable Available, Electricity Available, Electricity Connected, Sewer Available, Sewer Connected, Water
Appliances
Cooktop, Dishwasher, Disposal, Dryer, Kitchen Reverse Osmosis System, Microwave, Range, Refrigerator, Washer
Subdivision
HAMPTON LKS/RIVER HALL PH 1
County
Lee
Region
ALVA
Zoning
RPD
Original List Price
$354,900
Days on Market (Cumulative)
2
Taxes Annual
$6,060
HOA
1
HOA Fees
513.0
Pets
Number Limit
Pets Allowed
Number Limit
Ownership
Fee Simple
MLS #
A4705403
Location
Legal

IDX information is provided exclusively for personal, non-commercial use, and may not be used for any purpose other than to identify prospective properties consumers may be interested in purchasing. Information is deemed reliable but not guaranteed. Some IDX listings have been excluded from this website. Listing Information presented by local MLS brokerage: Liz Jones Group

Provided By
Listed by Lawrence Ronco (#MFR258000641)
Listing Office: RE/MAX GULF COAST LIVING (#MFR258001420)

Liz Jones Group Have a question about this home?

Interested in Purchasing 3421 HAMPTON BOULEVARD?

Get an estimate on monthly payments on this property.

$
years
Down Payment
$
%
Interest Rate
%
Tax Rate
%
$
$annually
$monthly
Estimated Monthly Payment
$0.00
Loan Amount
$0.00