












 View All Photos
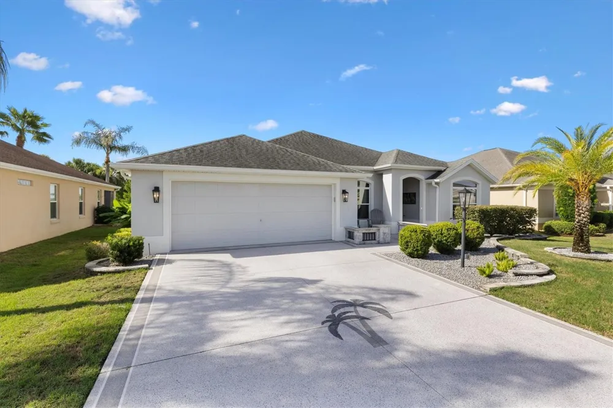
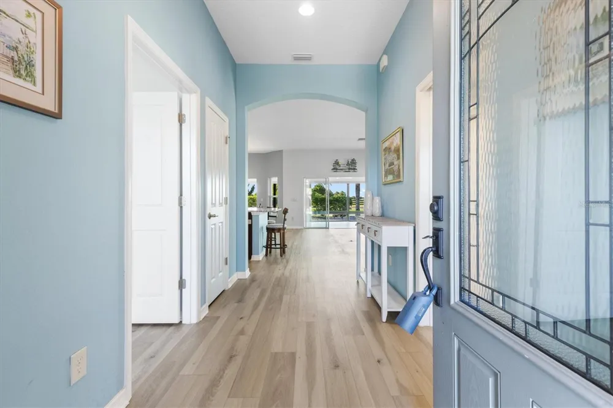
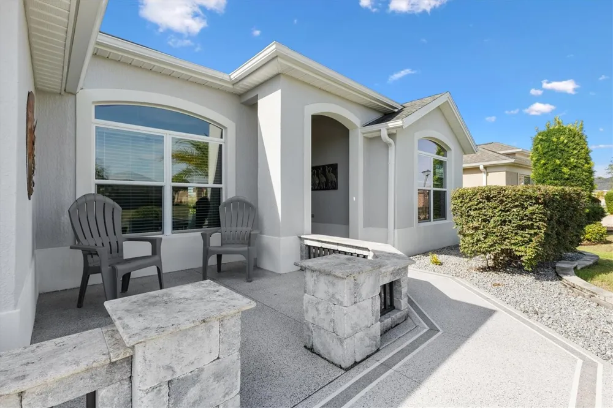
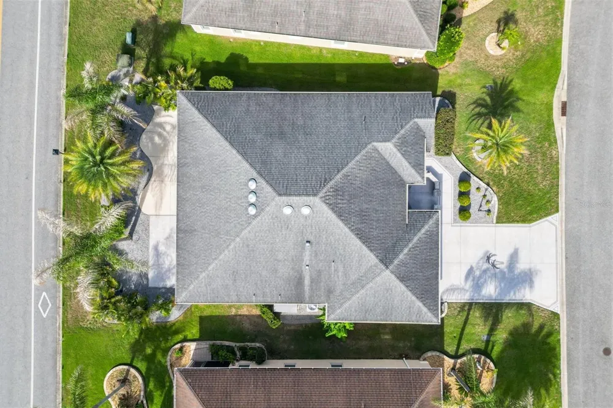
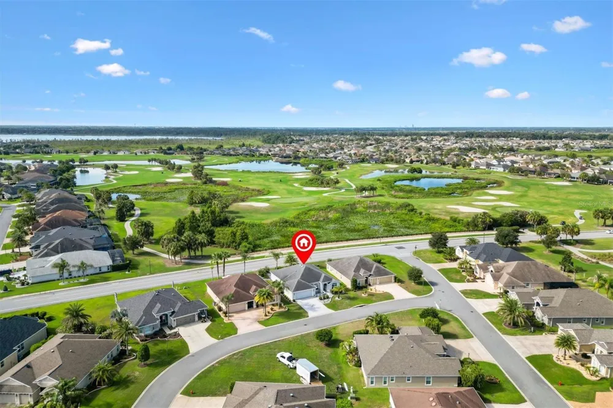
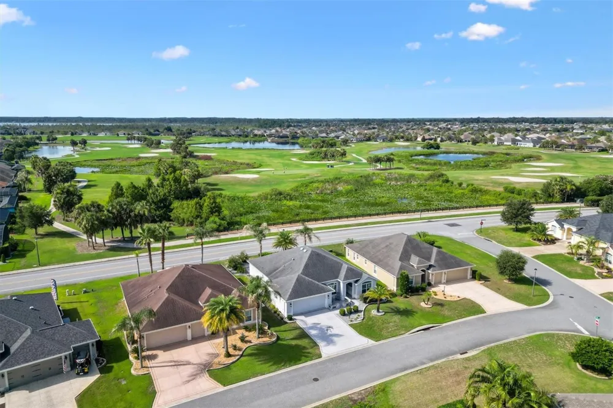
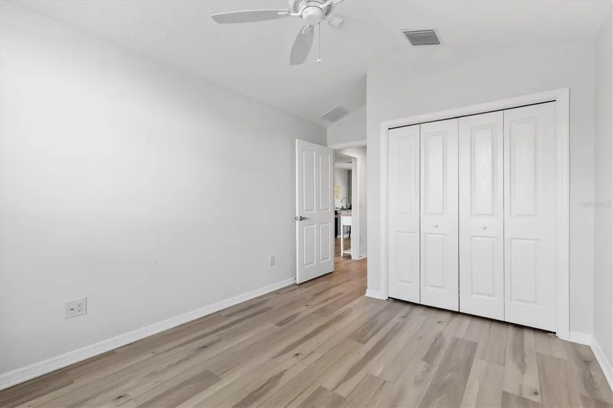
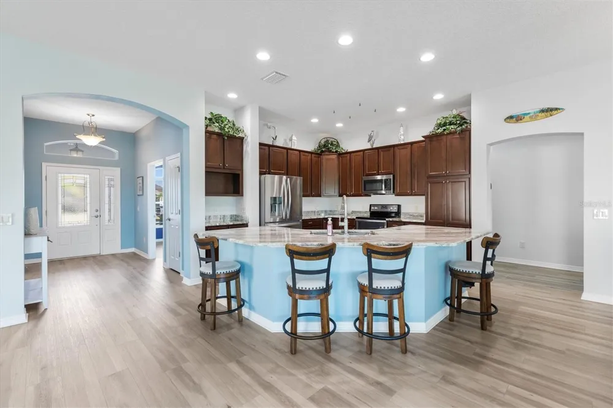
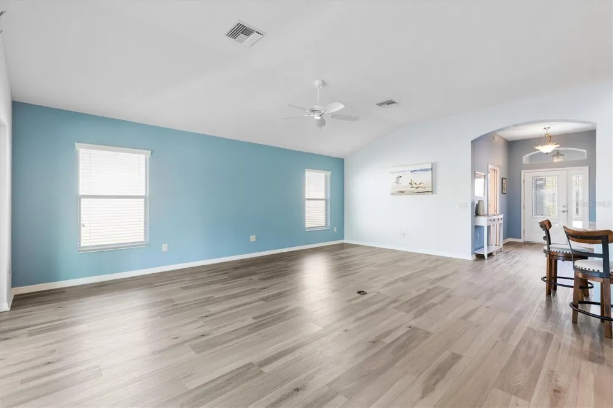
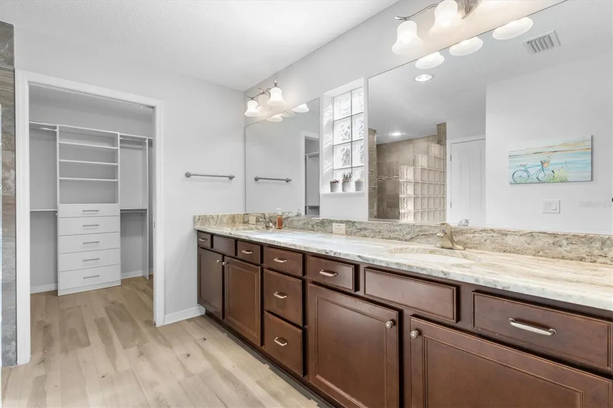
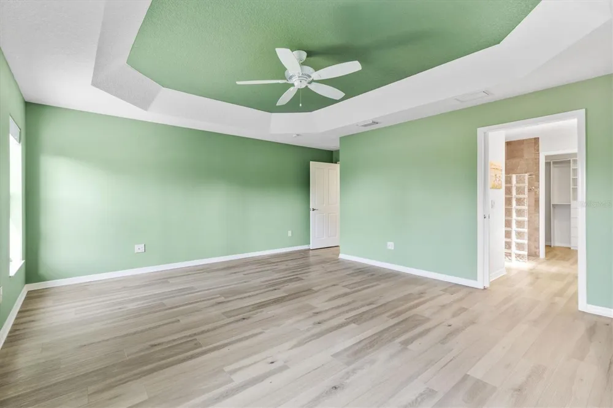
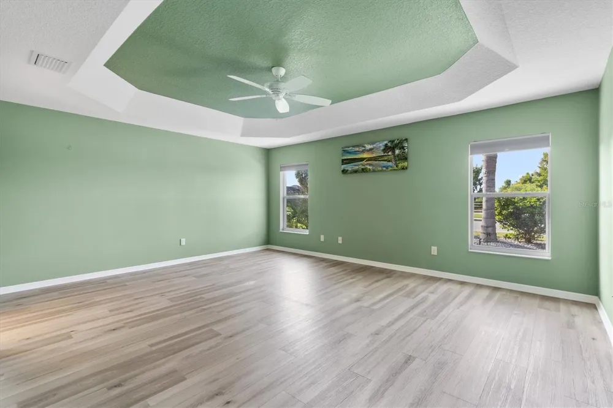
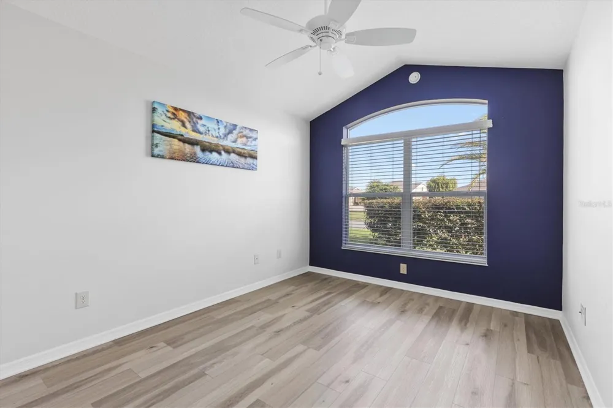
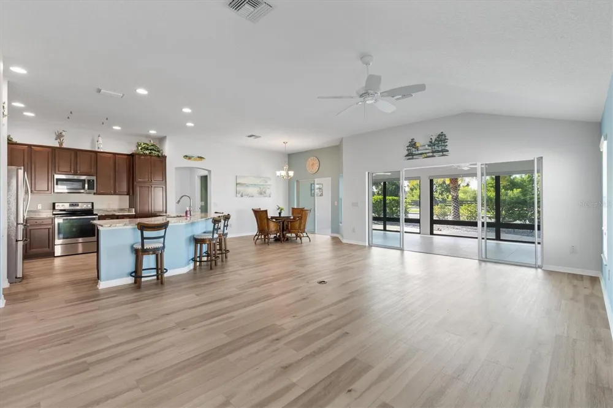
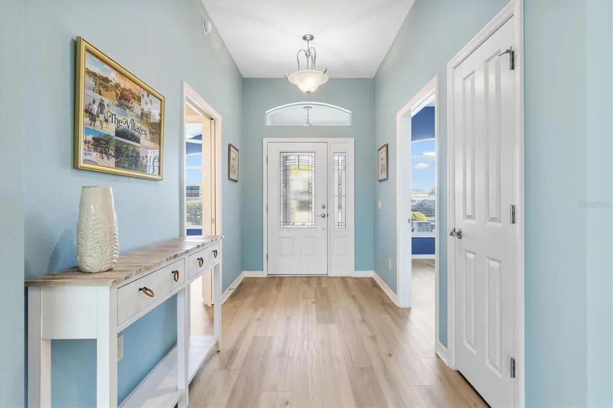
Beautiful landscaped ASPEN floor plan with glass enclosed Lania that has separate HVAC and a large, motorized blind. Matching lvp flooring throughout. Sellers installed granite counter tops in kitchen and both bathrooms. Oversized garage 22'6" deep x 23' wide with custom shelves built in and new garage door opener with camera that can be programmed to your phone. Golf course views from master bedroom, kitchen, great room & the enclosed lanai. Extra concrete patio in the rear to fit your yard furniture and or a grill. Very open floor plan designed for entertaining. Hardscape lads aping with lots of stone, painted garage and driveway.
IDX information is provided exclusively for personal, non-commercial use, and may not be used for any purpose other than to identify prospective properties consumers may be interested in purchasing. Information is deemed reliable but not guaranteed. Some IDX listings have been excluded from this website. Listing Information presented by local MLS brokerage: Liz Jones Group
Provided By
Listed by John McKinney (#MFR556500517)
Listing Office: LPT REALTY, LLC (#MFR261016803)
Get an estimate on monthly payments on this property.
