
(407) 619-6345 liz@lizjonesgroup.com Liz Jones Real Estate
Traffic Dashboard
Home
  • Search
    • Search Homes
    • Featured Listings
  • Communities
  • Winter Park Estates
  • Buying
    • Buying Info
    • Mortgage Calculator
  • Selling
    • Selling Info
    • Home Valuation
  • About
    • Meet Liz
    • Testimonials
  • Signature Listings
  • Articles
  • Contact
Traffic Dashboard
Liz Jones
(407) 619-6345 liz@lizjonesgroup.com
  • 811 N Orange Ave
    Orlando, FL 32801
Home
  • Search
  • Communities
  • Winter Park Estates
  • Buying
  • Selling
  • About
  • Signature Listings
  • Articles
  • Contact
Legal
  • Privacy
  • Terms
  • DMCA
  • Accessibility
  • Fair Housing
Account
  • Dashboard
  • Logout
  • Login
Liz Jones Group - Footer Logo
©2026 Liz Jones Real Estate. All rights reserved.
Website built by CloseHack.


My Florida Regional MLS DBA Stellar MLS

IDX information is provided exclusively for personal, non-commercial use, and may not be used for any purpose other than to identify prospective properties consumers may be interested in purchasing. Information is deemed reliable but not guaranteed. Some IDX listings have been excluded from this website. Listing Information presented by local MLS brokerage: Liz Jones Group

Return
  • All Types
  • House+2 more
  • Price
  • Bed/Bath
  • Size
  • Dates
  • Filters
  • Amenities
  • Save
  • Share
Listings
No results
Sort
Home / Kissimmee / 3539 MAPLE RIDGE LOOP
3539 MAPLE RIDGE LOOP Kissimmee, FL 34741 3539 MAPLE RIDGE LOOP Kissimmee, FL 34741 3539 MAPLE RIDGE LOOP Kissimmee, FL 34741 3539 MAPLE RIDGE LOOP Kissimmee, FL 34741 3539 MAPLE RIDGE LOOP Kissimmee, FL 34741 3539 MAPLE RIDGE LOOP Kissimmee, FL 34741 3539 MAPLE RIDGE LOOP Kissimmee, FL 34741 3539 MAPLE RIDGE LOOP Kissimmee, FL 34741 3539 MAPLE RIDGE LOOP Kissimmee, FL 34741 3539 MAPLE RIDGE LOOP Kissimmee, FL 34741 3539 MAPLE RIDGE LOOP Kissimmee, FL 34741 3539 MAPLE RIDGE LOOP Kissimmee, FL 34741 3539 MAPLE RIDGE LOOP Kissimmee, FL 34741 3539 MAPLE RIDGE LOOP Kissimmee, FL 34741 3539 MAPLE RIDGE LOOP Kissimmee, FL 34741 3539 MAPLE RIDGE LOOP Kissimmee, FL 34741 3539 MAPLE RIDGE LOOP Kissimmee, FL 34741 3539 MAPLE RIDGE LOOP Kissimmee, FL 34741 3539 MAPLE RIDGE LOOP Kissimmee, FL 34741 3539 MAPLE RIDGE LOOP Kissimmee, FL 34741 3539 MAPLE RIDGE LOOP Kissimmee, FL 34741 3539 MAPLE RIDGE LOOP Kissimmee, FL 34741 3539 MAPLE RIDGE LOOP Kissimmee, FL 34741 3539 MAPLE RIDGE LOOP Kissimmee, FL 34741 3539 MAPLE RIDGE LOOP Kissimmee, FL 34741 3539 MAPLE RIDGE LOOP Kissimmee, FL 34741 3539 MAPLE RIDGE LOOP Kissimmee, FL 34741 3539 MAPLE RIDGE LOOP Kissimmee, FL 34741 3539 MAPLE RIDGE LOOP Kissimmee, FL 34741 3539 MAPLE RIDGE LOOP Kissimmee, FL 34741 3539 MAPLE RIDGE LOOP Kissimmee, FL 34741 3539 MAPLE RIDGE LOOP Kissimmee, FL 34741 3539 MAPLE RIDGE LOOP Kissimmee, FL 34741 3539 MAPLE RIDGE LOOP Kissimmee, FL 34741 3539 MAPLE RIDGE LOOP Kissimmee, FL 34741 3539 MAPLE RIDGE LOOP Kissimmee, FL 34741 3539 MAPLE RIDGE LOOP Kissimmee, FL 34741 3539 MAPLE RIDGE LOOP Kissimmee, FL 34741 3539 MAPLE RIDGE LOOP Kissimmee, FL 34741 3539 MAPLE RIDGE LOOP Kissimmee, FL 34741 3539 MAPLE RIDGE LOOP Kissimmee, FL 34741 3539 MAPLE RIDGE LOOP Kissimmee, FL 34741 3539 MAPLE RIDGE LOOP Kissimmee, FL 34741 3539 MAPLE RIDGE LOOP Kissimmee, FL 34741 3539 MAPLE RIDGE LOOP Kissimmee, FL 34741 3539 MAPLE RIDGE LOOP Kissimmee, FL 34741 3539 MAPLE RIDGE LOOP Kissimmee, FL 34741 3539 MAPLE RIDGE LOOP Kissimmee, FL 34741 3539 MAPLE RIDGE LOOP Kissimmee, FL 34741 3539 MAPLE RIDGE LOOP Kissimmee, FL 34741 3539 MAPLE RIDGE LOOP Kissimmee, FL 34741 3539 MAPLE RIDGE LOOP Kissimmee, FL 34741 View All Photos

$444,000

| Active

3539 MAPLE RIDGE LOOP

Kissimmee, FL 34741

2,876
Square Feet
4
Beds
2
Baths
0.15
Acres
185
Days on Market
MFRO6386171
MLS#
House
Structure
Residential
Zone
Contact

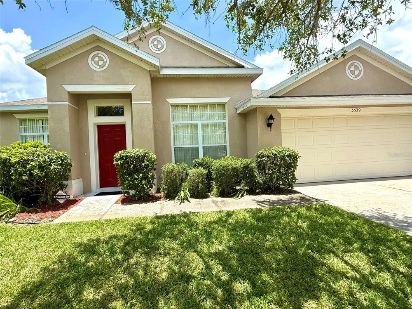
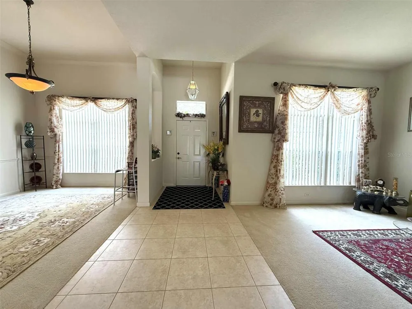
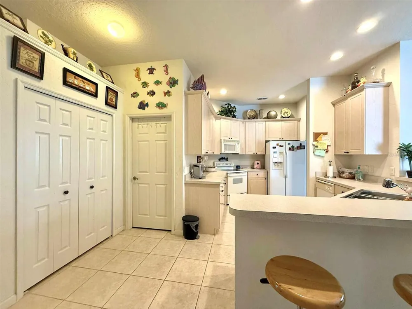
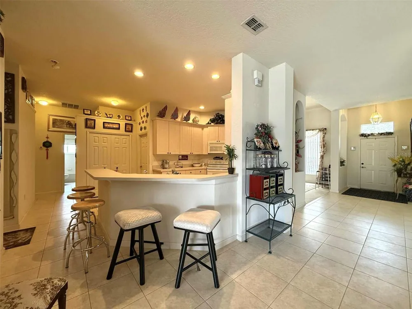
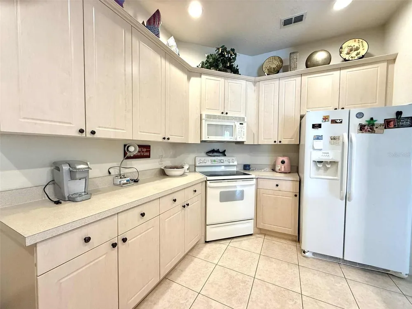
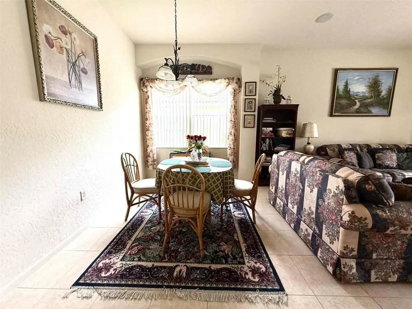
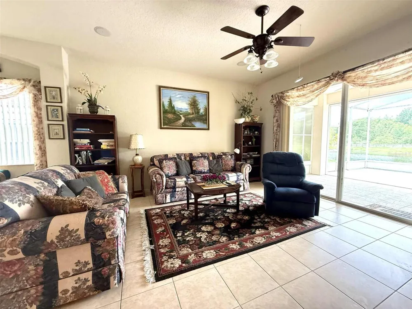
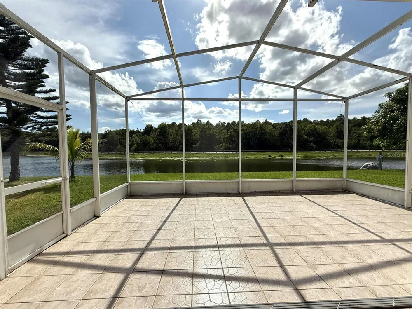
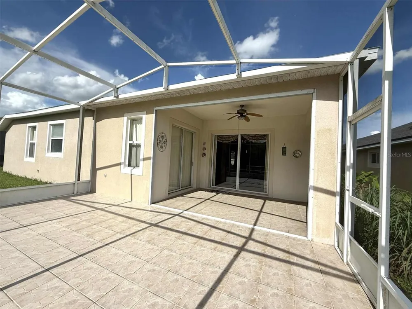
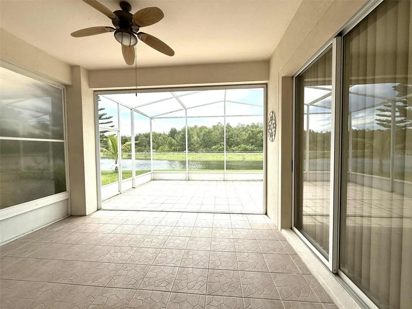
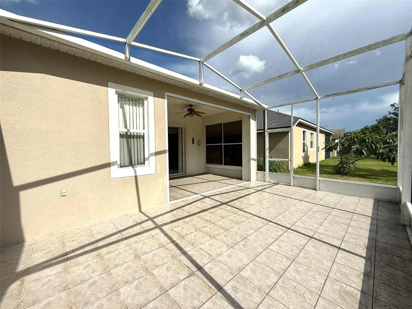
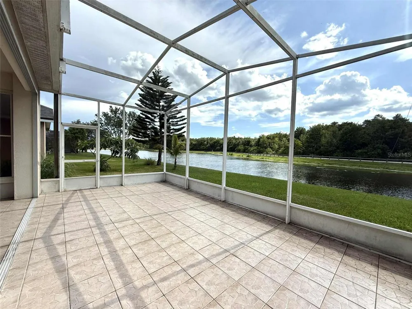
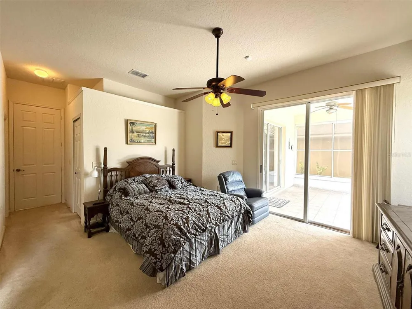
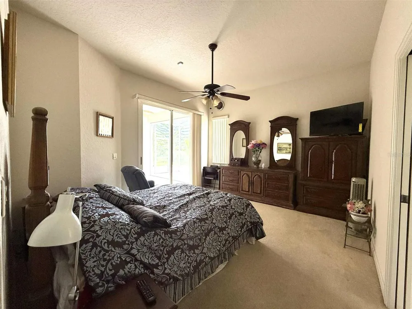
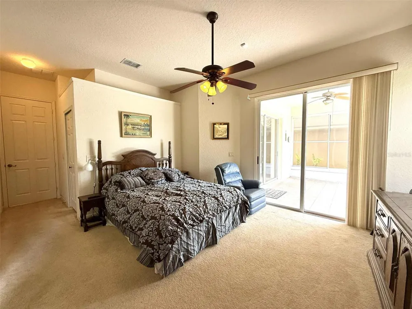
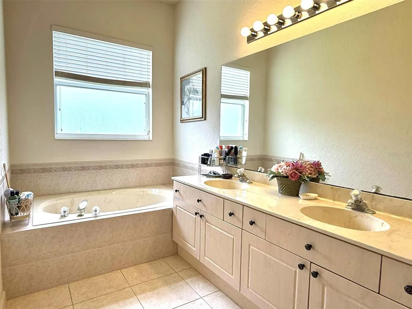
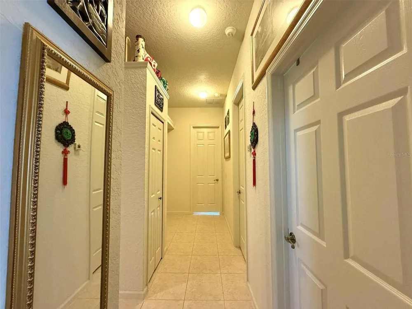
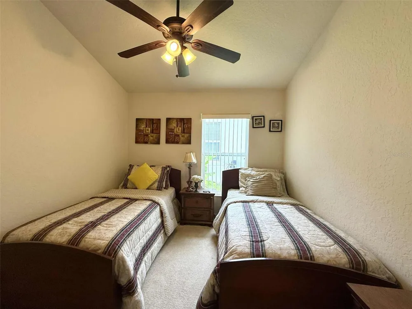
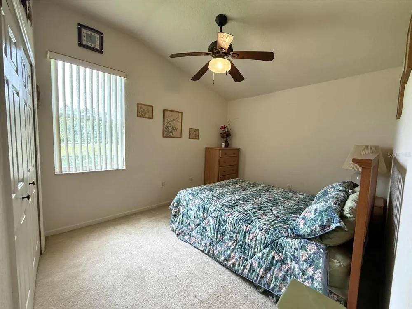
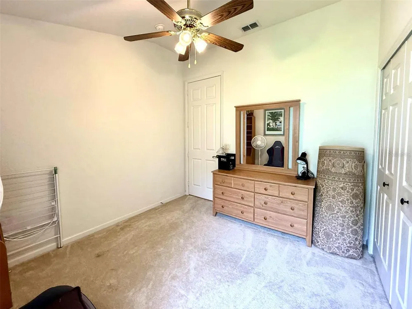
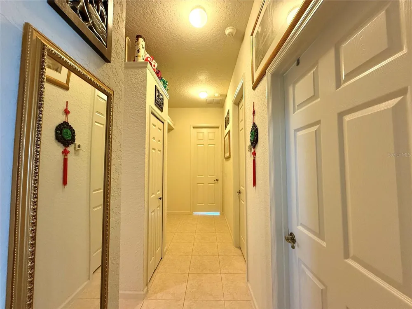
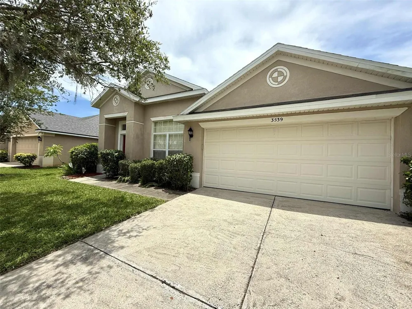
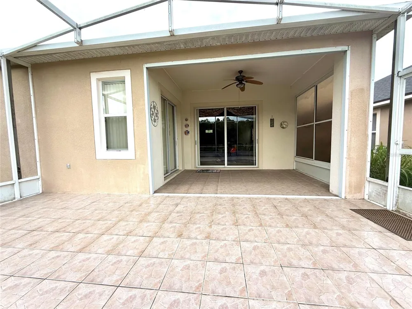
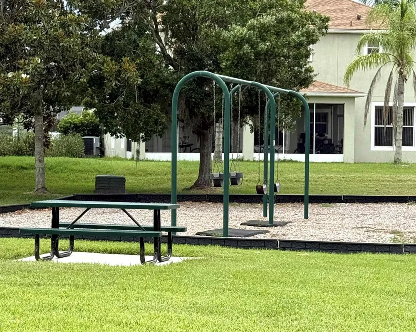
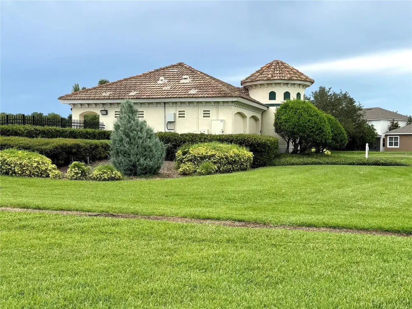
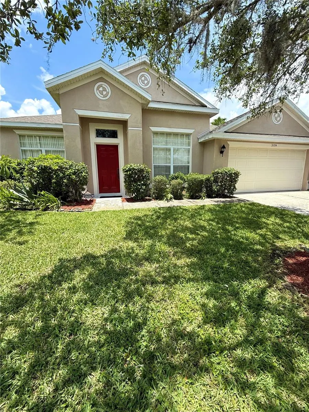
Price Reduced! Welcome to this stunning move-in ready waterfront home! New Roof in January 2025! Nestled in highly sought-after gated community of Weston Reserve, and in a prime location in Kissimmee. Used as a second home, this impeccable 4-bedroom, 2-bath home offers a spacious open floor plan. Step inside to a bright foyer, high ceilings, and generously sized separate formal living room and dining room. The kitchen is both functional and welcoming, featuring 42” cabinetry with ample space, beautiful appliances, cozy breakfast nook, and openly leads to dining and family room – ideal for everyday living, hosting and entertaining. Sliding glass doors in both family room and primary suite open up to an oversized screened LANAI overlooking the beautiful pond and conservation area with serene atmosphere and no rear neighbors. The spacious primary suite boasts 2 walk-in closets, a peaceful retreat with private access to the patio and backyard—ideal for enjoying quiet mornings outdoors, and tranquil relaxation after a long day. The ensuite bathroom includes a beautifully tiled walk-in shower, a dual vanity with ample storage, and a huge spa tub. All 4 bedrooms, family room and Lanai has ceiling fans installed. Extended patio and backyard are ideal for BBQs, big family gatherings, and for little ones or pets to play around. Residents enjoy resort-style amenities, including a community pool, sand volleyball court, playground, BBQ area, and a private gated path access to Kissimmee Loop Trail, and the Shingle Creek Regional Trail. Located within close proximity to the Town Loop Shopping Center, this home provides unmatched convenience to restaurants, retails, gyms, supermarkets and everyday essentials. Conveniently located near major highways, Hospitals, schools, and churches. Orlando International Airport (MCO), Theme Parks, and International Drive’s iconic attractions are all within easy reach. Easy access and prime location make this home ideal for families, professionals, or anyone looking to enjoy the best of Florida living. Don’t miss your chance to make this wonderful property your dream home—schedule your private showing today!

Property Details
Interior
Ceiling Fans(s), High Ceilings, Open Floorplan, Split Bedroom
Heating
Central, Electric
Cooling Features
Central Air
Bedrooms
4
Bathrooms
2.0
Full Baths
2
View
Trees/Woods,Water
Lot Features
Landscaped, Sidewalk, Paved
Lot Description
Landscaped, Sidewalk, Paved
Exterior Materials
Sidewalk, Sprinkler Metered
Pool Shared
1
Acres
0.15
Square Feet
2876.0
Parking
1
Parking Spaces
2
Parking Type
Garage
Parking Garage Spaces
2.0
Property Type
Purchase
Year Built
2003
Foundation
Slab
Roof
Shingle
Sewer Information
Public Sewer
Utility Source
Public
Utility Features
BB/HS Internet Available, Cable Available, Electricity Available, Phone Available, Public, Sewer Available, Sprinkler Meter, Wat
Appliances
Dishwasher, Disposal, Electric Water Heater, Microwave, Range, Refrigerator
Subdivision
FOREST EDGE
Community Features
Clubhouse, Deed Restrictions, Gated Community - No Guard, Park, Playground, Pool, Sidewalks, Street Lights
Elementary School
Floral Ridge Elementary
Middle School
Kissimmee Middle
High School
Osceola High School
County
Osceola
Region
KISSIMMEE
Zoning
KRPU
Original List Price
$449,000
Days on Market (Cumulative)
185
Taxes Annual
$6,844
HOA
1
HOA Fees
240.0
Pets
1
Pets Allowed
1
Ownership
Fee Simple
MLS #
O6386171
Location
Legal

IDX information is provided exclusively for personal, non-commercial use, and may not be used for any purpose other than to identify prospective properties consumers may be interested in purchasing. Information is deemed reliable but not guaranteed. Some IDX listings have been excluded from this website. Listing Information presented by local MLS brokerage: Liz Jones Group

Provided By
Listed by Dolly Strahan (#MFR261073269)
Listing Office: CHARLES RUTENBERG REALTY ORLANDO (#MFR50096)

Liz Jones Group Have a question about this home?

Interested in Purchasing 3539 MAPLE RIDGE LOOP?

Get an estimate on monthly payments on this property.
$
years
Down Payment
$
%
Interest Rate
%
Tax Rate
%
$
$annually
$monthly
Estimated Monthly Payment
$0.00
Loan Amount
$0.00