

(407) 619-6345 liz@lizjonesgroup.com Liz Jones Real Estate
Traffic Dashboard
Home
  • Search
    • Search Homes
    • Featured Listings
  • Communities
  • Winter Park Estates
  • Buying
    • Buying Info
    • Mortgage Calculator
  • Selling
    • Selling Info
    • Home Valuation
  • About
    • Meet Liz
    • Testimonials
  • Signature Listings
  • Articles
  • Contact
Traffic Dashboard
Liz Jones
(407) 619-6345 liz@lizjonesgroup.com
  • 811 N Orange Ave
    Orlando, FL 32801
Home
  • Search
  • Communities
  • Winter Park Estates
  • Buying
  • Selling
  • About
  • Signature Listings
  • Articles
  • Contact
Legal
  • Privacy
  • Terms
  • DMCA
  • Accessibility
  • Fair Housing
Account
  • Dashboard
  • Logout
  • Login
Liz Jones Group - Footer Logo
©2026 Liz Jones Real Estate. All rights reserved.
Website built by CloseHack.


My Florida Regional MLS DBA Stellar MLS

IDX information is provided exclusively for personal, non-commercial use, and may not be used for any purpose other than to identify prospective properties consumers may be interested in purchasing. Information is deemed reliable but not guaranteed. Some IDX listings have been excluded from this website. Listing Information presented by local MLS brokerage: Liz Jones Group

Return
  • All Types
  • House+2 more
  • Price
  • Bed/Bath
  • Size
  • Dates
  • Filters
  • Amenities
  • Save
  • Share
Listings
No results
Sort
Home / Osprey / 362 MACEWEN DRIVE
362 MACEWEN DRIVE Osprey, FL 34229 362 MACEWEN DRIVE Osprey, FL 34229 362 MACEWEN DRIVE Osprey, FL 34229 362 MACEWEN DRIVE Osprey, FL 34229 362 MACEWEN DRIVE Osprey, FL 34229 362 MACEWEN DRIVE Osprey, FL 34229 362 MACEWEN DRIVE Osprey, FL 34229 362 MACEWEN DRIVE Osprey, FL 34229 362 MACEWEN DRIVE Osprey, FL 34229 362 MACEWEN DRIVE Osprey, FL 34229 362 MACEWEN DRIVE Osprey, FL 34229 362 MACEWEN DRIVE Osprey, FL 34229 362 MACEWEN DRIVE Osprey, FL 34229 362 MACEWEN DRIVE Osprey, FL 34229 362 MACEWEN DRIVE Osprey, FL 34229 362 MACEWEN DRIVE Osprey, FL 34229 362 MACEWEN DRIVE Osprey, FL 34229 362 MACEWEN DRIVE Osprey, FL 34229 362 MACEWEN DRIVE Osprey, FL 34229 362 MACEWEN DRIVE Osprey, FL 34229 362 MACEWEN DRIVE Osprey, FL 34229 362 MACEWEN DRIVE Osprey, FL 34229 362 MACEWEN DRIVE Osprey, FL 34229 362 MACEWEN DRIVE Osprey, FL 34229 362 MACEWEN DRIVE Osprey, FL 34229 362 MACEWEN DRIVE Osprey, FL 34229 362 MACEWEN DRIVE Osprey, FL 34229 362 MACEWEN DRIVE Osprey, FL 34229 362 MACEWEN DRIVE Osprey, FL 34229 362 MACEWEN DRIVE Osprey, FL 34229 362 MACEWEN DRIVE Osprey, FL 34229 362 MACEWEN DRIVE Osprey, FL 34229 362 MACEWEN DRIVE Osprey, FL 34229 362 MACEWEN DRIVE Osprey, FL 34229 362 MACEWEN DRIVE Osprey, FL 34229 362 MACEWEN DRIVE Osprey, FL 34229 362 MACEWEN DRIVE Osprey, FL 34229 362 MACEWEN DRIVE Osprey, FL 34229 362 MACEWEN DRIVE Osprey, FL 34229 362 MACEWEN DRIVE Osprey, FL 34229 362 MACEWEN DRIVE Osprey, FL 34229 362 MACEWEN DRIVE Osprey, FL 34229 362 MACEWEN DRIVE Osprey, FL 34229 362 MACEWEN DRIVE Osprey, FL 34229 362 MACEWEN DRIVE Osprey, FL 34229 362 MACEWEN DRIVE Osprey, FL 34229 362 MACEWEN DRIVE Osprey, FL 34229 362 MACEWEN DRIVE Osprey, FL 34229 362 MACEWEN DRIVE Osprey, FL 34229 362 MACEWEN DRIVE Osprey, FL 34229 362 MACEWEN DRIVE Osprey, FL 34229 362 MACEWEN DRIVE Osprey, FL 34229 362 MACEWEN DRIVE Osprey, FL 34229 362 MACEWEN DRIVE Osprey, FL 34229 362 MACEWEN DRIVE Osprey, FL 34229 362 MACEWEN DRIVE Osprey, FL 34229 362 MACEWEN DRIVE Osprey, FL 34229 362 MACEWEN DRIVE Osprey, FL 34229 362 MACEWEN DRIVE Osprey, FL 34229 362 MACEWEN DRIVE Osprey, FL 34229 362 MACEWEN DRIVE Osprey, FL 34229 362 MACEWEN DRIVE Osprey, FL 34229 362 MACEWEN DRIVE Osprey, FL 34229 362 MACEWEN DRIVE Osprey, FL 34229 362 MACEWEN DRIVE Osprey, FL 34229 362 MACEWEN DRIVE Osprey, FL 34229 362 MACEWEN DRIVE Osprey, FL 34229 362 MACEWEN DRIVE Osprey, FL 34229 362 MACEWEN DRIVE Osprey, FL 34229 362 MACEWEN DRIVE Osprey, FL 34229 362 MACEWEN DRIVE Osprey, FL 34229 362 MACEWEN DRIVE Osprey, FL 34229 362 MACEWEN DRIVE Osprey, FL 34229 362 MACEWEN DRIVE Osprey, FL 34229 362 MACEWEN DRIVE Osprey, FL 34229 362 MACEWEN DRIVE Osprey, FL 34229 362 MACEWEN DRIVE Osprey, FL 34229 362 MACEWEN DRIVE Osprey, FL 34229 362 MACEWEN DRIVE Osprey, FL 34229 362 MACEWEN DRIVE Osprey, FL 34229 362 MACEWEN DRIVE Osprey, FL 34229 362 MACEWEN DRIVE Osprey, FL 34229 362 MACEWEN DRIVE Osprey, FL 34229 362 MACEWEN DRIVE Osprey, FL 34229 362 MACEWEN DRIVE Osprey, FL 34229 362 MACEWEN DRIVE Osprey, FL 34229 362 MACEWEN DRIVE Osprey, FL 34229 362 MACEWEN DRIVE Osprey, FL 34229 362 MACEWEN DRIVE Osprey, FL 34229 362 MACEWEN DRIVE Osprey, FL 34229 362 MACEWEN DRIVE Osprey, FL 34229 362 MACEWEN DRIVE Osprey, FL 34229 362 MACEWEN DRIVE Osprey, FL 34229 362 MACEWEN DRIVE Osprey, FL 34229 362 MACEWEN DRIVE Osprey, FL 34229 362 MACEWEN DRIVE Osprey, FL 34229 362 MACEWEN DRIVE Osprey, FL 34229 362 MACEWEN DRIVE Osprey, FL 34229 362 MACEWEN DRIVE Osprey, FL 34229 View All Photos

$2,175,000

| Active

362 MACEWEN DRIVE

Osprey, FL 34229

5,478
Square Feet
4
Beds
3.5
Baths
0.59
Acres
0
Days on Market
MFRA4705572
MLS#
House
Structure
Residential
Zone
Contact

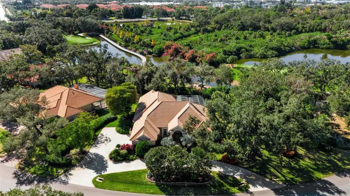
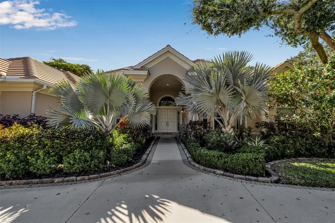
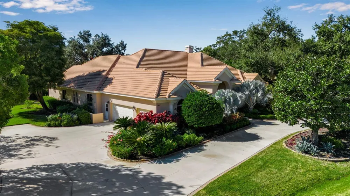
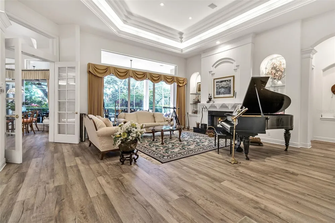
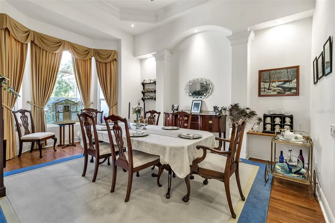
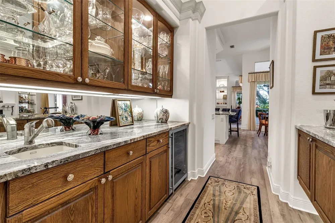
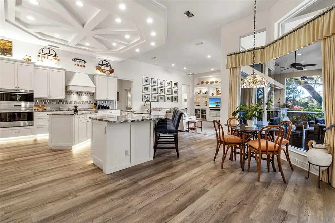
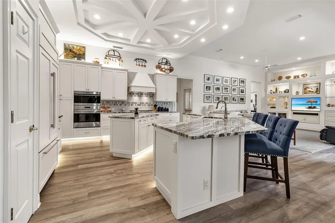
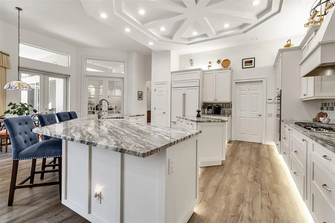
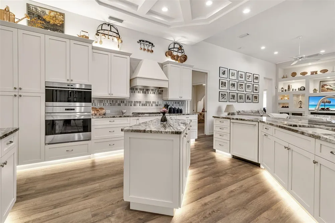
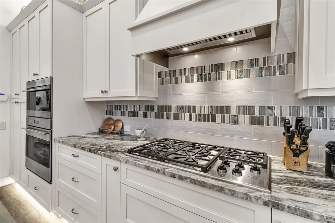
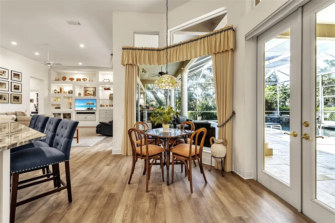
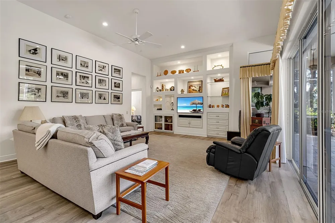
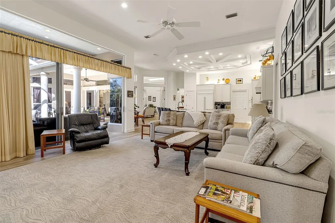
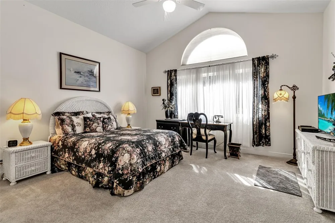
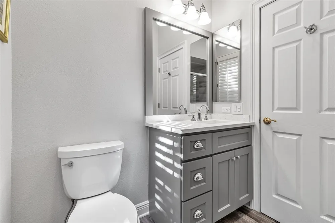
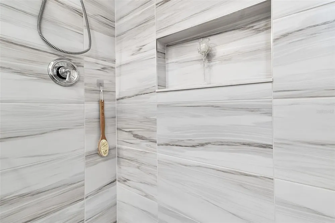
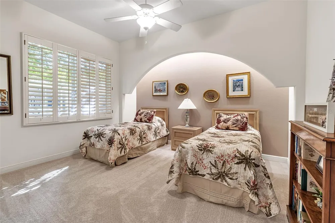
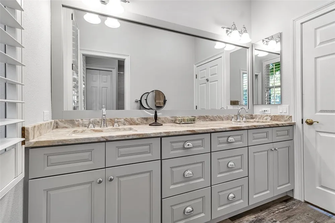
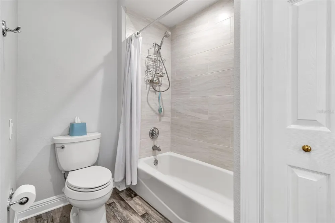
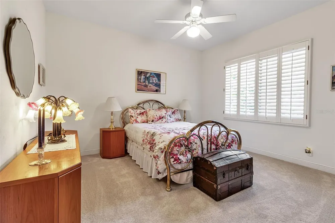
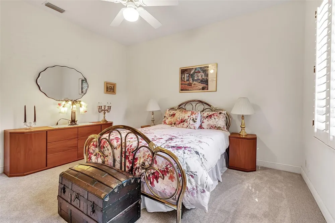
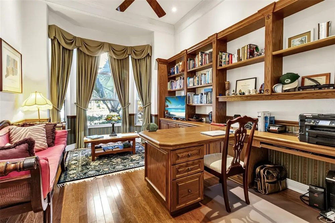
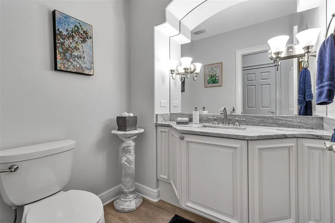
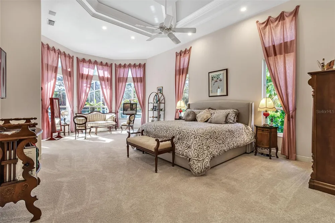
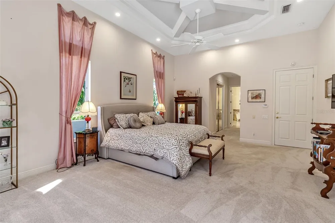
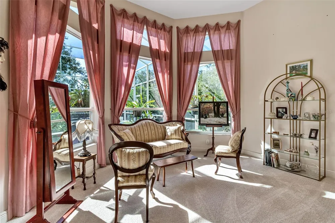
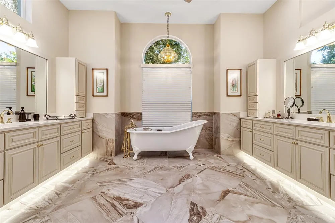
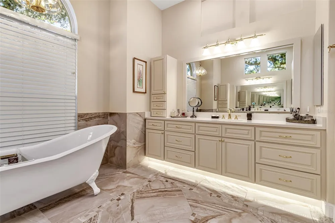
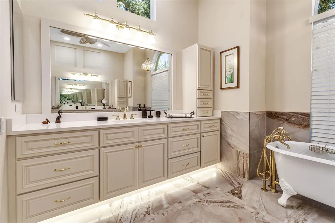
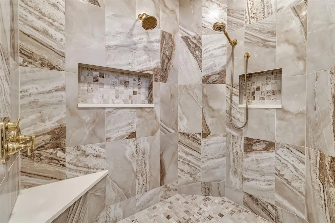
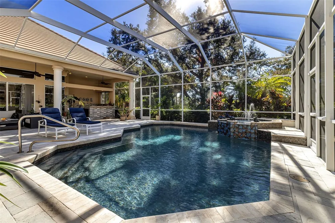
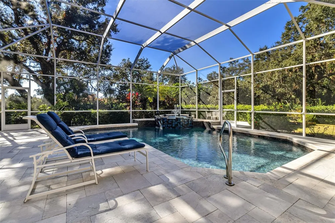
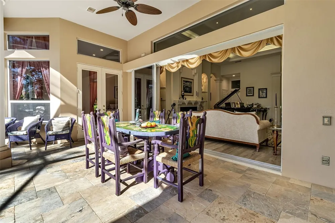
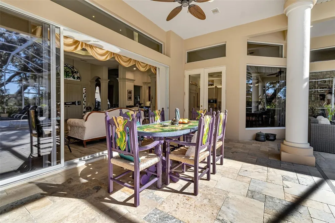
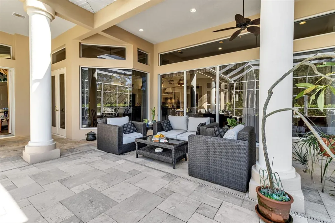
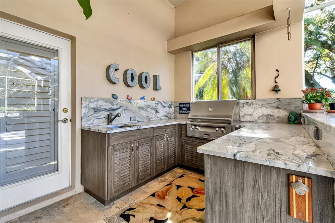
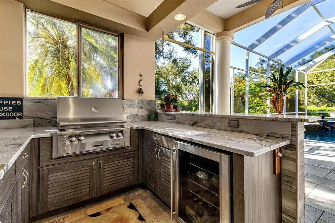
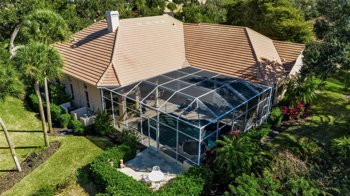
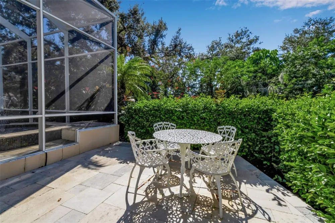
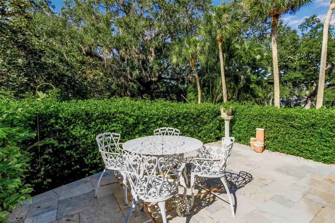
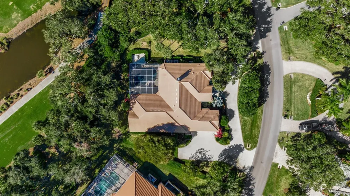
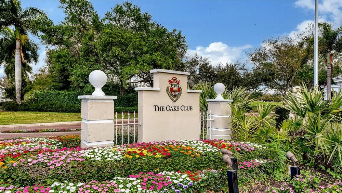
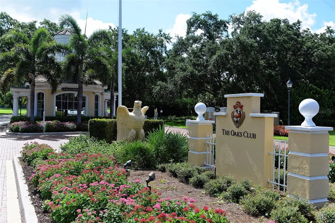
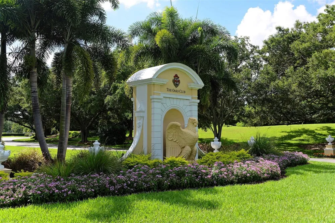
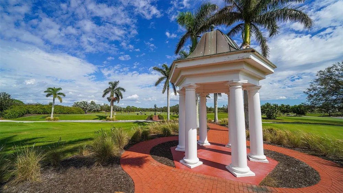
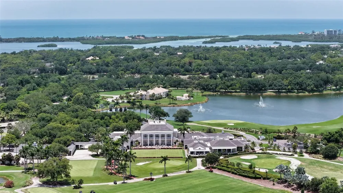
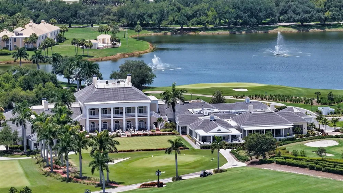
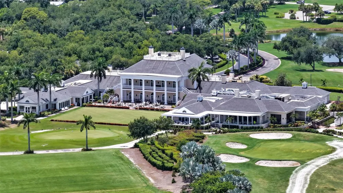
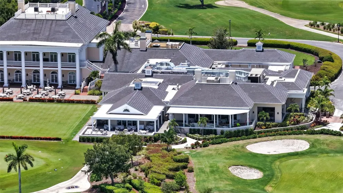
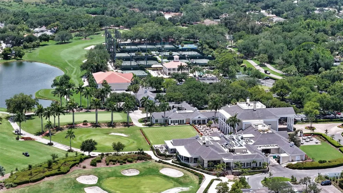
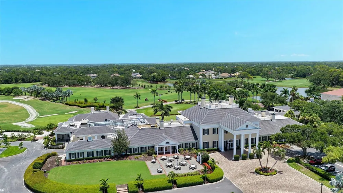
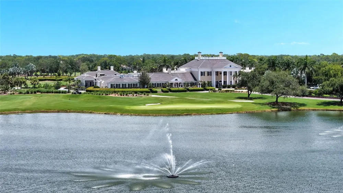
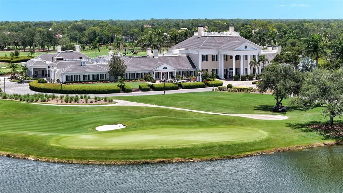
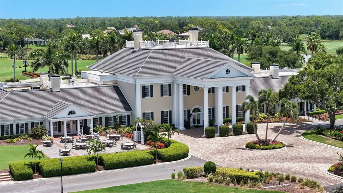
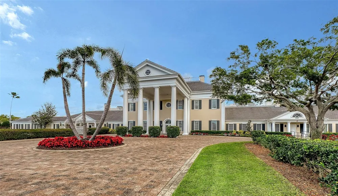
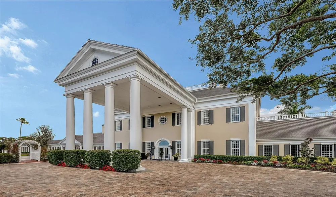
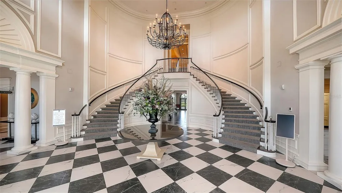
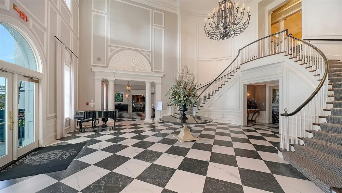
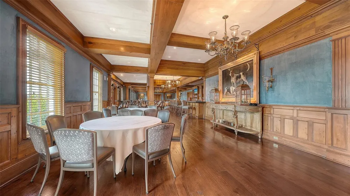
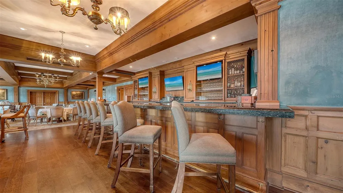
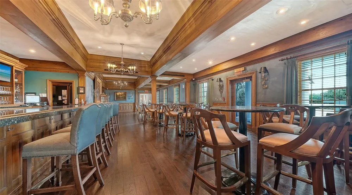
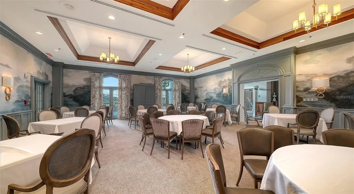
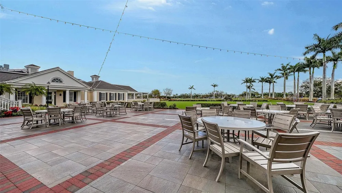
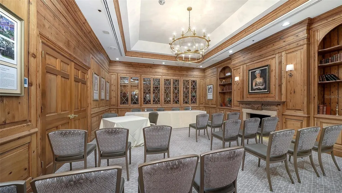
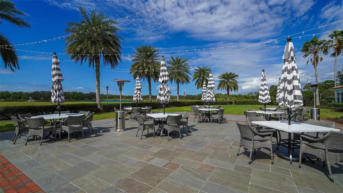
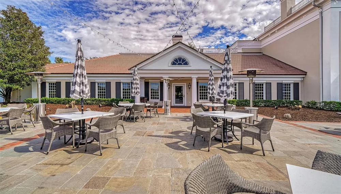
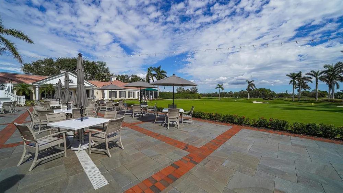
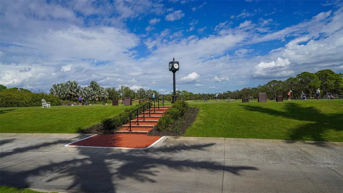
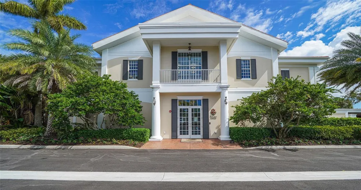
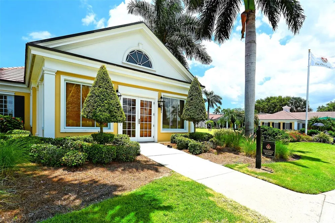
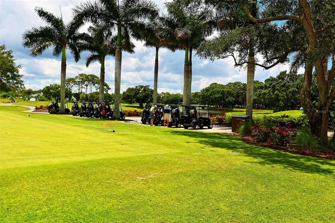
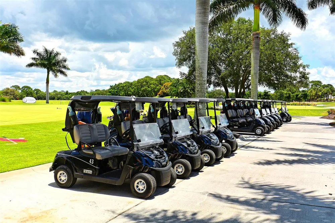
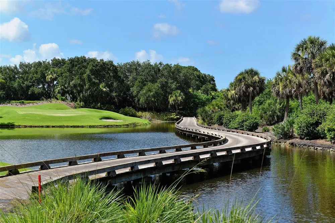
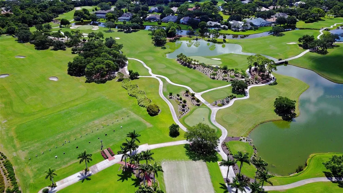
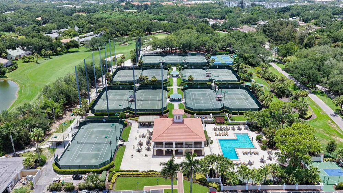
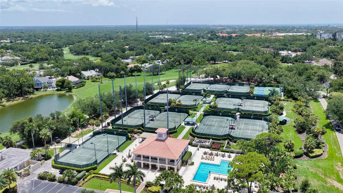
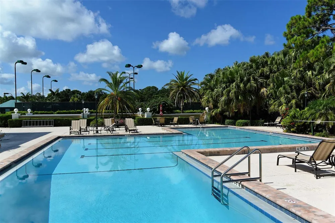
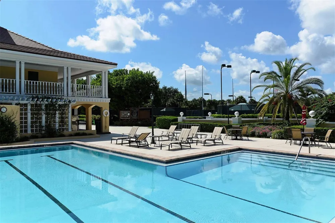
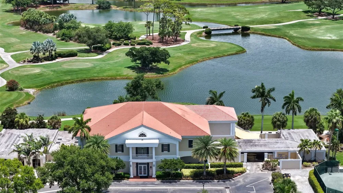
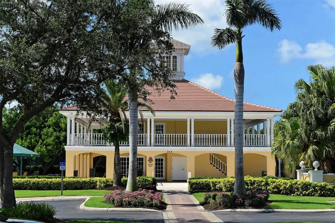
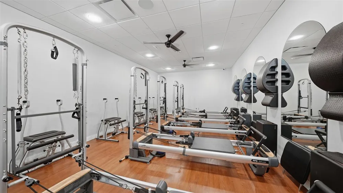
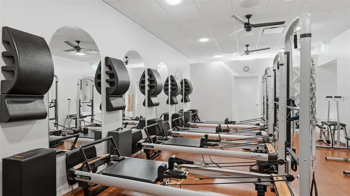
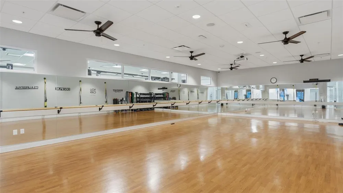
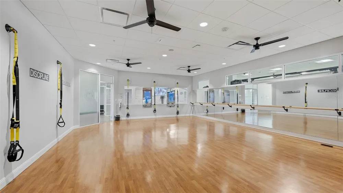
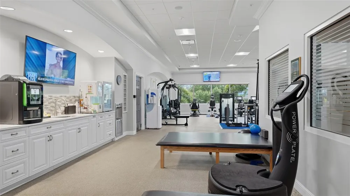
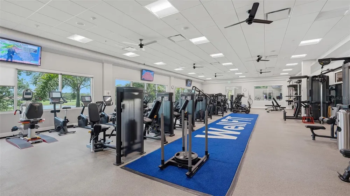
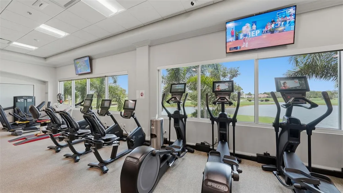
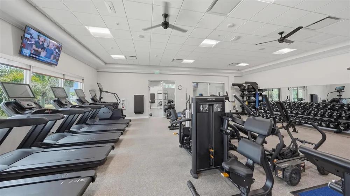
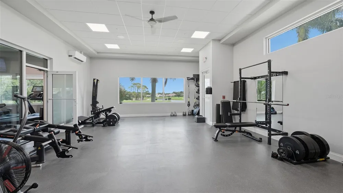
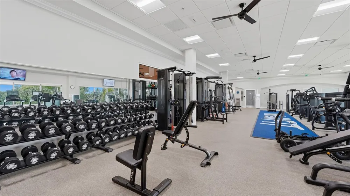
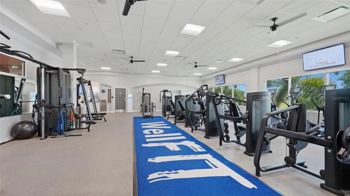
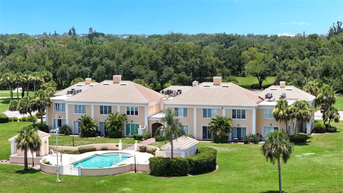
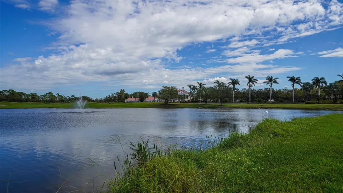
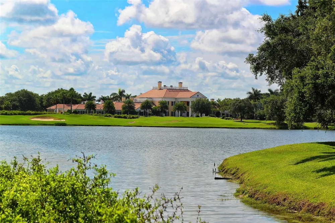
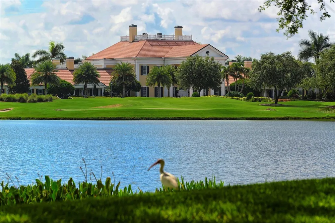
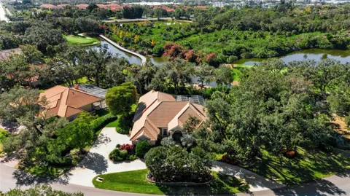
Located behind the gates of The Oaks Clubside, and just moments from the clubhouse, this 3 bedroom plus office, 4.5 bath home offers over 3,500 square feet of quiet elegance and beautifully updated living space. Set along the 4th hole of the Eagle Course, the property enjoys sweeping golf and lake views, along with the community’s signature bridge, adding a picturesque focal point to the landscape. Inside, the formal living room offers a fireplace and French doors, allowing separation from the kitchen and family room for more intimate gatherings. The beautifully updated kitchen has been redesigned with modern finishes and generous workspace providing both style and functionality for everyday living. It opens to the family room and includes a breakfast nook with aquarium window offering pool views, plus there is a formal dining room and breakfast bar for flexible entertaining. The spacious master suite includes two walk-in closets with custom built-ins, a sitting area, and a spa-inspired bath with dual vanities, soaking tub, and separate shower. Guests enjoy privacy in an en suite bedroom with direct pool access, while two additional bedrooms share a conveniently located 3rd bathroom. Outdoor living features an expansive pool deck, screened lanai, fully updated outdoor kitchen, and a charming open-air patio. With no house on one side, this exceptional home combines privacy, comfort, and a prime location for the ultimate country club lifestyle. The Oaks Club, Sarasota’s premiere golf and country club, has two champion 18-hole golf courses, twelve HAR-TRU tennis courts (4 lighted), four pickleball courts, an over 7,500 square foot state-of-the-art WellFit Center, an award-winning culinary team, and robust activities and social calendars. Club membership is required with homeownership. There is currently NO WAITING LIST for either Golf or Sports/Social membership.

Property Details
Interior
Built-in Features, Ceiling Fans(s), Crown Molding, Eat-in Kitchen, High Ceilings, Kitchen/Family Room Combo, Open Floorplan, Pri
Heating
Central, Electric, Zoned
Cooling Features
Central Air, Zoned
Bedrooms
4
Bathrooms
3.5
Full Baths
3
Half Baths
1
View
Golf Course,Water
Lot Features
In County, Paved, Private
Lot Description
In County, Paved, Private
Pool
1
Pool Description
Gunite, In Ground, Outside Bath Access, Screen Enclosure
Pool Features
Gunite, In Ground, Outside Bath Access, Screen Enclosure
Exterior Materials
Outdoor Grill, Rain Gutters
Acres
0.59
Square Feet
5478.0
Parking Features
Circular Driveway, Driveway, Garage Door Opener, Garage Faces Rear, Garage Faces Side, Oversized
Parking
1
Parking Type
Driveway
Parking Garage Spaces
3.0
Property Type
Purchase
Year Built
1998
Foundation
Slab
Roof
Tile
Sewer Information
Public Sewer
Utility Source
Public
Utility Features
Cable Available, Electricity Connected, Public, Sprinkler Recycled, Underground Utilities
Appliances
Bar Fridge, Built-In Oven, Dishwasher, Disposal, Dryer, Microwave, Refrigerator, Washer, Wine Refrigerator
Subdivision
OAKS
Community Features
Deed Restrictions, Street Lights
Elementary School
Laurel Nokomis Elementary
Middle School
Laurel Nokomis Middle
High School
Venice Senior High
County
Sarasota
Region
OSPREY
Zoning
RE1
Original List Price
$2,175,000
Taxes Annual
$10,741
HOA
1
HOA Fees
425.0
Pets
1
Pets Allowed
1
Ownership
Fee Simple
MLS #
A4705572
Location
Legal

IDX information is provided exclusively for personal, non-commercial use, and may not be used for any purpose other than to identify prospective properties consumers may be interested in purchasing. Information is deemed reliable but not guaranteed. Some IDX listings have been excluded from this website. Listing Information presented by local MLS brokerage: Liz Jones Group

Provided By
Listed by Steve Abbe (#MFR281505166)
Listing Office: COLDWELL BANKER REALTY (#MFR231502433)

Liz Jones Group Have a question about this home?

Interested in Purchasing 362 MACEWEN DRIVE?

Get an estimate on monthly payments on this property.
$
years
Down Payment
$
%
Interest Rate
%
Tax Rate
%
$
$annually
$monthly
Estimated Monthly Payment
$0.00
Loan Amount
$0.00