
(407) 619-6345 liz@lizjonesgroup.com Liz Jones Real Estate
Traffic Dashboard
Home
  • Search
    • Search Homes
    • Featured Listings
  • Communities
  • Winter Park Estates
  • Buying
    • Buying Info
    • Mortgage Calculator
  • Selling
    • Selling Info
    • Home Valuation
  • About
    • Meet Liz
    • Testimonials
  • Signature Listings
  • Articles
  • Contact
Traffic Dashboard
Liz Jones
(407) 619-6345 liz@lizjonesgroup.com
  • 811 N Orange Ave
    Orlando, FL 32801
Home
  • Search
  • Communities
  • Winter Park Estates
  • Buying
  • Selling
  • About
  • Signature Listings
  • Articles
  • Contact
Legal
  • Privacy
  • Terms
  • DMCA
  • Accessibility
  • Fair Housing
Account
  • Dashboard
  • Logout
  • Login
Liz Jones Group - Footer Logo
©2026 Liz Jones Real Estate. All rights reserved.
Website built by CloseHack.


My Florida Regional MLS DBA Stellar MLS

IDX information is provided exclusively for personal, non-commercial use, and may not be used for any purpose other than to identify prospective properties consumers may be interested in purchasing. Information is deemed reliable but not guaranteed. Some IDX listings have been excluded from this website. Listing Information presented by local MLS brokerage: Liz Jones Group

Return
  • All Types
  • House+2 more
  • Price
  • Bed/Bath
  • Size
  • Dates
  • Filters
  • Amenities
  • Save
  • Share
Listings
No results
Sort
Home / Ocklawaha / 37 FISHER WAY
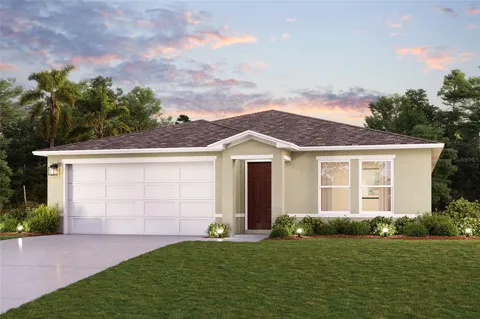
37 FISHER WAY Ocklawaha, FL 32179 37 FISHER WAY Ocklawaha, FL 32179 37 FISHER WAY Ocklawaha, FL 32179 View All Photos

$267,990

| Active

37 FISHER WAY

Ocklawaha, FL 32179

1,666
Square Feet
4
Beds
2
Baths
0.23
Acres
13
Days on Market
MFRC7530028
MLS#
House
Structure
Residential
Zone
Contact

Under Construction. Discover Your Dream Home in The Collection at Ocklawaha Community! Step into the Quail Ridge Plan this delightful home features an open living room that flows into a beautifully designed dining area and kitchen, perfect for gatherings. The kitchen is the heart of the house, boasting elegant cabinetry, quartz countertops, and stainless steel appliances, including a range with a microwave and dishwasher. The primary suite includes a private bath with dual vanity sinks and a spacious walk-in closet. Three more inviting bedrooms and a full secondary bath provide ample space. A two-car garage offers plenty of storage, and energy-efficient Low-E insulated dual-pane windows enhance comfort. Enjoy peace of mind with a one-year limited home warranty. Discover the Quail Ridge Plan and embrace a stylish and comfortable lifestyle. Ask sales counselor about new enhanced kitchen cabinet features and updated farmhouse style trim package!

Property Details
Interior
Open Floorplan, Other, Thermostat, Walk-In Closet(s)
Heating
Central, Electric
Cooling Features
Central Air
Bedrooms
4
Bathrooms
2.0
Full Baths
2
Exterior Materials
Other
Acres
0.23
Square Feet
1666.0
Parking
1
Parking Spaces
2
Parking Type
Garage
Parking Garage Spaces
2.0
Property Type
Purchase
Year Built
2026
Foundation
Slab
Roof
Shingle
Sewer Information
Septic Tank
Utility Source
Public
Utility Features
Electricity Available, Other, Sewer Connected, Water Connected
Appliances
Dishwasher, Electric Water Heater, Microwave, Other, Range
Subdivision
SILVER SPRINGS SHORES UNIT 36
Elementary School
Stanton-Weirsdale Elem. School
Middle School
Lake Weir Middle School
High School
Lake Weir High School
County
Marion
Region
OCKLAWAHA
Zoning
R1
Original List Price
$268,990
Days on Market (Cumulative)
13
Taxes Annual
$300
Pets
1
Pets Allowed
1
Ownership
Fee Simple
MLS #
C7530028
Location
Legal

IDX information is provided exclusively for personal, non-commercial use, and may not be used for any purpose other than to identify prospective properties consumers may be interested in purchasing. Information is deemed reliable but not guaranteed. Some IDX listings have been excluded from this website. Listing Information presented by local MLS brokerage: Liz Jones Group

Provided By
Listed by Fikr Meshesha (#MFR270540729)
Listing Office: WJH BROKERAGE FL LLC (#MFR282023341)

Liz Jones Group Have a question about this home?

Interested in Purchasing 37 FISHER WAY?

Get an estimate on monthly payments on this property.
$
years
Down Payment
$
%
Interest Rate
%
Tax Rate
%
$
$annually
$monthly
Estimated Monthly Payment
$0.00
Loan Amount
$0.00