
(407) 619-6345 liz@lizjonesgroup.com Liz Jones Real Estate
Traffic Dashboard
Home
  • Search
    • Search Homes
    • Featured Listings
  • Communities
  • Winter Park Estates
  • Buying
    • Buying Info
    • Mortgage Calculator
  • Selling
    • Selling Info
    • Home Valuation
  • About
    • Meet Liz
    • Testimonials
  • Signature Listings
  • Articles
  • Contact
Traffic Dashboard
Liz Jones
(407) 619-6345 liz@lizjonesgroup.com
  • 811 N Orange Ave
    Orlando, FL 32801
Home
  • Search
  • Communities
  • Winter Park Estates
  • Buying
  • Selling
  • About
  • Signature Listings
  • Articles
  • Contact
Legal
  • Privacy
  • Terms
  • DMCA
  • Accessibility
  • Fair Housing
Account
  • Dashboard
  • Logout
  • Login
Liz Jones Group - Footer Logo
©2026 Liz Jones Real Estate. All rights reserved.
Website built by CloseHack.


My Florida Regional MLS DBA Stellar MLS

IDX information is provided exclusively for personal, non-commercial use, and may not be used for any purpose other than to identify prospective properties consumers may be interested in purchasing. Information is deemed reliable but not guaranteed. Some IDX listings have been excluded from this website. Listing Information presented by local MLS brokerage: Liz Jones Group

Return
  • All Types
  • House+2 more
  • Price
  • Bed/Bath
  • Size
  • Dates
  • Filters
  • Amenities
  • Save
  • Share
Listings
No results
Sort
Home / ocala / 3970 SE 39TH CIRCLE
3970 SE 39TH CIRCLE ocala, FL 34480 3970 SE 39TH CIRCLE ocala, FL 34480 3970 SE 39TH CIRCLE ocala, FL 34480 3970 SE 39TH CIRCLE ocala, FL 34480 3970 SE 39TH CIRCLE ocala, FL 34480 3970 SE 39TH CIRCLE ocala, FL 34480 3970 SE 39TH CIRCLE ocala, FL 34480 3970 SE 39TH CIRCLE ocala, FL 34480 3970 SE 39TH CIRCLE ocala, FL 34480 3970 SE 39TH CIRCLE ocala, FL 34480 3970 SE 39TH CIRCLE ocala, FL 34480 3970 SE 39TH CIRCLE ocala, FL 34480 3970 SE 39TH CIRCLE ocala, FL 34480 3970 SE 39TH CIRCLE ocala, FL 34480 3970 SE 39TH CIRCLE ocala, FL 34480 3970 SE 39TH CIRCLE ocala, FL 34480 3970 SE 39TH CIRCLE ocala, FL 34480 3970 SE 39TH CIRCLE ocala, FL 34480 3970 SE 39TH CIRCLE ocala, FL 34480 3970 SE 39TH CIRCLE ocala, FL 34480 3970 SE 39TH CIRCLE ocala, FL 34480 3970 SE 39TH CIRCLE ocala, FL 34480 3970 SE 39TH CIRCLE ocala, FL 34480 3970 SE 39TH CIRCLE ocala, FL 34480 3970 SE 39TH CIRCLE ocala, FL 34480 3970 SE 39TH CIRCLE ocala, FL 34480 3970 SE 39TH CIRCLE ocala, FL 34480 3970 SE 39TH CIRCLE ocala, FL 34480 3970 SE 39TH CIRCLE ocala, FL 34480 3970 SE 39TH CIRCLE ocala, FL 34480 3970 SE 39TH CIRCLE ocala, FL 34480 3970 SE 39TH CIRCLE ocala, FL 34480 3970 SE 39TH CIRCLE ocala, FL 34480 3970 SE 39TH CIRCLE ocala, FL 34480 3970 SE 39TH CIRCLE ocala, FL 34480 3970 SE 39TH CIRCLE ocala, FL 34480 3970 SE 39TH CIRCLE ocala, FL 34480 3970 SE 39TH CIRCLE ocala, FL 34480 3970 SE 39TH CIRCLE ocala, FL 34480 3970 SE 39TH CIRCLE ocala, FL 34480 3970 SE 39TH CIRCLE ocala, FL 34480 3970 SE 39TH CIRCLE ocala, FL 34480 3970 SE 39TH CIRCLE ocala, FL 34480 3970 SE 39TH CIRCLE ocala, FL 34480 3970 SE 39TH CIRCLE ocala, FL 34480 3970 SE 39TH CIRCLE ocala, FL 34480 3970 SE 39TH CIRCLE ocala, FL 34480 3970 SE 39TH CIRCLE ocala, FL 34480 3970 SE 39TH CIRCLE ocala, FL 34480 3970 SE 39TH CIRCLE ocala, FL 34480 3970 SE 39TH CIRCLE ocala, FL 34480 3970 SE 39TH CIRCLE ocala, FL 34480 3970 SE 39TH CIRCLE ocala, FL 34480 3970 SE 39TH CIRCLE ocala, FL 34480 View All Photos

$980,000

| Active

3970 SE 39TH CIRCLE

ocala, FL 34480

5,468
Square Feet
4
Beds
3.5
Baths
1.08
Acres
106
Days on Market
MFROM725467
MLS#
House
Structure
Residential
Zone
Contact

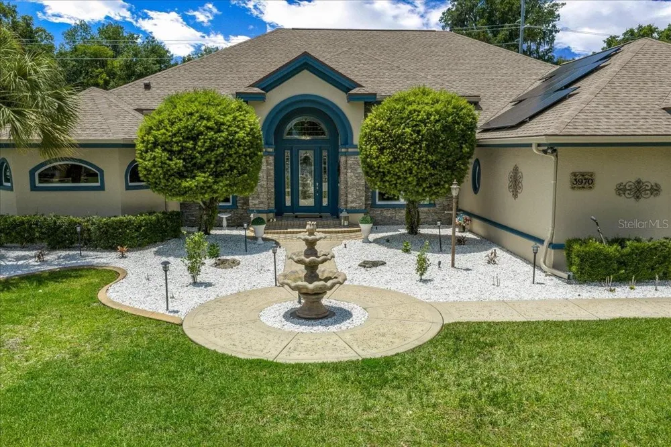
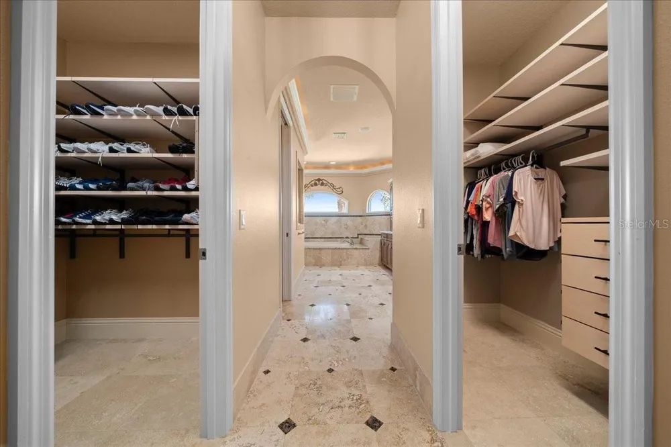
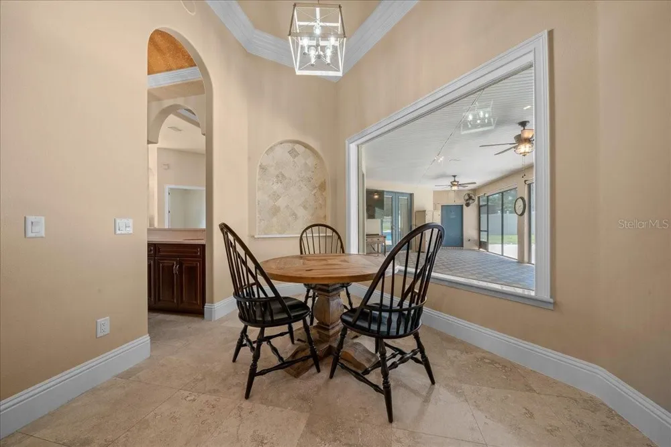
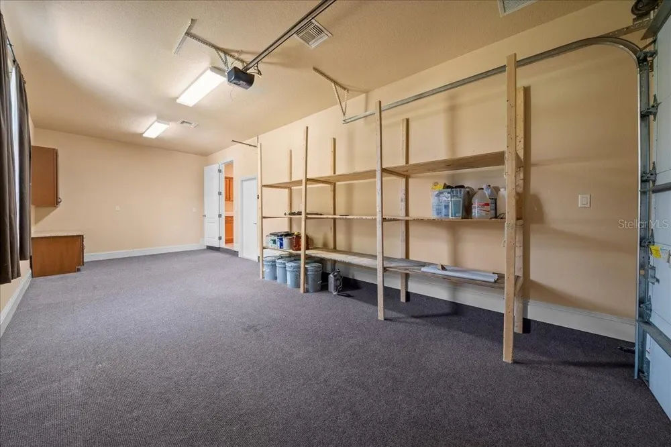
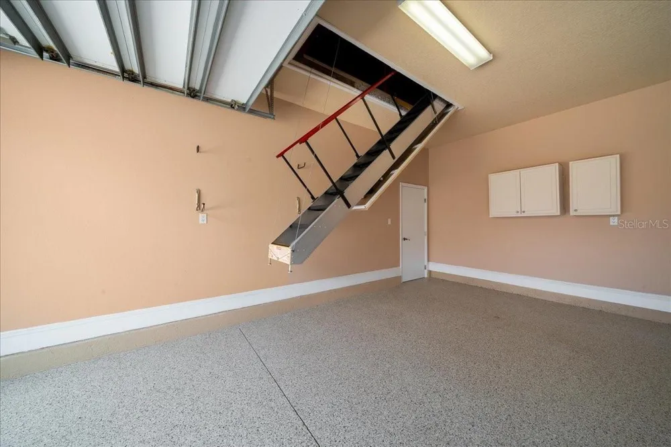
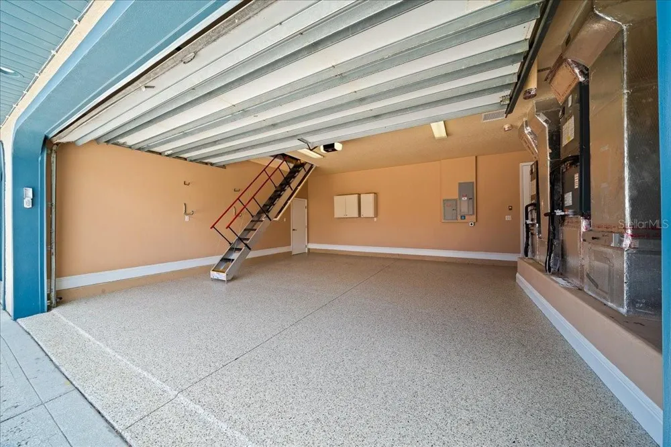
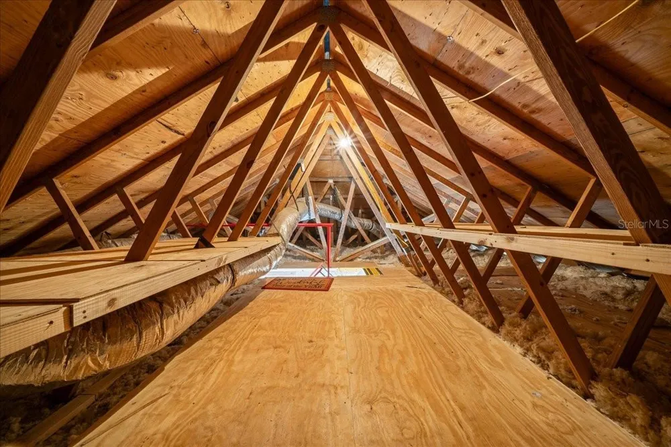
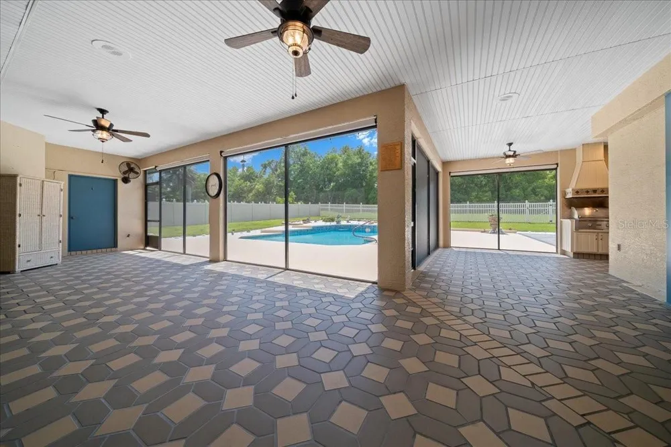
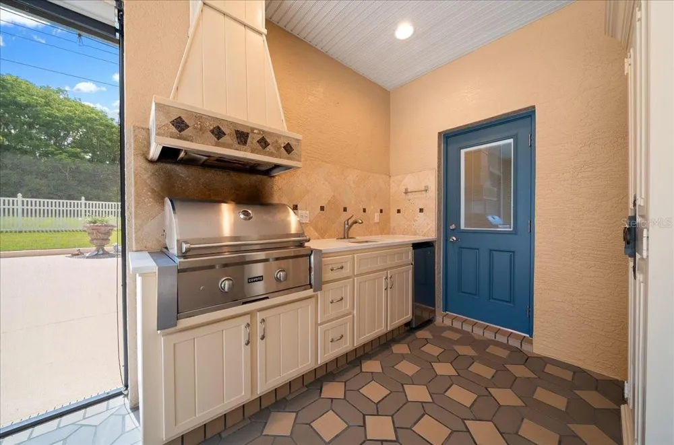
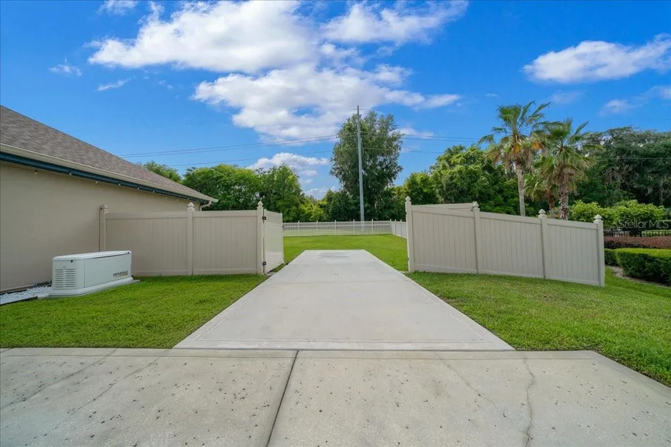
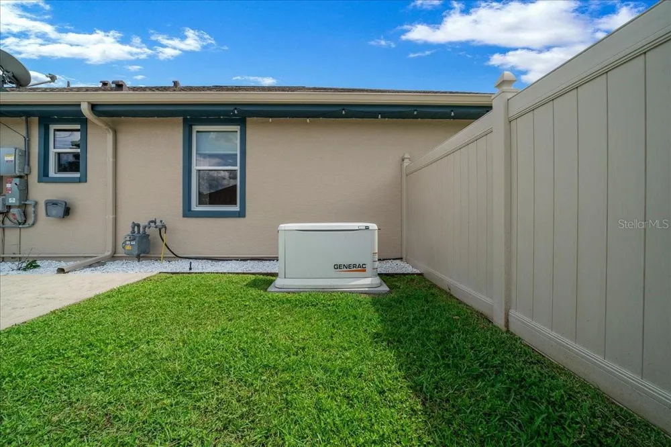
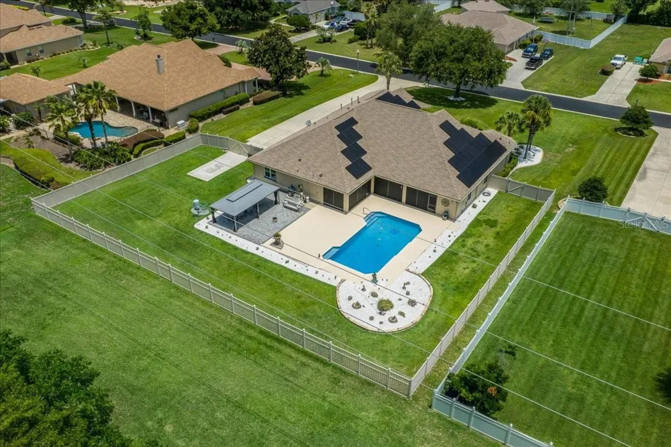
Experience luxury living at its finest in this extraordinary estate located in one of the area’s most highly sought-after gated communities, perfectly positioned near premier shopping, top-rated hospitals, dining, and everyday conveniences. Situated on a private 1.08-acre homesite with no rear neighbors, this breathtaking 4-bedroom, 4-bath residence with a dedicated office offers over 4,053 square feet of impeccably upgraded living space designed for both grand entertaining and refined everyday living. From the moment you arrive, the elegant front fountain, lush landscaping, privacy fencing, and impressive curb appeal create an unforgettable first impression. Step through the doors into a stunning interior showcasing soaring 12’ to 16’ ceilings, magnificent travertine flooring, designer lighting, and expansive living spaces filled with natural light. Every inch of this home has been thoughtfully enhanced with luxurious finishes and modern upgrades. The gourmet kitchen is a true showpiece featuring beautifully updated cabinetry, gorgeous quartz countertops throughout, upgraded sinks, and premium appliances including a sleek induction cooktop and a high-end double drawer Café Series dishwasher. The kitchen flows effortlessly into the main living and entertaining areas, while a stylish wet bar further elevates the home’s entertainment appeal, creating the perfect setting for hosting guests in elegance and comfort. A private office space provides the ideal setting for working from home, managing a business, or creating a quiet retreat. The resort-style outdoor living space is nothing short of spectacular. Relax and entertain year-round in the oversized screened lanai complete with a fully equipped outdoor kitchen overlooking the stunning oversized pool. The pool area has been extensively upgraded with brand-new marcite/gunite, a new skimmer, gas pool heater, and solar heating system, delivering the ultimate private backyard oasis. Additional exterior enhancements include patio blinds, a newer Hunter irrigation system, and a concrete slab with double gate access ideal for boat parking or additional recreational storage. This exceptional home is loaded with premium upgrades including newer windows, updated air conditioning, a 2024 roof, solar panels with an assumable lease that offers significant energy savings and seamless transition for the new owner, EV car charger, remote-controlled Magic attic stairs, redesigned custom closets throughout, and a spacious 3-car garage. For added peace of mind, the property also includes a whole-house Generac generator, providing comfort and reliability year-round. Every detail was carefully selected to blend luxury, sophistication, comfort, and energy efficiency. Offering privacy, elegance, and an incredible location within a gated community, this one-of-a-kind estate truly has it all. Homes with this level of quality, space, and upgrades rarely become available — schedule your private showing today before this remarkable property is go

Property Details
Interior
Crown Molding, Eat-in Kitchen, High Ceilings, Thermostat, Vaulted Ceiling(s), Walk-In Closet(s), Wet Bar
Heating
Central
Cooling Features
Central Air
Bedrooms
4
Bathrooms
3.5
Full Baths
3
Half Baths
1
Stories
1
Pool
1
Pool Description
In Ground, Salt Water, Solar Heat, Tile
Pool Features
In Ground, Salt Water, Solar Heat, Tile
Exterior Materials
Lighting, Outdoor Grill, Outdoor Kitchen, Private Mailbox, Rain Gutters, Sidewalk
Acres
1.08
Square Feet
5468.0
Parking
1
Parking Spaces
3
Parking Type
Garage
Parking Garage Spaces
3.0
Property Type
Purchase
Year Built
2006
Foundation
Slab
Roof
Shingle
Sewer Information
Septic Tank
Utility Source
Public
Utility Features
Cable Available, Electricity Available
Appliances
Cooktop, Dishwasher, Disposal, Dryer, Microwave, Range, Range Hood, Refrigerator, Washer
Subdivision
ARBORS
Community Features
Gated Community - No Guard, Golf Carts OK
Elementary School
South Ocala Elementary School
Middle School
Osceola Middle School
High School
Forest High School
County
Marion
Region
OCALA
Zoning
RE
Original List Price
$999,500
Days on Market (Cumulative)
106
Taxes Annual
$9,065
HOA
1
HOA Fees
125.0
Pets
1
Pets Allowed
1
Ownership
Fee Simple
MLS #
OM725467
Location
Legal

IDX information is provided exclusively for personal, non-commercial use, and may not be used for any purpose other than to identify prospective properties consumers may be interested in purchasing. Information is deemed reliable but not guaranteed. Some IDX listings have been excluded from this website. Listing Information presented by local MLS brokerage: Liz Jones Group

Provided By
Listed by Steph Hopson (#MFR271516181)
Listing Office: PROFESSIONAL REALTY OF OCALA (#MFR271515405)

Liz Jones Group Have a question about this home?

Interested in Purchasing 3970 SE 39TH CIRCLE?

Get an estimate on monthly payments on this property.

$
years
Down Payment
$
%
Interest Rate
%
Tax Rate
%
$
$annually
$monthly
Estimated Monthly Payment
$0.00
Loan Amount
$0.00