
(407) 619-6345 liz@lizjonesgroup.com Liz Jones Real Estate
Traffic Dashboard
Home
  • Search
    • Search Homes
    • Featured Listings
  • Communities
  • Winter Park Estates
  • Buying
    • Buying Info
    • Mortgage Calculator
  • Selling
    • Selling Info
    • Home Valuation
  • About
    • Meet Liz
    • Testimonials
  • Signature Listings
  • Articles
  • Contact
Traffic Dashboard
Liz Jones
(407) 619-6345 liz@lizjonesgroup.com
  • 811 N Orange Ave
    Orlando, FL 32801
Home
  • Search
  • Communities
  • Winter Park Estates
  • Buying
  • Selling
  • About
  • Signature Listings
  • Articles
  • Contact
Legal
  • Privacy
  • Terms
  • DMCA
  • Accessibility
  • Fair Housing
Account
  • Dashboard
  • Logout
  • Login
Liz Jones Group - Footer Logo
©2026 Liz Jones Real Estate. All rights reserved.
Website built by CloseHack.


My Florida Regional MLS DBA Stellar MLS

IDX information is provided exclusively for personal, non-commercial use, and may not be used for any purpose other than to identify prospective properties consumers may be interested in purchasing. Information is deemed reliable but not guaranteed. Some IDX listings have been excluded from this website. Listing Information presented by local MLS brokerage: Liz Jones Group

Return
  • All Types
  • House+2 more
  • Price
  • Bed/Bath
  • Size
  • Dates
  • Filters
  • Amenities
  • Save
  • Share
Listings
No results
Sort
Home / Casselberry / 409 SUNDOWN TRAIL
409 SUNDOWN TRAIL Casselberry, FL 32707 409 SUNDOWN TRAIL Casselberry, FL 32707 409 SUNDOWN TRAIL Casselberry, FL 32707 409 SUNDOWN TRAIL Casselberry, FL 32707 409 SUNDOWN TRAIL Casselberry, FL 32707 409 SUNDOWN TRAIL Casselberry, FL 32707 409 SUNDOWN TRAIL Casselberry, FL 32707 409 SUNDOWN TRAIL Casselberry, FL 32707 409 SUNDOWN TRAIL Casselberry, FL 32707 409 SUNDOWN TRAIL Casselberry, FL 32707 409 SUNDOWN TRAIL Casselberry, FL 32707 409 SUNDOWN TRAIL Casselberry, FL 32707 409 SUNDOWN TRAIL Casselberry, FL 32707 409 SUNDOWN TRAIL Casselberry, FL 32707 409 SUNDOWN TRAIL Casselberry, FL 32707 409 SUNDOWN TRAIL Casselberry, FL 32707 409 SUNDOWN TRAIL Casselberry, FL 32707 409 SUNDOWN TRAIL Casselberry, FL 32707 409 SUNDOWN TRAIL Casselberry, FL 32707 409 SUNDOWN TRAIL Casselberry, FL 32707 409 SUNDOWN TRAIL Casselberry, FL 32707 409 SUNDOWN TRAIL Casselberry, FL 32707 409 SUNDOWN TRAIL Casselberry, FL 32707 409 SUNDOWN TRAIL Casselberry, FL 32707 409 SUNDOWN TRAIL Casselberry, FL 32707 409 SUNDOWN TRAIL Casselberry, FL 32707 409 SUNDOWN TRAIL Casselberry, FL 32707 409 SUNDOWN TRAIL Casselberry, FL 32707 409 SUNDOWN TRAIL Casselberry, FL 32707 409 SUNDOWN TRAIL Casselberry, FL 32707 409 SUNDOWN TRAIL Casselberry, FL 32707 409 SUNDOWN TRAIL Casselberry, FL 32707 409 SUNDOWN TRAIL Casselberry, FL 32707 409 SUNDOWN TRAIL Casselberry, FL 32707 409 SUNDOWN TRAIL Casselberry, FL 32707 409 SUNDOWN TRAIL Casselberry, FL 32707 View All Photos

$425,000

| Active

409 SUNDOWN TRAIL

Casselberry, FL 32707

2,174
Square Feet
3
Beds
2
Baths
0.21
Acres
0
Days on Market
MFRG5117592
MLS#
House
Structure
Residential
Zone
Contact

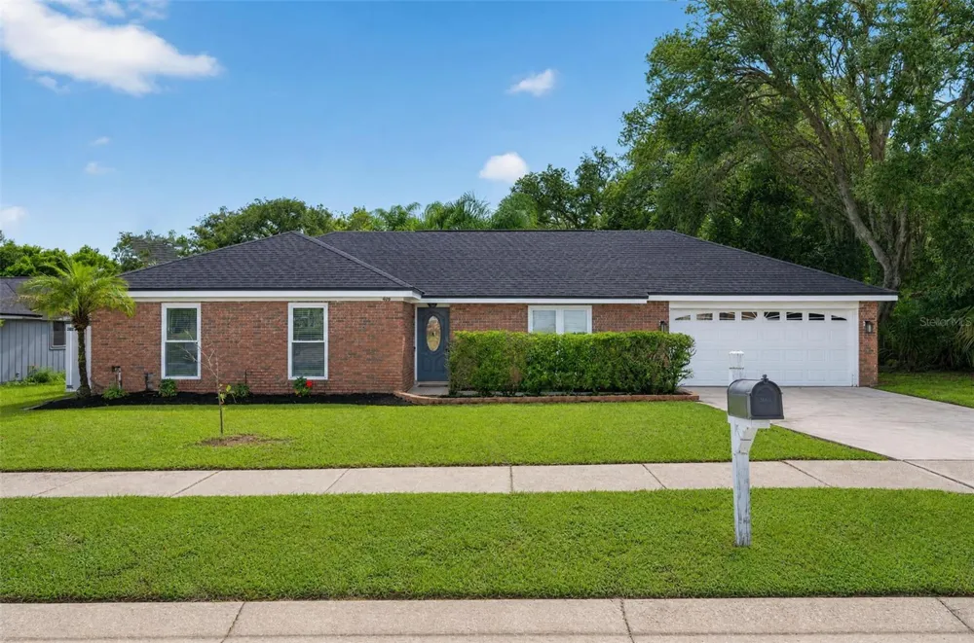
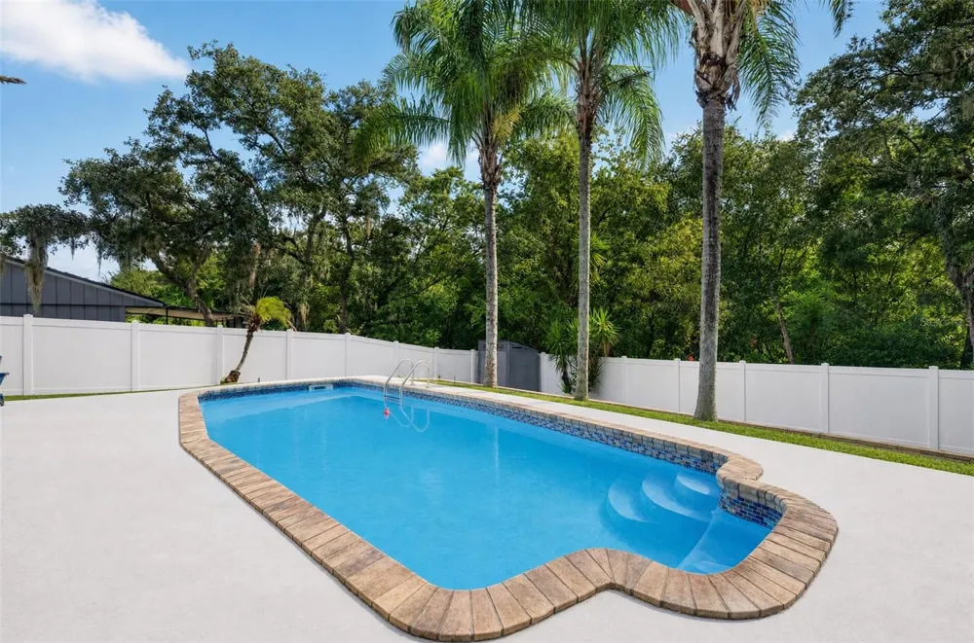
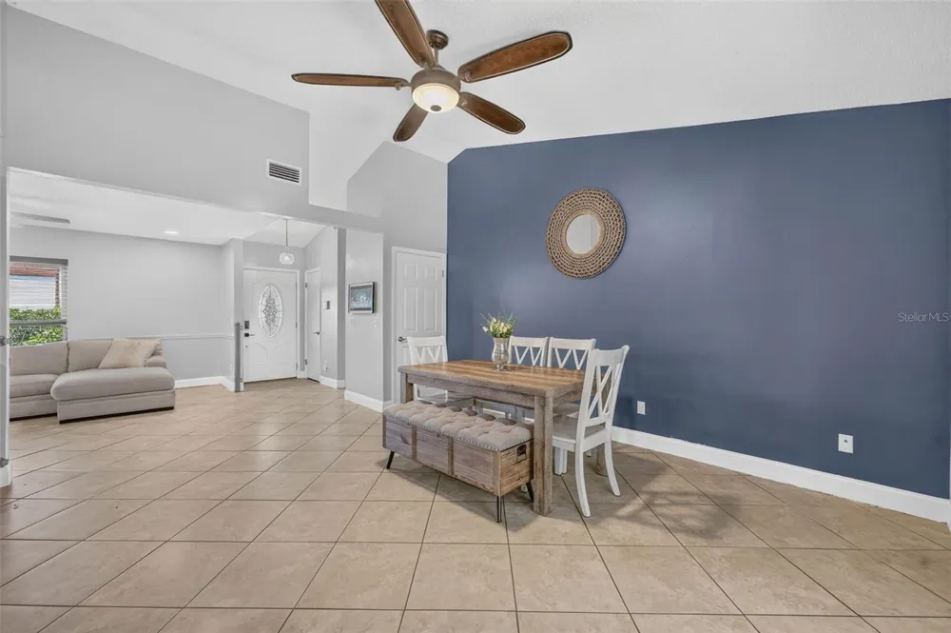
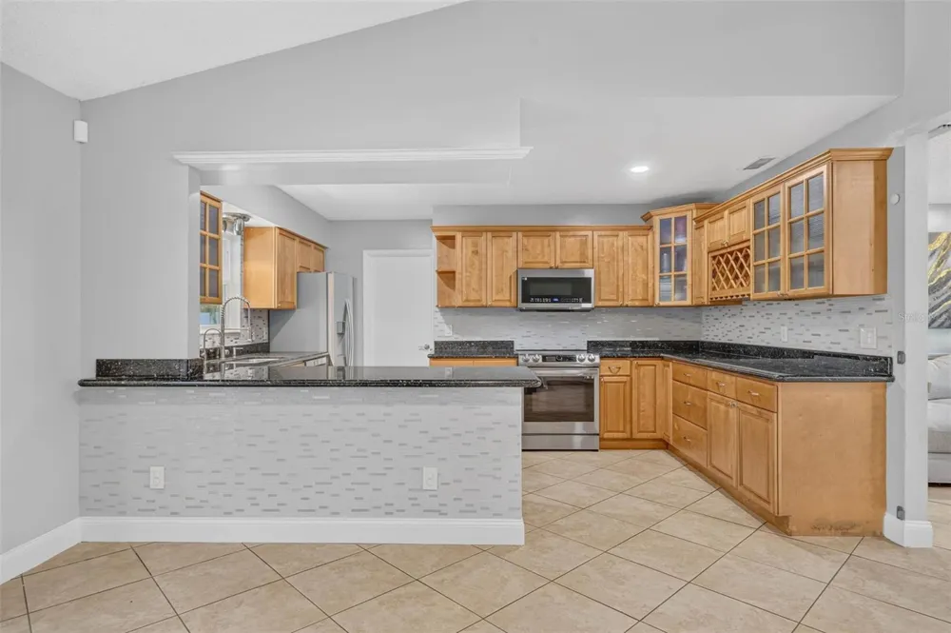
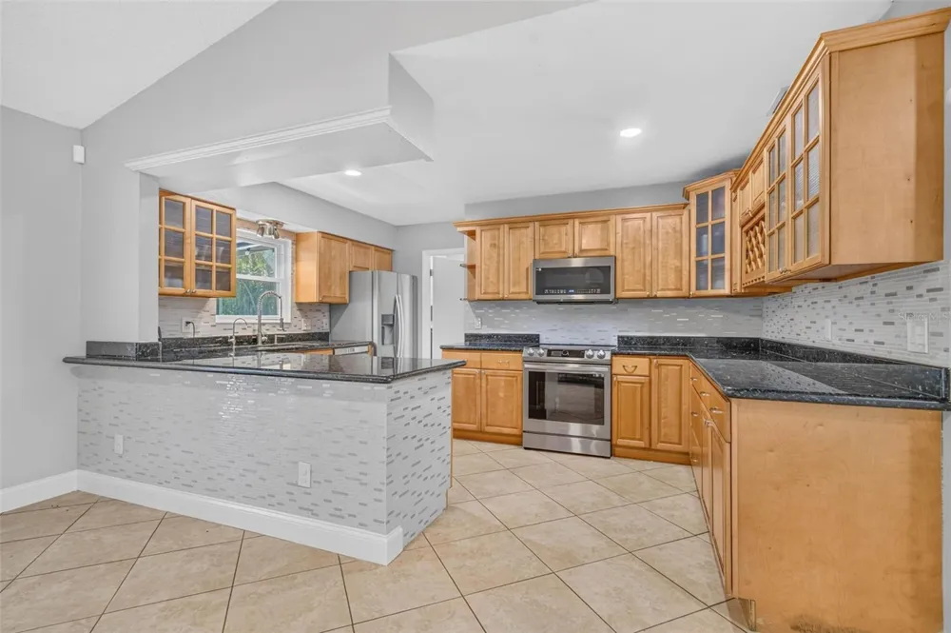
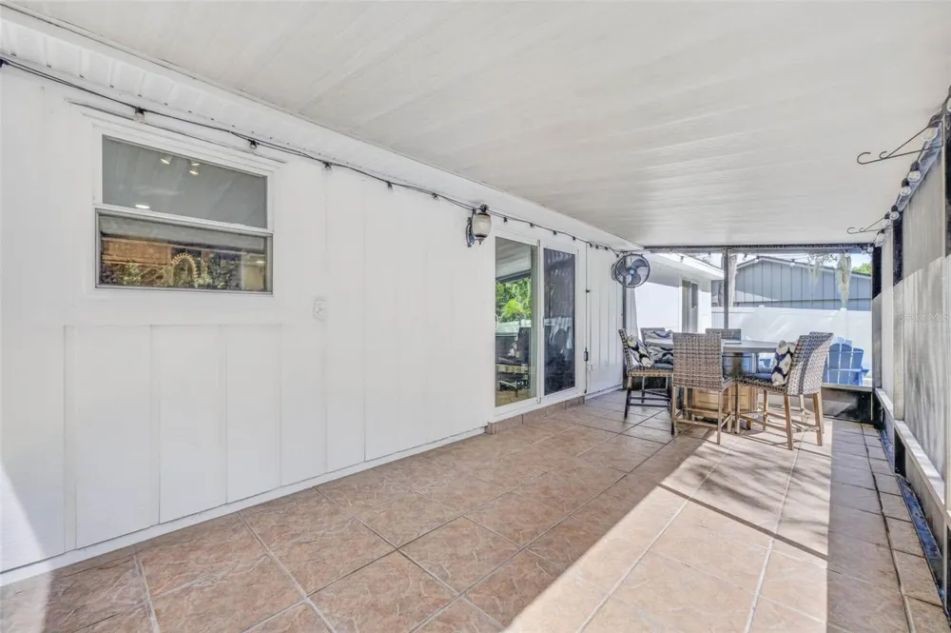
Welcome to 409 Sundown Trail! This well-maintained 3-bedroom, 2-bath pool home offers 1,554 square feet of comfortable living space with thoughtful updates throughout. The functional layout features a spacious primary bedroom with two built-in closets, two additional bedrooms, an updated laundry/mudroom, and plenty of additional storage. The true highlight is the private backyard retreat, featuring a saltwater pool, screened porch, fully fenced yard, and no rear neighbors—a great setting for entertaining, relaxing, and enjoying the Florida lifestyle. The pool was resurfaced in 2022, with an updated pool deck and pool pump in 2025 and new vinyl fencing added in 2026. Several of the big-ticket items have already been taken care of, including a whole-house replumb, HVAC replaced in 2019, water heater in 2020, windows and sliding glass door replaced in 2022, blown-in insulation added in 2024, and a new garage door motor and track in 2026. Additional features include a 4-zone sprinkler system and lawn equipment shed that conveys. With so many updates already completed, a private pool, plenty of storage, and a backyard that’s hard to beat, this home is ready for its next owners to enjoy. Schedule your private showing today!

Property Details
Interior
Ceiling Fans(s), Stone Counters, Thermostat, Window Treatments
Heating
Central
Cooling Features
Central Air
Bedrooms
3
Bathrooms
2.0
Full Baths
2
View
Trees/Woods
Lot Features
Landscaped, Level, Sidewalk, Paved
Stories
1
Lot Description
Landscaped, Level, Sidewalk, Paved
Pool
1
Pool Description
In Ground
Pool Features
In Ground
Exterior Materials
Other, Private Mailbox, Sidewalk
Acres
0.21
Square Feet
2174.0
Parking
1
Parking Spaces
2
Parking Type
Garage
Parking Garage Spaces
2.0
Property Type
Purchase
Basement
1
Basement Description
Other
Year Built
1984
Foundation
Slab
Roof
Shingle
Sewer Information
Public Sewer
Utility Source
Public
Utility Features
BB/HS Internet Available, Electricity Connected, Public, Sewer Connected, Water Connected
Appliances
Dishwasher, Electric Water Heater, Microwave, Range, Refrigerator
Subdivision
WYNDHAM WOODS PH 2
Elementary School
Casselberry Elementary
Middle School
South Seminole Middle
High School
Winter Springs High
County
Seminole
Region
CASSELBERRY
Zoning
R-9
Original List Price
$425,000
Taxes Annual
$3,408
Pets
1
Pets Allowed
1
Ownership
Fee Simple
MLS #
G5117592
Location
Legal

IDX information is provided exclusively for personal, non-commercial use, and may not be used for any purpose other than to identify prospective properties consumers may be interested in purchasing. Information is deemed reliable but not guaranteed. Some IDX listings have been excluded from this website. Listing Information presented by local MLS brokerage: Liz Jones Group

Provided By
Listed by Matt Yoder (#MFR292501679)
Listing Office: KELLER WILLIAMS ELITE PARTNERS III REALTY (#MFR260505076)

Liz Jones Group Have a question about this home?

Interested in Purchasing 409 SUNDOWN TRAIL?

Get an estimate on monthly payments on this property.

$
years
Down Payment
$
%
Interest Rate
%
Tax Rate
%
$
$annually
$monthly
Estimated Monthly Payment
$0.00
Loan Amount
$0.00