
(407) 619-6345 liz@lizjonesgroup.com Liz Jones Real Estate
Traffic Dashboard
Home
  • Search
    • Search Homes
    • Featured Listings
  • Communities
  • Winter Park Estates
  • Buying
    • Buying Info
    • Mortgage Calculator
  • Selling
    • Selling Info
    • Home Valuation
  • About
    • Meet Liz
    • Testimonials
  • Signature Listings
  • Articles
  • Contact
Traffic Dashboard
Liz Jones
(407) 619-6345 liz@lizjonesgroup.com
  • 811 N Orange Ave
    Orlando, FL 32801
Home
  • Search
  • Communities
  • Winter Park Estates
  • Buying
  • Selling
  • About
  • Signature Listings
  • Articles
  • Contact
Legal
  • Privacy
  • Terms
  • DMCA
  • Accessibility
  • Fair Housing
Account
  • Dashboard
  • Logout
  • Login
Liz Jones Group - Footer Logo
©2026 Liz Jones Real Estate. All rights reserved.
Website built by CloseHack.


My Florida Regional MLS DBA Stellar MLS

IDX information is provided exclusively for personal, non-commercial use, and may not be used for any purpose other than to identify prospective properties consumers may be interested in purchasing. Information is deemed reliable but not guaranteed. Some IDX listings have been excluded from this website. Listing Information presented by local MLS brokerage: Liz Jones Group

Return
  • All Types
  • House+2 more
  • Price
  • Bed/Bath
  • Size
  • Dates
  • Filters
  • Amenities
  • Save
  • Share
Listings
No results
Sort
Home / ocala / 42 JUNIPER LOOP CIRCLE
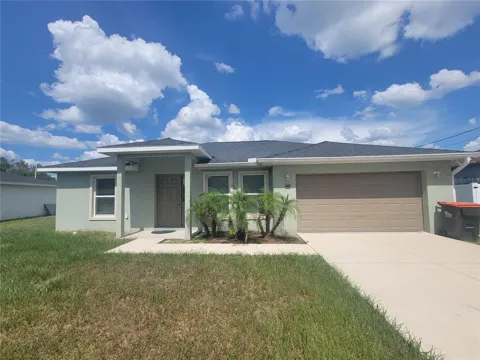
42 JUNIPER LOOP CIRCLE ocala, FL 34480 42 JUNIPER LOOP CIRCLE ocala, FL 34480 42 JUNIPER LOOP CIRCLE ocala, FL 34480 42 JUNIPER LOOP CIRCLE ocala, FL 34480 42 JUNIPER LOOP CIRCLE ocala, FL 34480 42 JUNIPER LOOP CIRCLE ocala, FL 34480 42 JUNIPER LOOP CIRCLE ocala, FL 34480 42 JUNIPER LOOP CIRCLE ocala, FL 34480 View All Photos

$1,700

| Active

42 JUNIPER LOOP CIRCLE

ocala, FL 34480

1,647
Square Feet
3
Beds
2
Baths
0.24
Acres
15
Days on Market
MFROM731108
MLS#
Rental
Type
House
Structure
Residential
Zone
Contact

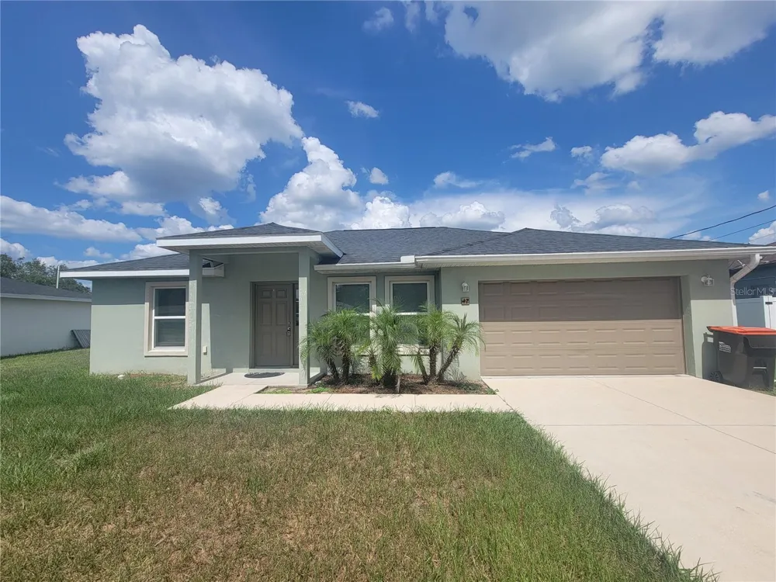
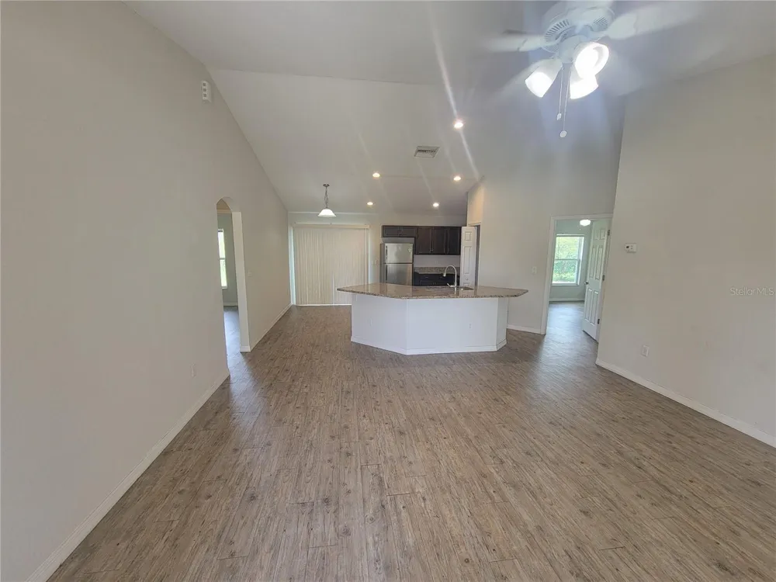
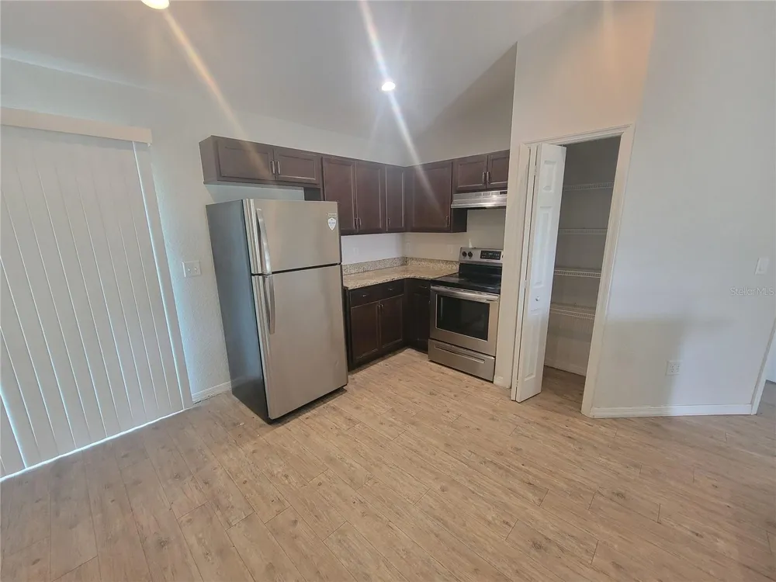
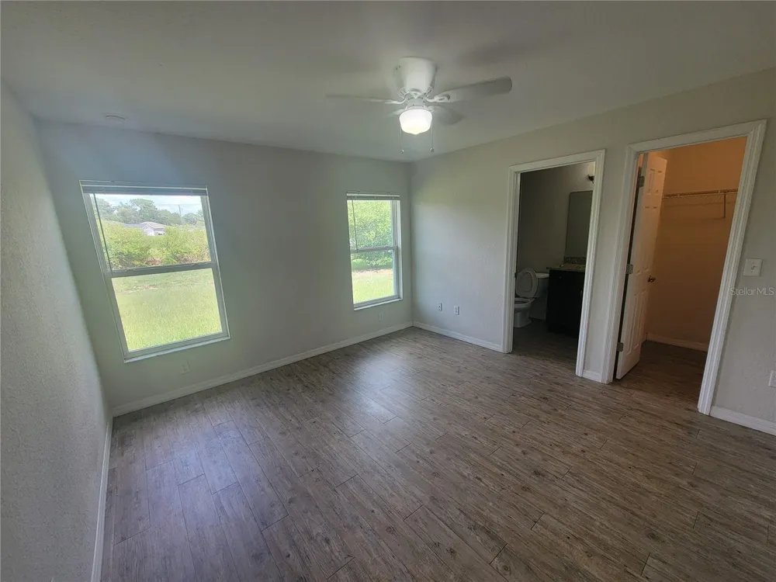
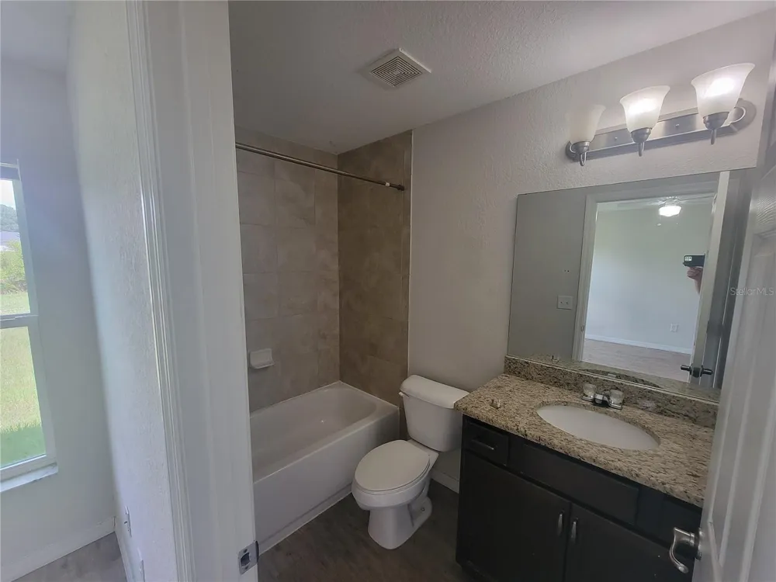
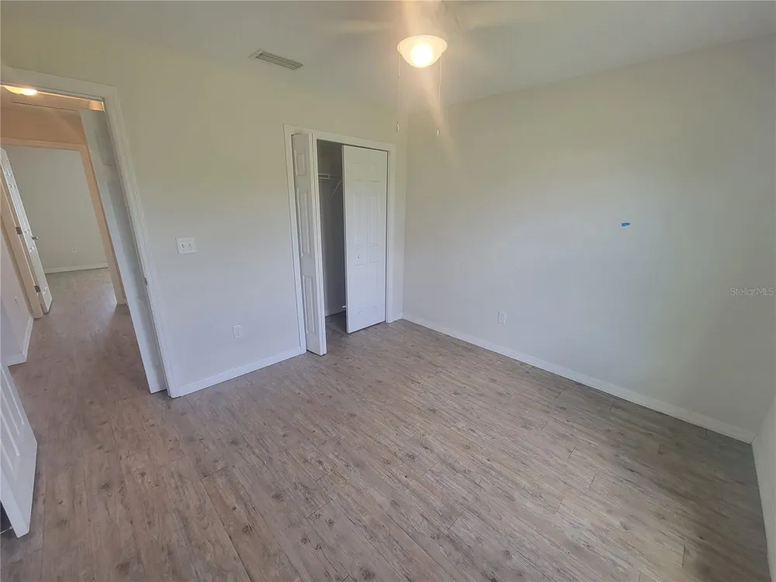
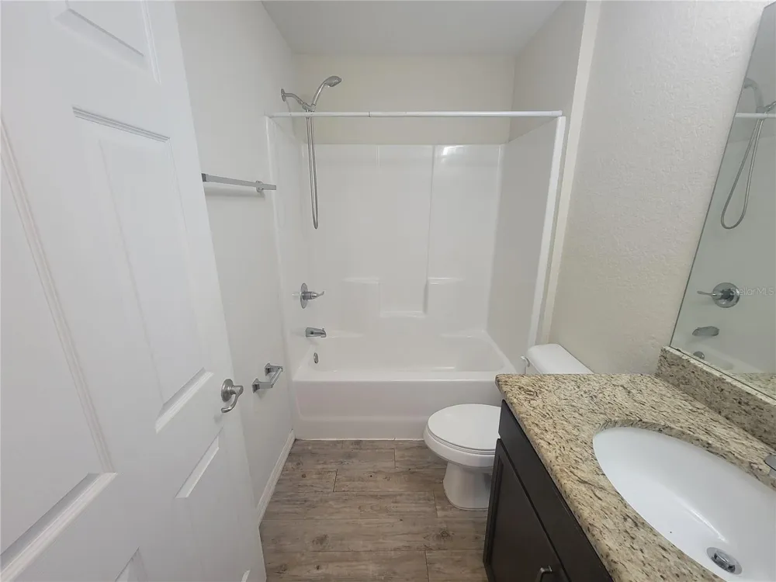
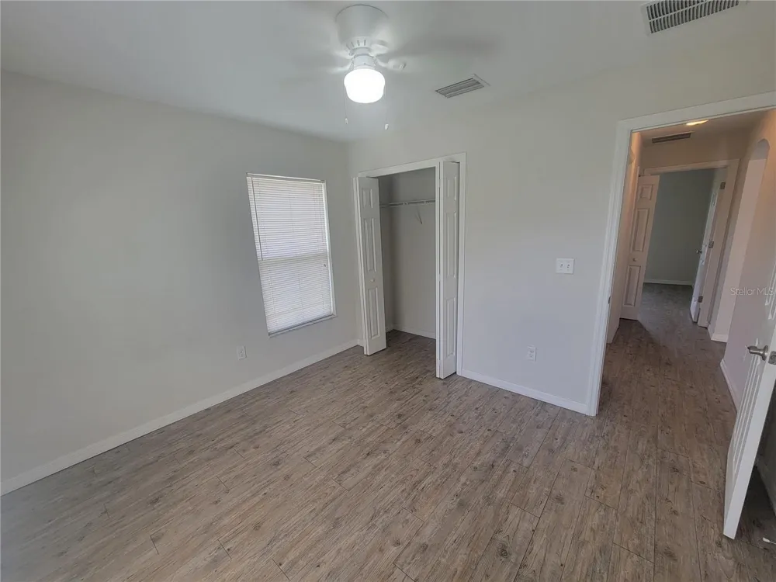
Beautiful 3/2/2 home nestled in Silver Spring Shores. The large great room is open to the kitchen, which has an island with bar seating. The wood cabinets and granite countertops plus stainless steel appliances help to finish off the look. Master bedroom has a large walk in closet and master bath tub/shower combo. This home features LVT flooring throughout, which means no carpet! Spacious backyard and property is on a well, so there is no water bill. Tenant to verify all room sizes. $60 Application fee for the first adult $40 for every adult after that. Application fee is non-refundable.

Property Details
Interior
Ceiling Fans(s), Stone Counters
Heating
Central
Cooling Features
Central Air
Bedrooms
3
Bathrooms
2.0
Full Baths
2
Exterior Materials
Other, Rain Gutters
Acres
0.24
Square Feet
1647.0
Parking Features
Garage Door Opener
Parking
1
Parking Type
Garage
Parking Garage Spaces
2.0
Property Type
Rental
Year Built
2018
Sewer Information
Septic Tank
Utility Source
Well
Utility Features
Electricity Connected
Appliances
Dishwasher, Microwave, Range, Refrigerator
Subdivision
SILVER SPGS SHORES UN 24
Elementary School
Legacy Elementary School
Middle School
Belleview Middle School
High School
Belleview High School
County
Marion
Region
OCALA
Date Available
May 30, 2024
Original List Price
$1,700
Days on Market (Cumulative)
15
MLS #
OM731108
Property Subtype
Single Family Residence
Parcel Number
9024-0575-15
MLS #
OM731108
Date Listed
August 26, 2026
Address
42 JUNIPER LOOP CIRCLE
Location
Legal

IDX information is provided exclusively for personal, non-commercial use, and may not be used for any purpose other than to identify prospective properties consumers may be interested in purchasing. Information is deemed reliable but not guaranteed. Some IDX listings have been excluded from this website. Listing Information presented by local MLS brokerage: Liz Jones Group

Provided By
Listed by Michael Heasley (#MFR271513342)
Listing Office: HOMERUN REALTY (#MFR271500421)

Liz Jones Group Have a question about this home?

Interested in Purchasing 42 JUNIPER LOOP CIRCLE?

Get an estimate on monthly payments on this property.
$
years
Down Payment
$
%
Interest Rate
%
Tax Rate
%
$
$annually
$monthly
Estimated Monthly Payment
$0.00
Loan Amount
$0.00