
(407) 619-6345 liz@lizjonesgroup.com Liz Jones Real Estate
Traffic Dashboard
Home
  • Search
    • Search Homes
    • Featured Listings
  • Communities
  • Winter Park Estates
  • Buying
    • Buying Info
    • Mortgage Calculator
  • Selling
    • Selling Info
    • Home Valuation
  • About
    • Meet Liz
    • Testimonials
  • Signature Listings
  • Articles
  • Contact
Traffic Dashboard
Liz Jones
(407) 619-6345 liz@lizjonesgroup.com
  • 811 N Orange Ave
    Orlando, FL 32801
Home
  • Search
  • Communities
  • Winter Park Estates
  • Buying
  • Selling
  • About
  • Signature Listings
  • Articles
  • Contact
Legal
  • Privacy
  • Terms
  • DMCA
  • Accessibility
  • Fair Housing
Account
  • Dashboard
  • Logout
  • Login
Liz Jones Group - Footer Logo
©2026 Liz Jones Real Estate. All rights reserved.
Website built by CloseHack.


My Florida Regional MLS DBA Stellar MLS

IDX information is provided exclusively for personal, non-commercial use, and may not be used for any purpose other than to identify prospective properties consumers may be interested in purchasing. Information is deemed reliable but not guaranteed. Some IDX listings have been excluded from this website. Listing Information presented by local MLS brokerage: Liz Jones Group

Return
  • All Types
  • House+2 more
  • Price
  • Bed/Bath
  • Size
  • Dates
  • Filters
  • Amenities
  • Save
  • Share
Listings
No results
Sort
Home / Tampa / 4310 S TRASK STREET
4310 S TRASK STREET Tampa, FL 33611 4310 S TRASK STREET Tampa, FL 33611 View All Photos

$1,550,000

| Active

4310 S TRASK STREET

Tampa, FL 33611

4,645
Square Feet
5
Beds
4
Baths
0.18
Acres
10
Days on Market
MFRTB8544016
MLS#
House
Structure
Residential
Zone
Contact

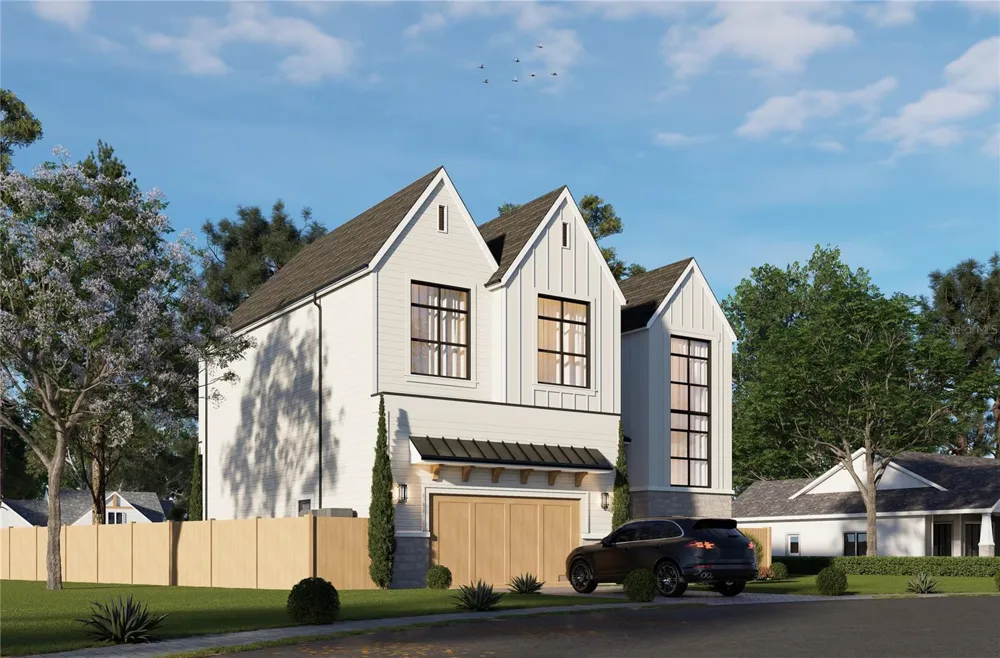
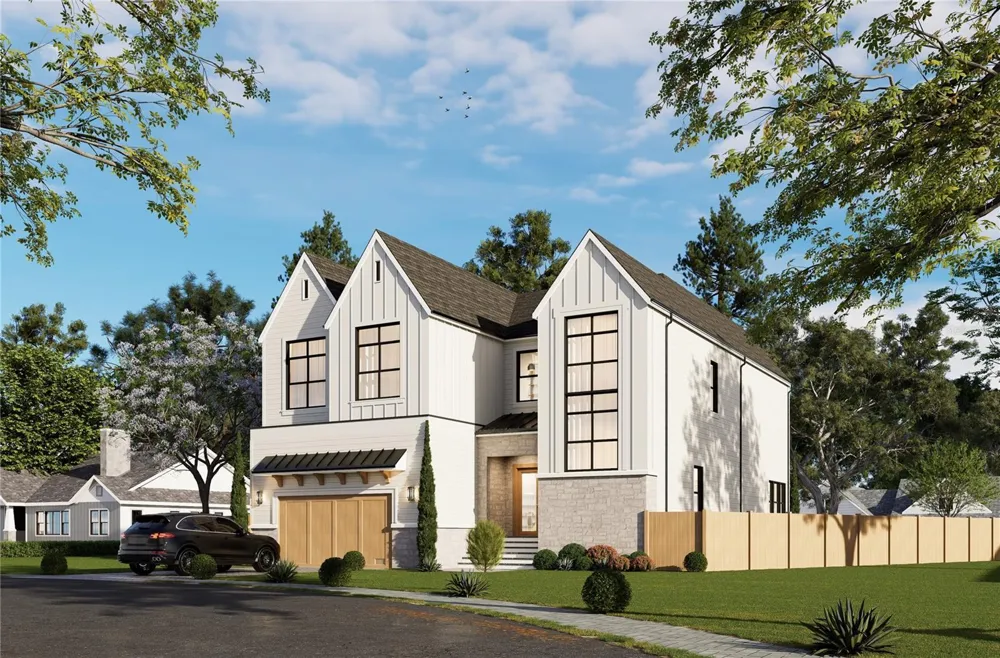
Under Construction. Experience elevated new construction living in the desirable South Westshore neighborhood. Built by Gold Coast Builders, this thoughtfully designed residence offers 5 bedrooms, 4 bathrooms, and 3,746 square feet of beautifully curated living space, blending timeless design with modern luxury. Designed for both everyday living and effortless entertaining, the home features an expansive open floor plan with soaring 11-foot ceilings, engineered hardwood flooring throughout, a chef's kitchen with quartz countertops, shaker cabinetry, Bosch appliances, and a walk in pantry and a spacious primary suite with dual walk-in closets and a spa-inspired bath. Step outside to a covered lanai overlooking the fully fenced backyard, complete with a custom pool and outdoor kitchen, creating the perfect outdoor retreat. Ideally located just minutes from the Westshore Marina District, Tampa International Airport, Bayshore Boulevard, Hyde Park, and Downtown Tampa, with convenient access to Downtown St. Petersburg, this exceptional home offers the perfect blend of luxury, convenience, and exceptional craftsmanship in one of South Tampa's most desirable neighborhoods.

Property Details
Interior
Dry Bar, High Ceilings, Open Floorplan, PrimaryBedroom Upstairs, Walk-In Closet(s)
Heating
Central
Cooling Features
Central Air
Bedrooms
5
Bathrooms
4.0
Full Baths
4
Stories
1
Pool
1
Pool Description
In Ground, Salt Water
Pool Features
In Ground, Salt Water
Exterior Materials
Outdoor Grill, Outdoor Kitchen, Private Mailbox, Private Yard
Acres
0.18
Square Feet
4645.0
Parking
1
Parking Spaces
2
Parking Type
Garage
Parking Garage Spaces
2.0
Property Type
Purchase
Year Built
2026
Foundation
Slab, Stem Wall
Roof
Shingle
Sewer Information
Public Sewer
Utility Source
Public
Utility Features
BB/HS Internet Available, Cable Available, Electricity Connected, Sewer Connected
Appliances
Bar Fridge, Cooktop, Dishwasher, Disposal, Microwave, Refrigerator
Subdivision
ANITA SUB
County
Hillsborough
Region
TAMPA
Zoning
RS-60
Original List Price
$1,550,000
Days on Market (Cumulative)
10
Taxes Annual
$1,357
Ownership
Fee Simple
MLS #
TB8544016
Location
Legal

IDX information is provided exclusively for personal, non-commercial use, and may not be used for any purpose other than to identify prospective properties consumers may be interested in purchasing. Information is deemed reliable but not guaranteed. Some IDX listings have been excluded from this website. Listing Information presented by local MLS brokerage: Liz Jones Group

Provided By
Listed by Dilan Scargle (#MFR261567254)
Listing Office: COMPASS FLORIDA LLC (#MFR249532121)

Liz Jones Group Have a question about this home?

Interested in Purchasing 4310 S TRASK STREET?

Get an estimate on monthly payments on this property.
$
years
Down Payment
$
%
Interest Rate
%
Tax Rate
%
$
$annually
$monthly
Estimated Monthly Payment
$0.00
Loan Amount
$0.00