

(407) 619-6345 liz@lizjonesgroup.com Liz Jones Real Estate
Traffic Dashboard
Home
  • Search
    • Search Homes
    • Featured Listings
  • Communities
  • Winter Park Estates
  • Buying
    • Buying Info
    • Mortgage Calculator
  • Selling
    • Selling Info
    • Home Valuation
  • About
    • Meet Liz
    • Testimonials
  • Signature Listings
  • Articles
  • Contact
Traffic Dashboard
Liz Jones
(407) 619-6345 liz@lizjonesgroup.com
  • 811 N Orange Ave
    Orlando, FL 32801
Home
  • Search
  • Communities
  • Winter Park Estates
  • Buying
  • Selling
  • About
  • Signature Listings
  • Articles
  • Contact
Legal
  • Privacy
  • Terms
  • DMCA
  • Accessibility
  • Fair Housing
Account
  • Dashboard
  • Logout
  • Login
Liz Jones Group - Footer Logo
©2026 Liz Jones Real Estate. All rights reserved.
Website built by CloseHack.


My Florida Regional MLS DBA Stellar MLS

IDX information is provided exclusively for personal, non-commercial use, and may not be used for any purpose other than to identify prospective properties consumers may be interested in purchasing. Information is deemed reliable but not guaranteed. Some IDX listings have been excluded from this website. Listing Information presented by local MLS brokerage: Liz Jones Group

Return
  • All Types
  • House+2 more
  • Price
  • Bed/Bath
  • Size
  • Dates
  • Filters
  • Amenities
  • Save
  • Share
Listings
No results
Sort
Home / Brooksville / 4397 SOUTHERN VALLEY LOOP
4397 SOUTHERN VALLEY LOOP Brooksville, FL 34601 4397 SOUTHERN VALLEY LOOP Brooksville, FL 34601 4397 SOUTHERN VALLEY LOOP Brooksville, FL 34601 4397 SOUTHERN VALLEY LOOP Brooksville, FL 34601 4397 SOUTHERN VALLEY LOOP Brooksville, FL 34601 4397 SOUTHERN VALLEY LOOP Brooksville, FL 34601 4397 SOUTHERN VALLEY LOOP Brooksville, FL 34601 4397 SOUTHERN VALLEY LOOP Brooksville, FL 34601 4397 SOUTHERN VALLEY LOOP Brooksville, FL 34601 4397 SOUTHERN VALLEY LOOP Brooksville, FL 34601 View All Photos

$849,900

| Active

4397 SOUTHERN VALLEY LOOP

Brooksville, FL 34601

3,087
Square Feet
4
Beds
4.5
Baths
0.32
Acres
146
Days on Market
MFRTB8498793
MLS#
House
Structure
Residential
Zone
Contact

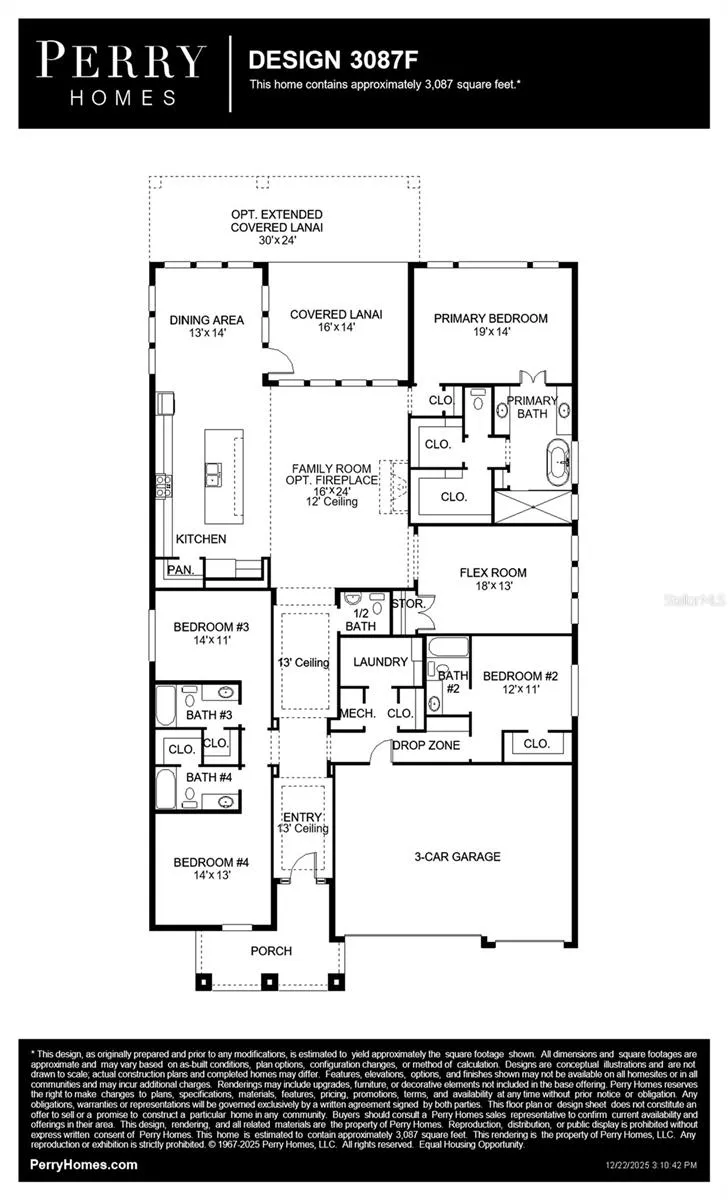
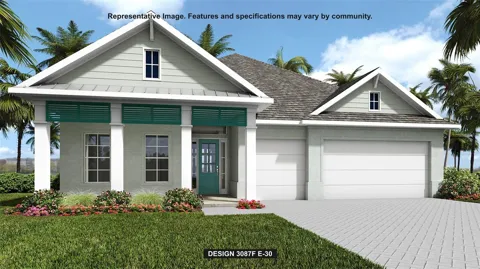
Under Construction. A welcoming front porch opens into the homes extended entryway. Two secondary bedrooms are off the main hallway and feature walk-in closets and share a Hollywood bathroom and linen closet. The family room is at the center of the home and boasts sliding glass doors. A bonus flex room with a wall of windows is adjacent to the family room. The kitchen boasts a large island with built-in seating, a 5-burner gas cooktop, and a walk-in pantry. The dining area is embraced by a corner of windows and allows access to the covered lanai. The primary bedroom boasts a large window overlooking the backyard. The primary bathroom offers dual vanities, a freestanding tub, large glass enclosed shower, and two walk-in closets. A secluded guest suite with a full bathroom is located off the main hallway. The laundry room is centrally located by the drop zone and three-car garage.

Property Details
Interior
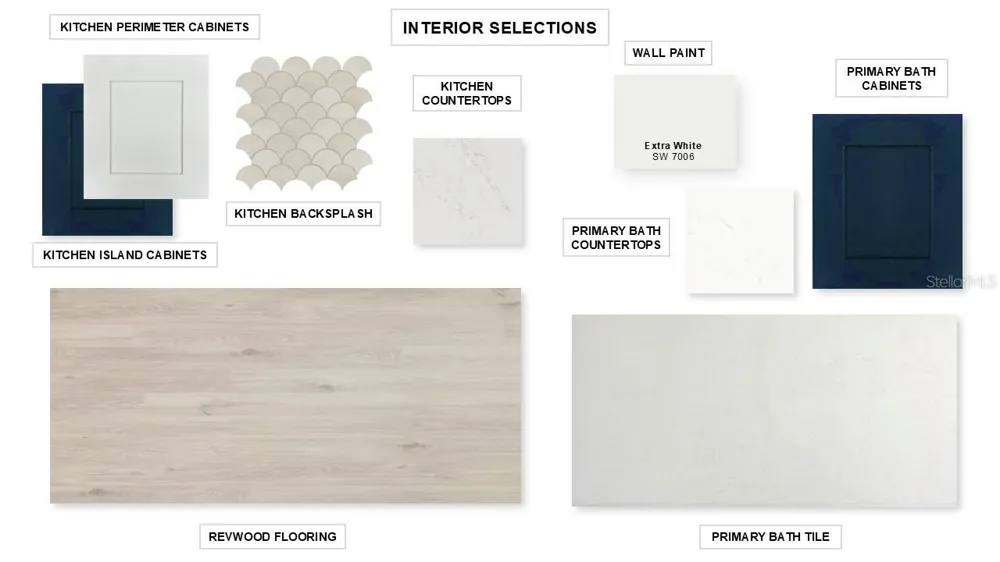
Ceiling Fans(s), High Ceilings, Kitchen/Family Room Combo, Open Floorplan, Stone Counters, Thermostat, Tray Ceiling(s), Walk-In
Heating
Central
Cooling Features
Central Air
Bedrooms
4
Bathrooms
4.5
Full Baths
4
Half Baths
1
View
Water
Stories
1
Exterior Materials
Rain Gutters, Sliding Doors
Pool Shared
1
Acres
0.32
Square Feet
3087.0
Parking
1
Parking Spaces
3
Parking Type
Garage
Parking Garage Spaces
3.0
Property Type
Purchase
Year Built
2026
Foundation
Slab
Roof
Shingle
Sewer Information
Public Sewer
Utility Source
Public
Utility Features
Cable Available, Cable Connected, Electricity Available, Electricity Connected, Natural Gas Available, Natural Gas Connected, Pu
Appliances
Built-In Oven, Cooktop, Dishwasher, Disposal, Microwave, Tankless Water Heater
Subdivision
SOUTHERN HILLS PLANTATION CLUB
Community Features
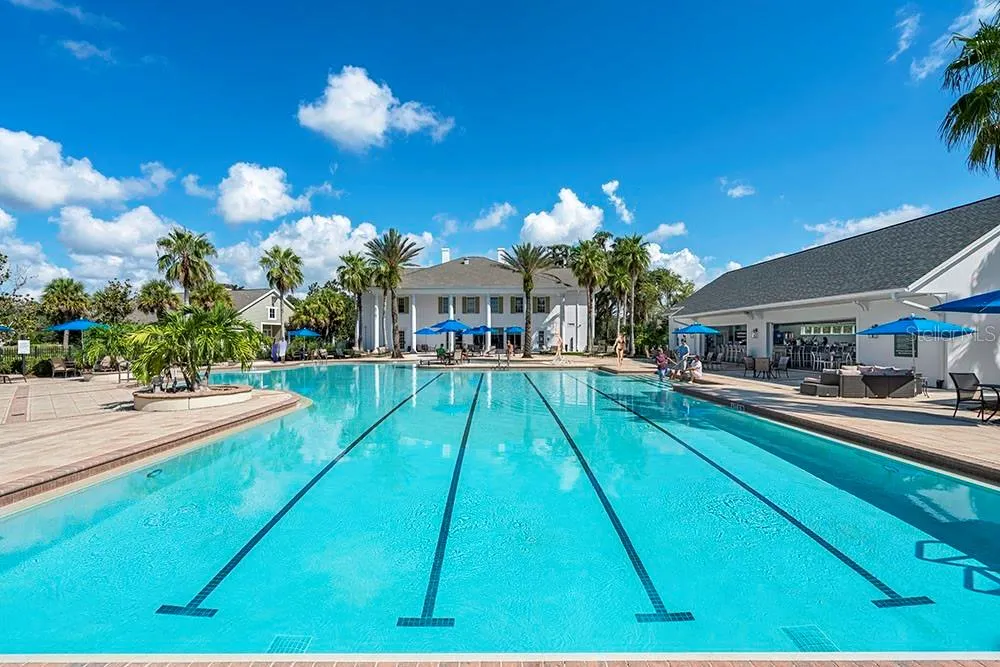
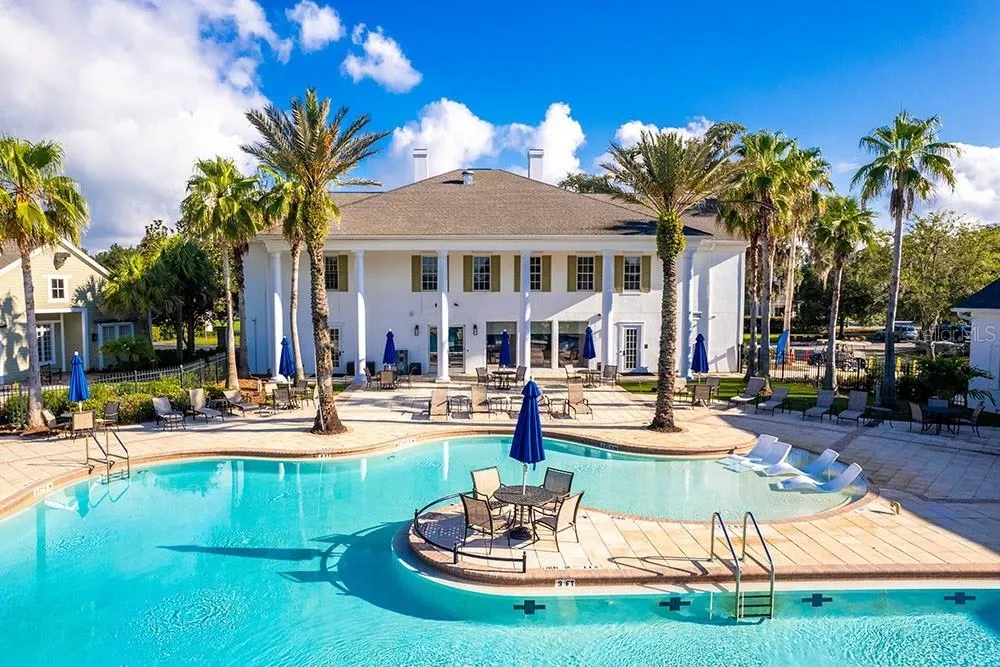
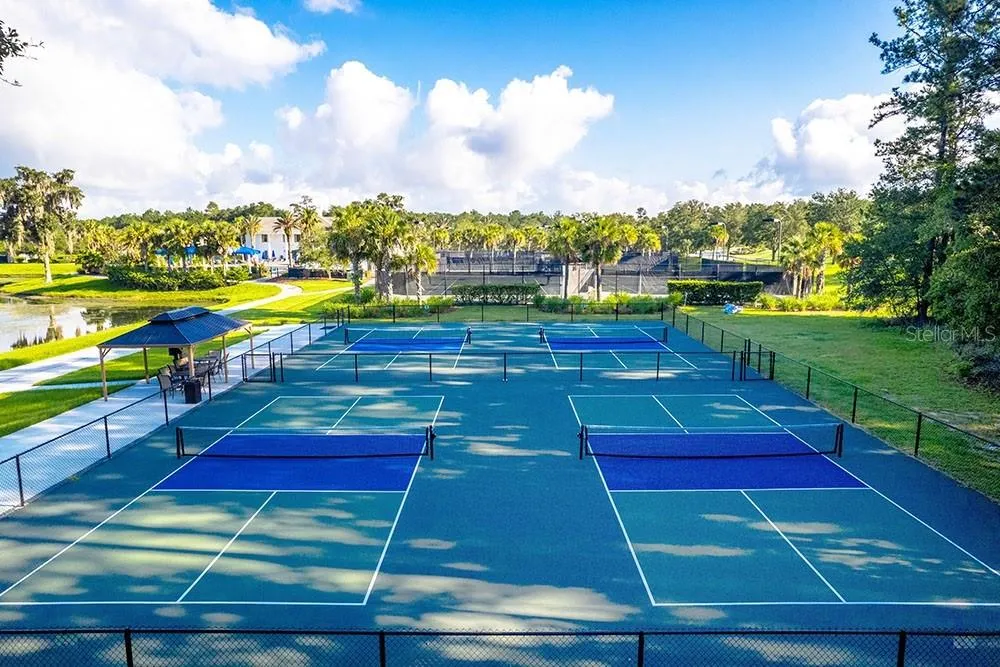
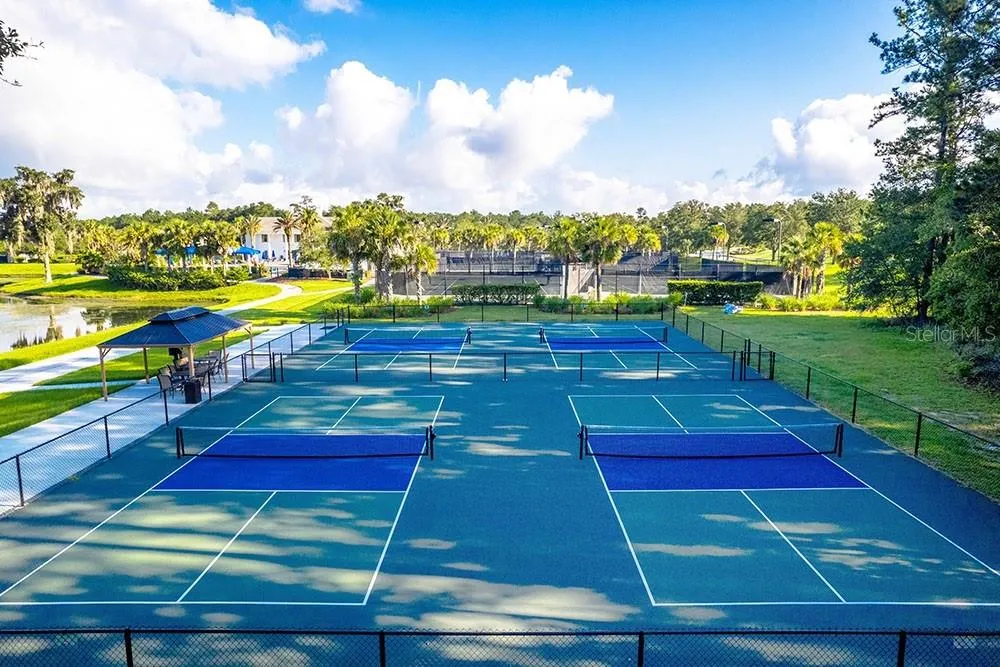
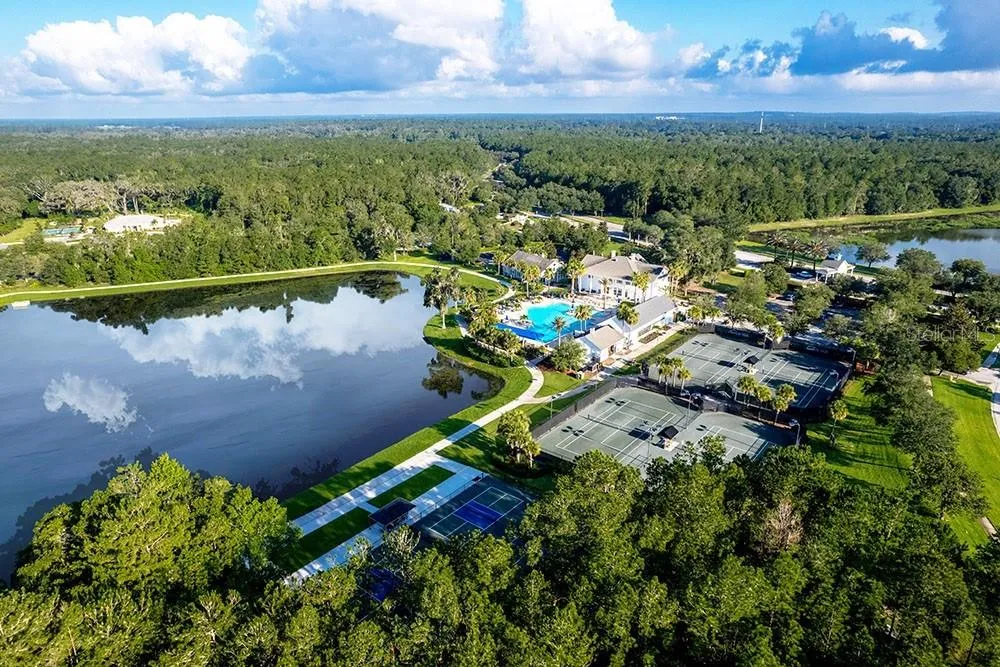
Clubhouse, Community Mailbox, Fitness Center, Gated Community - Guard, Golf, Pool, Restaurant, Tennis Court(s)
Elementary School
Moton Elementary School
Middle School
D.S. Parrot Middle
High School
Hernando High
County
Hernando
Region
BROOKSVILLE
Zoning
RESIDENTIA
Original List Price
$814,900
Days on Market (Cumulative)
146
Taxes Annual
$2,094
HOA
1
HOA Fees
559.61
Pets
1
Pets Allowed
1
Ownership
Fee Simple
MLS #
TB8498793
Location
Legal

IDX information is provided exclusively for personal, non-commercial use, and may not be used for any purpose other than to identify prospective properties consumers may be interested in purchasing. Information is deemed reliable but not guaranteed. Some IDX listings have been excluded from this website. Listing Information presented by local MLS brokerage: Liz Jones Group

Provided By
Listed by Toby Jones (#MFR805562548)
Listing Office: PERRY HOMES (#MFR260057934)

Liz Jones Group Have a question about this home?

Interested in Purchasing 4397 SOUTHERN VALLEY LOOP?

Get an estimate on monthly payments on this property.
$
years
Down Payment
$
%
Interest Rate
%
Tax Rate
%
$
$annually
$monthly
Estimated Monthly Payment
$0.00
Loan Amount
$0.00