
(407) 619-6345 liz@lizjonesgroup.com Liz Jones Real Estate
Traffic Dashboard
Home
  • Search
    • Search Homes
    • Featured Listings
  • Communities
  • Winter Park Estates
  • Buying
    • Buying Info
    • Mortgage Calculator
  • Selling
    • Selling Info
    • Home Valuation
  • About
    • Meet Liz
    • Testimonials
  • Signature Listings
  • Articles
  • Contact
Traffic Dashboard
Liz Jones
(407) 619-6345 liz@lizjonesgroup.com
  • 811 N Orange Ave
    Orlando, FL 32801
Home
  • Search
  • Communities
  • Winter Park Estates
  • Buying
  • Selling
  • About
  • Signature Listings
  • Articles
  • Contact
Legal
  • Privacy
  • Terms
  • DMCA
  • Accessibility
  • Fair Housing
Account
  • Dashboard
  • Logout
  • Login
Liz Jones Group - Footer Logo
©2026 Liz Jones Real Estate. All rights reserved.
Website built by CloseHack.


My Florida Regional MLS DBA Stellar MLS

IDX information is provided exclusively for personal, non-commercial use, and may not be used for any purpose other than to identify prospective properties consumers may be interested in purchasing. Information is deemed reliable but not guaranteed. Some IDX listings have been excluded from this website. Listing Information presented by local MLS brokerage: Liz Jones Group

Return
  • All Types
  • House+2 more
  • Price
  • Bed/Bath
  • Size
  • Dates
  • Filters
  • Amenities
  • Save
  • Share
Listings
No results
Sort
Home / Palmetto / 4410 OUTHAUL RUN
4410 OUTHAUL RUN Palmetto, FL 34221 View All Photos

$399,999

| Active

4410 OUTHAUL RUN

Palmetto, FL 34221

3,060
Square Feet
3
Beds
2.5
Baths
0.12
Acres
20
Days on Market
MFRR4911859
MLS#
House
Structure
Residential
Zone
Contact

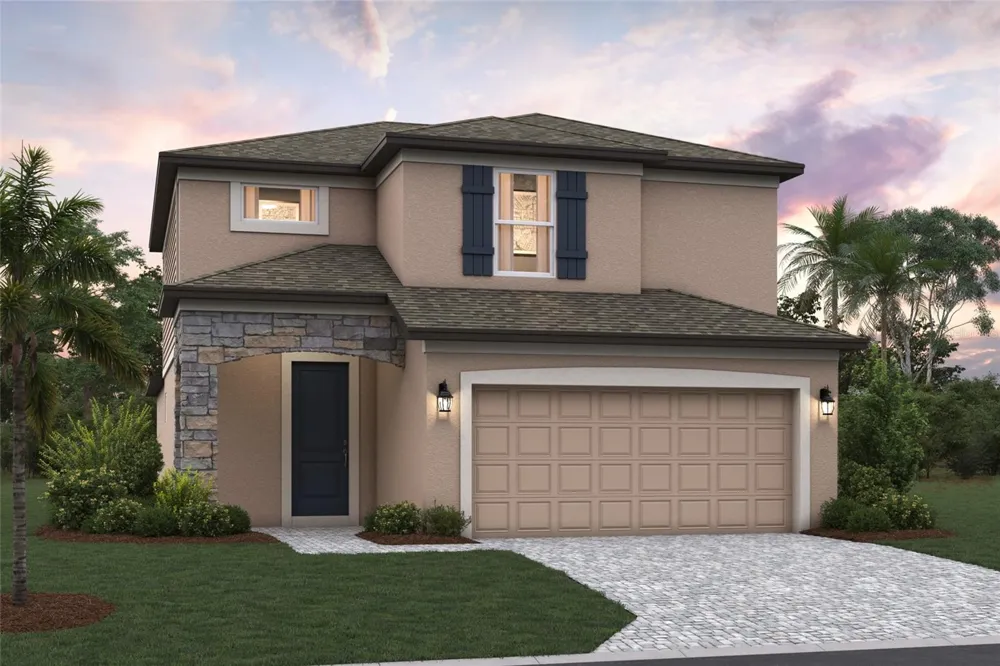
Under Construction. ****SPECIAL FINANCING AVAILABLE FOR A LIMITED TIME ONLY FROM PREFERRED LENDER. RESTRICTIONS APPLY, FOR QUALIFIED BUYERS, SUBJECT TO APPLICABLE TERMS AND CONDITIONS. SUBJECT TO CHANGE WITHOUT NOTICE**** Welcome home to the Celebration! The layout of this beautiful home includes 3 bedrooms, 2 full bathrooms, a powder room, upstairs bonus room, additional flex area, and a 2-car garage. Enter into the grand foyer with stairs leading up one side of the wall and a powder room on the other. As you walk through the foyer and down the hall, meander past the laundry room. You'll love the flexABILITY provided by the flex room in this plan—from a den to a home office to a play room, there are so many possibilities here! Step into the kitchen, to admire the beautiful countertops and cabinets lining 2 full walls. The high center island has a double basin sink and offers extra space for high-top seating. A dining room rests in between the kitchen and great room, which is the perfect flow of living space for maximum entertaining. The owner's suite sits off to the side with a window overlooking the covered lanai for peaceful outdoor living. Walking into the owner's bath, you are met by dual vanities and a large walk-in closet. Heading upstairs, the hallway is open to below, creating high ceilings and offering a wonderful amount of light. 2 bedrooms reside upstairs with large closets of their own, and they share a bathroom. The Celebration is a flexible home for those wanting a modern and spacious design. Contact us to schedule your very own tour of this floorplan!

Property Details
Interior
Primary Bedroom Main Floor, Walk-In Closet(s)
Heating
Heat Pump
Cooling Features
Central Air
Bedrooms
3
Bathrooms
2.5
Full Baths
2
Half Baths
1
Acres
0.12
Square Feet
3060.0
Parking
1
Parking Spaces
2
Parking Type
Garage
Parking Garage Spaces
2.0
Property Type
Purchase
Year Built
2026
Foundation
Slab
Roof
Shingle
Sewer Information
Public Sewer
Utility Source
Public
Utility Features
Cable Available, Electricity Available, Sewer Available, Water Available
Appliances
Dishwasher, Disposal, Microwave, Range
Subdivision
SOUTHPOINTE
Elementary School
James Tillman Elementary
Middle School
Buffalo Creek Middle
High School
Palmetto High
County
Manatee
Region
PALMETTO
Zoning
PDR
Original List Price
$399,999
Days on Market (Cumulative)
20
Taxes Annual
$500
HOA
1
HOA Fees
667.0
Pets
1
Pets Allowed
1
Ownership
Fee Simple
MLS #
R4911859
Location
Legal

IDX information is provided exclusively for personal, non-commercial use, and may not be used for any purpose other than to identify prospective properties consumers may be interested in purchasing. Information is deemed reliable but not guaranteed. Some IDX listings have been excluded from this website. Listing Information presented by local MLS brokerage: Liz Jones Group

Provided By
Listed by Elizabeth Stephens (#MFR035840035)
Listing Office: FLORIWEST REALTY GROUP, LLC (#MFR035840033)

Liz Jones Group Have a question about this home?

Interested in Purchasing 4410 OUTHAUL RUN?

Get an estimate on monthly payments on this property.
$
years
Down Payment
$
%
Interest Rate
%
Tax Rate
%
$
$annually
$monthly
Estimated Monthly Payment
$0.00
Loan Amount
$0.00