
(407) 619-6345 liz@lizjonesgroup.com Liz Jones Real Estate
Traffic Dashboard
Home
  • Search
    • Search Homes
    • Featured Listings
  • Communities
  • Winter Park Estates
  • Buying
    • Buying Info
    • Mortgage Calculator
  • Selling
    • Selling Info
    • Home Valuation
  • About
    • Meet Liz
    • Testimonials
  • Signature Listings
  • Articles
  • Contact
Traffic Dashboard
Liz Jones
(407) 619-6345 liz@lizjonesgroup.com
  • 811 N Orange Ave
    Orlando, FL 32801
Home
  • Search
  • Communities
  • Winter Park Estates
  • Buying
  • Selling
  • About
  • Signature Listings
  • Articles
  • Contact
Legal
  • Privacy
  • Terms
  • DMCA
  • Accessibility
  • Fair Housing
Account
  • Dashboard
  • Logout
  • Login
Liz Jones Group - Footer Logo
©2026 Liz Jones Real Estate. All rights reserved.
Website built by CloseHack.


My Florida Regional MLS DBA Stellar MLS

IDX information is provided exclusively for personal, non-commercial use, and may not be used for any purpose other than to identify prospective properties consumers may be interested in purchasing. Information is deemed reliable but not guaranteed. Some IDX listings have been excluded from this website. Listing Information presented by local MLS brokerage: Liz Jones Group

Return
  • All Types
  • House+2 more
  • Price
  • Bed/Bath
  • Size
  • Dates
  • Filters
  • Amenities
  • Save
  • Share
Listings
No results
Sort
Home / Punta Gorda / 44254 HENDERSON WAY
44254 HENDERSON WAY Punta Gorda, FL 33982 44254 HENDERSON WAY Punta Gorda, FL 33982 44254 HENDERSON WAY Punta Gorda, FL 33982 44254 HENDERSON WAY Punta Gorda, FL 33982 44254 HENDERSON WAY Punta Gorda, FL 33982 44254 HENDERSON WAY Punta Gorda, FL 33982 44254 HENDERSON WAY Punta Gorda, FL 33982 44254 HENDERSON WAY Punta Gorda, FL 33982 44254 HENDERSON WAY Punta Gorda, FL 33982 44254 HENDERSON WAY Punta Gorda, FL 33982 44254 HENDERSON WAY Punta Gorda, FL 33982 44254 HENDERSON WAY Punta Gorda, FL 33982 44254 HENDERSON WAY Punta Gorda, FL 33982 44254 HENDERSON WAY Punta Gorda, FL 33982 44254 HENDERSON WAY Punta Gorda, FL 33982 44254 HENDERSON WAY Punta Gorda, FL 33982 44254 HENDERSON WAY Punta Gorda, FL 33982 44254 HENDERSON WAY Punta Gorda, FL 33982 44254 HENDERSON WAY Punta Gorda, FL 33982 44254 HENDERSON WAY Punta Gorda, FL 33982 44254 HENDERSON WAY Punta Gorda, FL 33982 44254 HENDERSON WAY Punta Gorda, FL 33982 44254 HENDERSON WAY Punta Gorda, FL 33982 44254 HENDERSON WAY Punta Gorda, FL 33982 44254 HENDERSON WAY Punta Gorda, FL 33982 44254 HENDERSON WAY Punta Gorda, FL 33982 44254 HENDERSON WAY Punta Gorda, FL 33982 44254 HENDERSON WAY Punta Gorda, FL 33982 44254 HENDERSON WAY Punta Gorda, FL 33982 44254 HENDERSON WAY Punta Gorda, FL 33982 44254 HENDERSON WAY Punta Gorda, FL 33982 44254 HENDERSON WAY Punta Gorda, FL 33982 44254 HENDERSON WAY Punta Gorda, FL 33982 44254 HENDERSON WAY Punta Gorda, FL 33982 44254 HENDERSON WAY Punta Gorda, FL 33982 44254 HENDERSON WAY Punta Gorda, FL 33982 44254 HENDERSON WAY Punta Gorda, FL 33982 44254 HENDERSON WAY Punta Gorda, FL 33982 44254 HENDERSON WAY Punta Gorda, FL 33982 44254 HENDERSON WAY Punta Gorda, FL 33982 44254 HENDERSON WAY Punta Gorda, FL 33982 44254 HENDERSON WAY Punta Gorda, FL 33982 44254 HENDERSON WAY Punta Gorda, FL 33982 44254 HENDERSON WAY Punta Gorda, FL 33982 44254 HENDERSON WAY Punta Gorda, FL 33982 44254 HENDERSON WAY Punta Gorda, FL 33982 44254 HENDERSON WAY Punta Gorda, FL 33982 View All Photos

$745,000

| Active

44254 HENDERSON WAY

Punta Gorda, FL 33982

2,943
Square Feet
4
Beds
3
Baths
0.20
Acres
1
Days on Market
MFRC7530087
MLS#
House
Structure
Residential
Zone
Contact

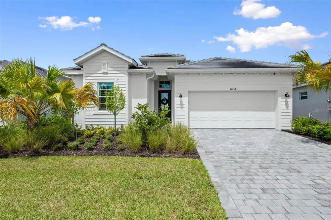
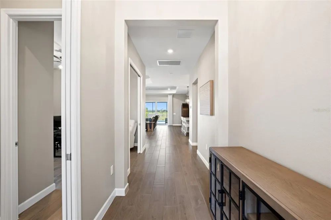
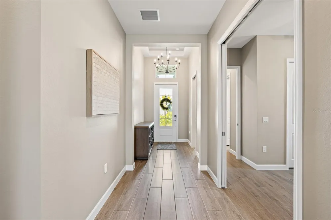
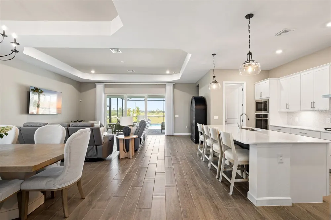
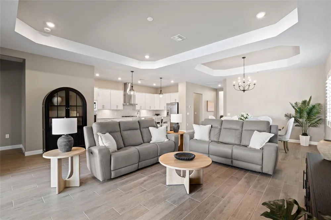
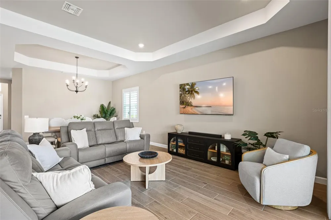
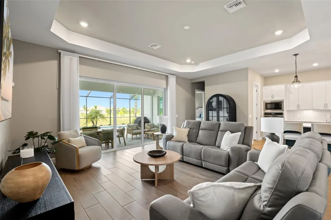
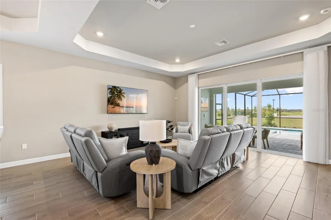
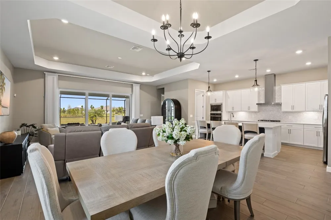
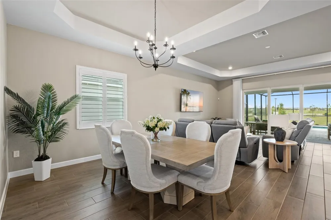
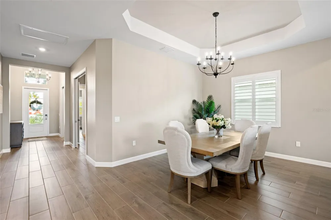
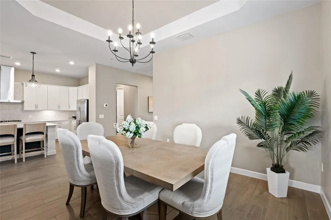
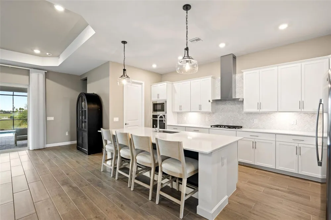
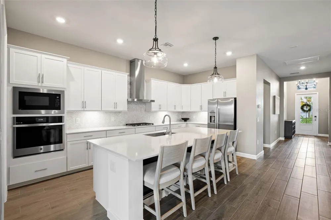
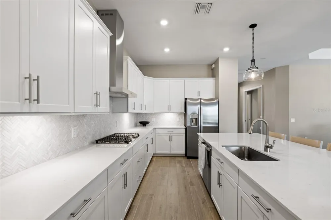
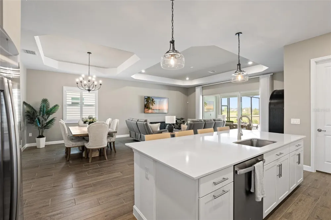
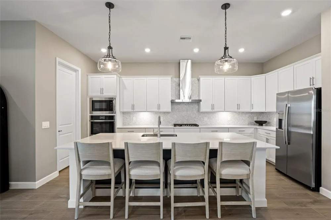
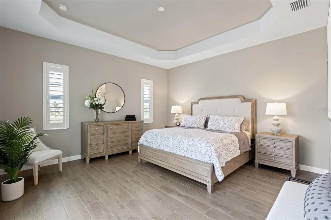
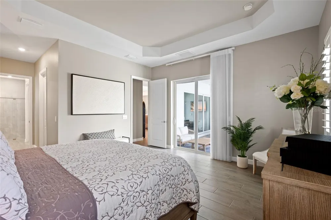
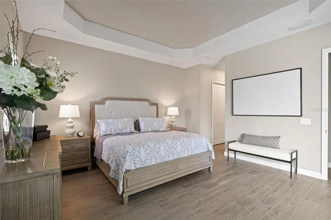
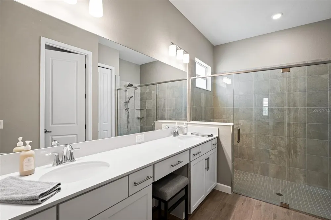
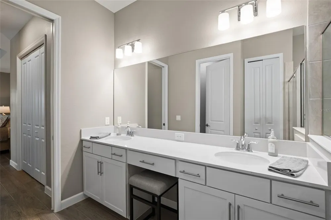
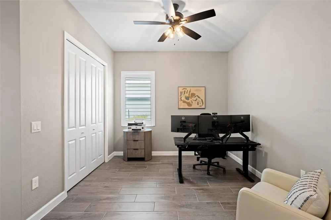
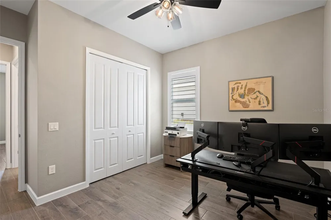
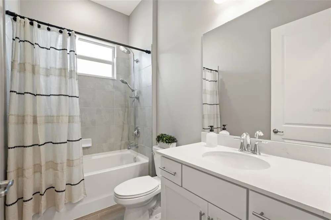
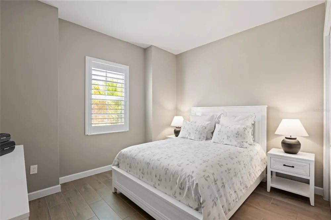
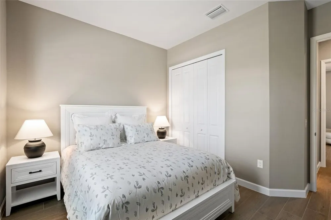
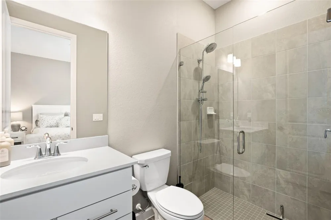
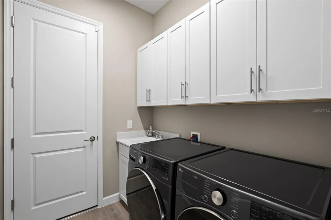
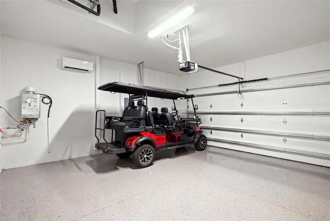
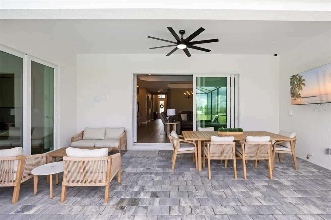
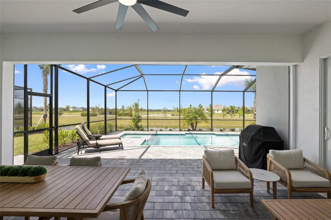
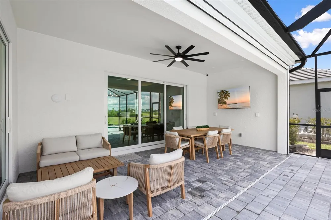
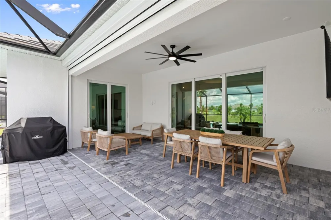
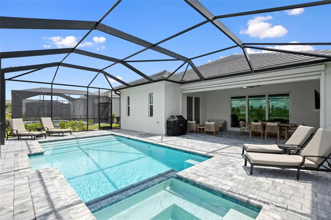
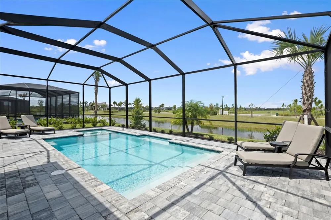
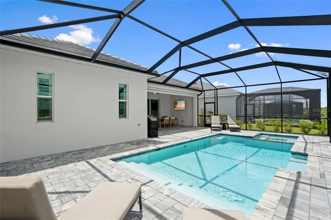
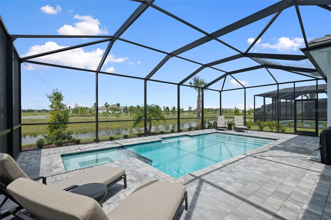
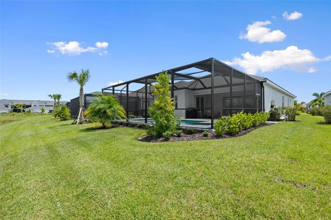
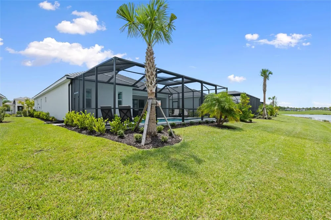
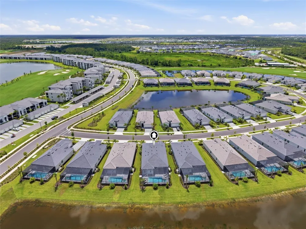
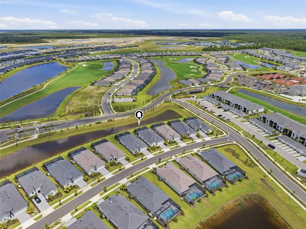
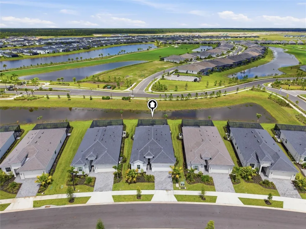
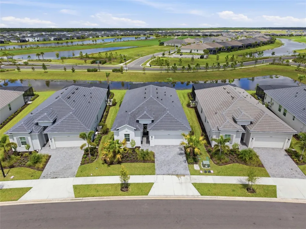
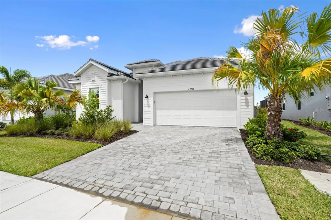
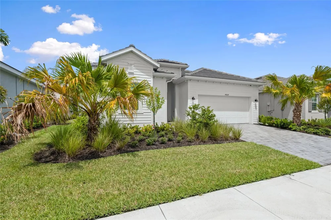
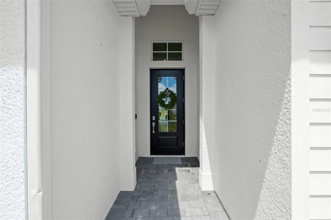
THE ONLY GOLF HOME AVAILABLE NOW IN WEBB’S RESERVE! This exceptional Calusa is a spacious single-story contemporary home offering 4 bedrooms, 3 bathrooms, private autofill saltwater pool and spa, and a 2-car garage with a mini-split system, all within 2,247 square feet of beautifully designed living space.  Conveniently located a quarter mile from the amenities. Designed for effortless Florida living, the open-concept floor plan seamlessly connects the gourmet kitchen, spacious family room, and dining area, creating an ideal setting for entertaining family and friends. The kitchen features a large center island with seating, a beautiful custom backsplash, gas stove, stainless steel appliances, a large pantry, and a sophisticated layout designed for everyday living, cooking like a chef and entertaining. The private owner’s suite, located at the rear of the home, provides a peaceful retreat with dual vanities, a seated vanity area, a large glass-enclosed shower with upgraded shower heads, and generous walk-in closets. Two bedroom suites near the front entry offers privacy for guests, while the flexible fourth bedroom provides the perfect space for a home office, fitness room, additional living area or bedroom. Step outside to your covered lanai with added hurricane screen, creating a private outdoor oasis with an expansive lanai and saltwater pool and spa. It is the perfect setting for relaxing in the Florida sunshine, enjoying lazy afternoons by the pool, or entertaining friends and family after a round of golf. The true Florida lifestyle. This home is enhanced by many luxury upgrades, including quartz countertops, security cameras, a Wi-Fi extender, upgraded hurricane screen on the lanai, all-new luxury shower heads and modern shower doors, designer pendant lighting and fixtures, custom blinds and plantation shutters, additional laundry room cabinetry, laundry sink, mini-split system in the garage, and insulated garage door and attic. This opportunity is truly exceptional: this is the only home currently available NOW in Webb’s Reserve offering a golf membership, making it a rare opportunity to enjoy the sought-after Webb’s Reserve lifestyle and access to its Nicklaus Design golf experience. The Builder is out of golf home inventory until after the 2027 season is long over. Why wait until 2027 for a golf home in Webbs Reserve when you can have it now? RARE GOLF HOME. RARE OPPORTUNITY. ONE EXCEPTIONAL GOLF LIFESTYLE.

Property Details
Interior
Ceiling Fans(s), Eat-in Kitchen, High Ceilings, Living Room/Dining Room Combo, Open Floorplan, Smart Home, Solid Surface Counter
Heating
Central, Electric
Cooling Features
Central Air
Bedrooms
4
Bathrooms
3.0
Full Baths
3
View
Pool,Water
Pool
1
Pool Description
Heated, In Ground, Lighting, Salt Water, Screen Enclosure
Pool Features
Heated, In Ground, Lighting, Salt Water, Screen Enclosure
Exterior Materials
Hurricane Shutters, Sidewalk
Pool Shared
1
Acres
0.2
Square Feet
2943.0
Parking
1
Parking Spaces
2
Parking Type
Garage
Parking Garage Spaces
2.0
Property Type
Purchase
Year Built
2025
Foundation
Block, Slab
Roof
Tile
Sewer Information
Public Sewer
Utility Source
Public
Utility Features
BB/HS Internet Available, Cable Available, Electricity Connected, Fiber Optics, Natural Gas Connected, Sewer Connected, Undergro
Appliances
Built-In Oven, Cooktop, Dishwasher, Disposal, Dryer, Gas Water Heater, Ice Maker, Microwave, Refrigerator, Tankless Water Heater
Subdivision
WEBB'S RESERVE
Community Features
Clubhouse, Community Mailbox, Deed Restrictions, Fitness Center, Gated Community - Guard, Golf Carts OK, Golf, Irrigation-Reclai
Elementary School
Babcock Neighborhood
Middle School
Babcock Neighborhood
High School
Babcock Neighborhood
County
Charlotte
Region
PUNTA GORDA
Zoning
BOZD
Original List Price
$745,000
Days on Market (Cumulative)
1
Taxes Annual
$3,826
HOA
1
HOA Fees
650.0
Pets
Number Limit
Pets Allowed
Number Limit
Ownership
Fee Simple
MLS #
C7530087
Location
Legal

IDX information is provided exclusively for personal, non-commercial use, and may not be used for any purpose other than to identify prospective properties consumers may be interested in purchasing. Information is deemed reliable but not guaranteed. Some IDX listings have been excluded from this website. Listing Information presented by local MLS brokerage: Liz Jones Group

Provided By
Listed by Benjamin Board (#MFR274510612)
Listing Office: NICKLAUS VANCE (#MFR274501873)

Liz Jones Group Have a question about this home?

Interested in Purchasing 44254 HENDERSON WAY?

Get an estimate on monthly payments on this property.
$
years
Down Payment
$
%
Interest Rate
%
Tax Rate
%
$
$annually
$monthly
Estimated Monthly Payment
$0.00
Loan Amount
$0.00