
(407) 619-6345 liz@lizjonesgroup.com Liz Jones Real Estate
Traffic Dashboard
Home
  • Search
    • Search Homes
    • Featured Listings
  • Communities
  • Winter Park Estates
  • Buying
    • Buying Info
    • Mortgage Calculator
  • Selling
    • Selling Info
    • Home Valuation
  • About
    • Meet Liz
    • Testimonials
  • Signature Listings
  • Articles
  • Contact
Traffic Dashboard
Liz Jones
(407) 619-6345 liz@lizjonesgroup.com
  • 811 N Orange Ave
    Orlando, FL 32801
Home
  • Search
  • Communities
  • Winter Park Estates
  • Buying
  • Selling
  • About
  • Signature Listings
  • Articles
  • Contact
Legal
  • Privacy
  • Terms
  • DMCA
  • Accessibility
  • Fair Housing
Account
  • Dashboard
  • Logout
  • Login
Liz Jones Group - Footer Logo
©2026 Liz Jones Real Estate. All rights reserved.
Website built by CloseHack.


My Florida Regional MLS DBA Stellar MLS

IDX information is provided exclusively for personal, non-commercial use, and may not be used for any purpose other than to identify prospective properties consumers may be interested in purchasing. Information is deemed reliable but not guaranteed. Some IDX listings have been excluded from this website. Listing Information presented by local MLS brokerage: Liz Jones Group

Return
  • All Types
  • House+2 more
  • Price
  • Bed/Bath
  • Size
  • Dates
  • Filters
  • Amenities
  • Save
  • Share
Listings
No results
Sort
Home / St Cloud / 4495 ELLIOTS ASTOR BOULEVARD
4495 ELLIOTS ASTOR BOULEVARD St Cloud, FL 34772 4495 ELLIOTS ASTOR BOULEVARD St Cloud, FL 34772 4495 ELLIOTS ASTOR BOULEVARD St Cloud, FL 34772 4495 ELLIOTS ASTOR BOULEVARD St Cloud, FL 34772 4495 ELLIOTS ASTOR BOULEVARD St Cloud, FL 34772 View All Photos

$333,500

| Active

4495 ELLIOTS ASTOR BOULEVARD

St Cloud, FL 34772

2,223
Square Feet
3
Beds
2.5
Baths
0.07
Acres
7
Days on Market
MFRO6438507
MLS#
Townhouse
Structure
Residential
Zone
Contact

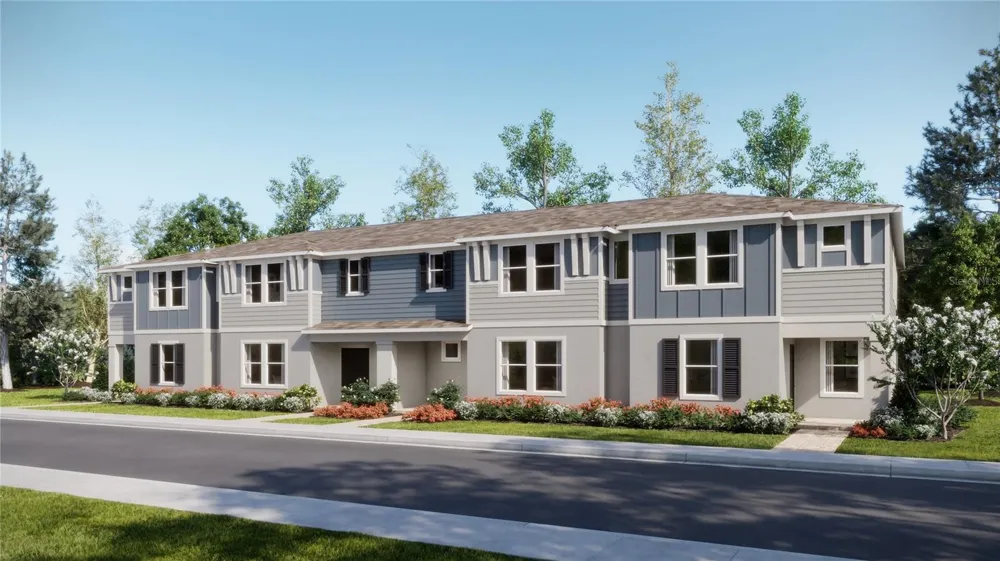
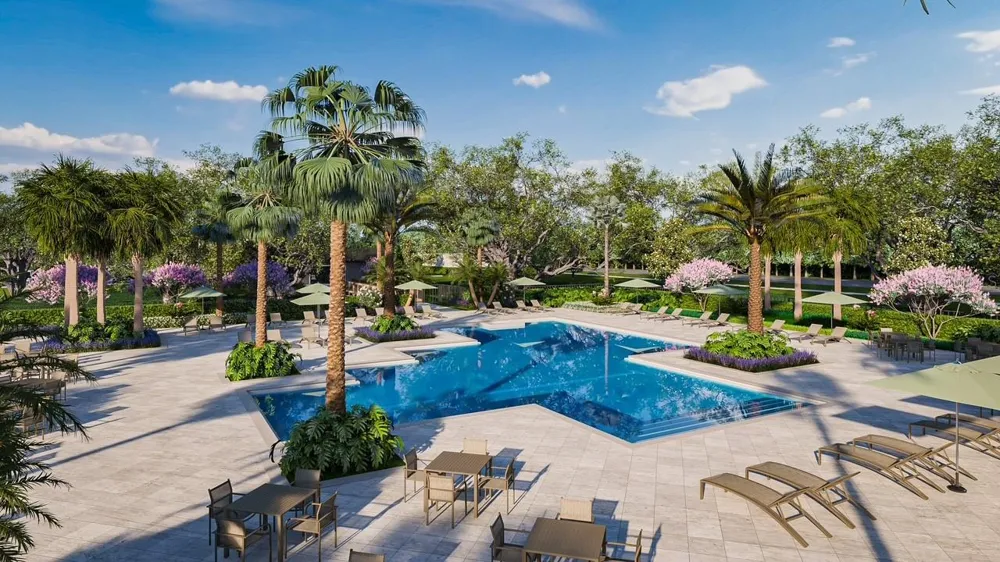
Under Construction. Refresh your lifestyle with the Highland! This new two-story townhome with a convenient two-car garage features a smart layout that maximizes space. Upon entry is an open layout shared among the welcoming living room, large dining room and modern kitchen, perfect for multitasking and everyday living. On the top floor are all three bedrooms and a versatile loft for extra entertainment space. The owner’s suite is tucked into a corner with a private bathroom and walk-in closet. Every home comes with Lennar’s Everything’s Included® promise, which includes new appliances as well as quartz countertops, and more in the price of your home. The Glades at Crossprairie is one of the most anticipated new communities. Residents will enjoy an amenity-rich lifestyle with access to a sparkling swimming pool, modern fitness center, playground, trails and dog park. With convenient proximity to the Turnpike, this community is a short drive from downtown Saint Cloud and an array of outdoor recreation destinations, including Lakefront Park and Cherokee Point Conservation Area. Plus, the Lakefront Marina provides easy boat storage for endless fun on the water.

Open Houses
  • Fri, Sep 11 · 1:00 PM – 9:00 PM
  • Sat, Sep 12 · 1:00 PM – 9:00 PM
  • Sun, Sep 13 · 1:00 PM – 9:00 PM
Property Details
Interior
In Wall Pest System, Kitchen/Family Room Combo, Solid Surface Counters, Solid Wood Cabinets, Thermostat, Walk-In Closet(s)
Heating
Central, Electric
Cooling Features
Central Air
Bedrooms
3
Bathrooms
2.5
Full Baths
2
Half Baths
1
Lot Features
City Limits, Sidewalk, Paved, Private
Lot Description
City Limits, Sidewalk, Paved, Private
Acres
0.07
Square Feet
2223.0
Parking Features
Driveway, Garage Door Opener
Parking
1
Parking Type
Driveway
Parking Garage Spaces
2.0
Property Type
Purchase
Year Built
2026
Foundation
Slab
Roof
Shingle
Sewer Information
Public Sewer
Utility Source
Public
Utility Features
Cable Available, Cable Connected, Electricity Available, Electricity Connected, Fiber Optics, Underground Utilities
Appliances
Dishwasher, Disposal, Dryer, Microwave, Refrigerator, Washer
Subdivision
CROSSPRAIRIE 25 TH
Community Features
Clubhouse, Dog Park, Irrigation-Reclaimed Water, Park, Playground, Tennis Court(s), Street Lights
Elementary School
Neptune Elementary
Middle School
Neptune Middle (6-8)
High School
St. Cloud High School
County
Osceola
Region
ST CLOUD
Zoning
P-D
Original List Price
$333,500
Days on Market (Cumulative)
7
Taxes Annual
$0
HOA
1
HOA Fees
216.0
Pets
1
Pets Allowed
1
Ownership
Fee Simple
MLS #
O6438507
Location
Legal

IDX information is provided exclusively for personal, non-commercial use, and may not be used for any purpose other than to identify prospective properties consumers may be interested in purchasing. Information is deemed reliable but not guaranteed. Some IDX listings have been excluded from this website. Listing Information presented by local MLS brokerage: Liz Jones Group

Provided By
Listed by Ben Goldstein (#MFR261550712)
Listing Office: LENNAR REALTY (#MFR781016)

Liz Jones Group Have a question about this home?

Interested in Purchasing 4495 ELLIOTS ASTOR BOULEVARD?

Get an estimate on monthly payments on this property.
$
years
Down Payment
$
%
Interest Rate
%
Tax Rate
%
$
$annually
$monthly
Estimated Monthly Payment
$0.00
Loan Amount
$0.00