
(407) 619-6345 liz@lizjonesgroup.com Liz Jones Real Estate
Traffic Dashboard
Home
  • Search
    • Search Homes
    • Featured Listings
  • Communities
  • Winter Park Estates
  • Buying
    • Buying Info
    • Mortgage Calculator
  • Selling
    • Selling Info
    • Home Valuation
  • About
    • Meet Liz
    • Testimonials
  • Signature Listings
  • Articles
  • Contact
Traffic Dashboard
Liz Jones
(407) 619-6345 liz@lizjonesgroup.com
  • 811 N Orange Ave
    Orlando, FL 32801
Home
  • Search
  • Communities
  • Winter Park Estates
  • Buying
  • Selling
  • About
  • Signature Listings
  • Articles
  • Contact
Legal
  • Privacy
  • Terms
  • DMCA
  • Accessibility
  • Fair Housing
Account
  • Dashboard
  • Logout
  • Login
Liz Jones Group - Footer Logo
©2026 Liz Jones Real Estate. All rights reserved.
Website built by CloseHack.


My Florida Regional MLS DBA Stellar MLS

IDX information is provided exclusively for personal, non-commercial use, and may not be used for any purpose other than to identify prospective properties consumers may be interested in purchasing. Information is deemed reliable but not guaranteed. Some IDX listings have been excluded from this website. Listing Information presented by local MLS brokerage: Liz Jones Group

Return
  • All Types
  • House+2 more
  • Price
  • Bed/Bath
  • Size
  • Dates
  • Filters
  • Amenities
  • Save
  • Share
Listings
No results
Sort
Home / ocala / 4526 SE 34TH PLACE
4526 SE 34TH PLACE ocala, FL 34480 4526 SE 34TH PLACE ocala, FL 34480 4526 SE 34TH PLACE ocala, FL 34480 4526 SE 34TH PLACE ocala, FL 34480 4526 SE 34TH PLACE ocala, FL 34480 4526 SE 34TH PLACE ocala, FL 34480 4526 SE 34TH PLACE ocala, FL 34480 4526 SE 34TH PLACE ocala, FL 34480 4526 SE 34TH PLACE ocala, FL 34480 4526 SE 34TH PLACE ocala, FL 34480 4526 SE 34TH PLACE ocala, FL 34480 4526 SE 34TH PLACE ocala, FL 34480 4526 SE 34TH PLACE ocala, FL 34480 4526 SE 34TH PLACE ocala, FL 34480 4526 SE 34TH PLACE ocala, FL 34480 4526 SE 34TH PLACE ocala, FL 34480 4526 SE 34TH PLACE ocala, FL 34480 4526 SE 34TH PLACE ocala, FL 34480 4526 SE 34TH PLACE ocala, FL 34480 4526 SE 34TH PLACE ocala, FL 34480 4526 SE 34TH PLACE ocala, FL 34480 4526 SE 34TH PLACE ocala, FL 34480 4526 SE 34TH PLACE ocala, FL 34480 4526 SE 34TH PLACE ocala, FL 34480 4526 SE 34TH PLACE ocala, FL 34480 4526 SE 34TH PLACE ocala, FL 34480 4526 SE 34TH PLACE ocala, FL 34480 4526 SE 34TH PLACE ocala, FL 34480 4526 SE 34TH PLACE ocala, FL 34480 4526 SE 34TH PLACE ocala, FL 34480 4526 SE 34TH PLACE ocala, FL 34480 4526 SE 34TH PLACE ocala, FL 34480 4526 SE 34TH PLACE ocala, FL 34480 4526 SE 34TH PLACE ocala, FL 34480 4526 SE 34TH PLACE ocala, FL 34480 4526 SE 34TH PLACE ocala, FL 34480 4526 SE 34TH PLACE ocala, FL 34480 4526 SE 34TH PLACE ocala, FL 34480 4526 SE 34TH PLACE ocala, FL 34480 4526 SE 34TH PLACE ocala, FL 34480 View All Photos

$525,000

| Active

4526 SE 34TH PLACE

ocala, FL 34480

2,294
Square Feet
4
Beds
3
Baths
0.48
Acres
4
Days on Market
MFROM730903
MLS#
House
Structure
Residential
Zone
Contact

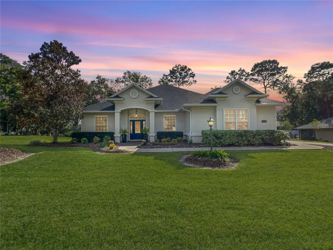
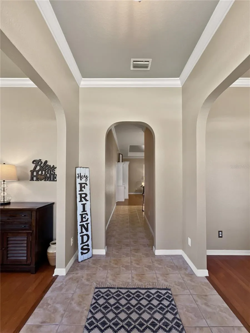
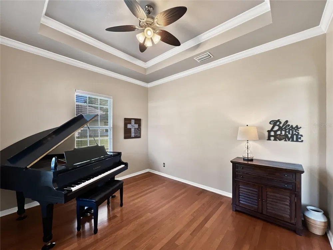
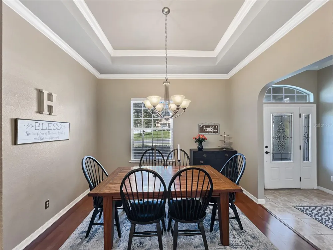
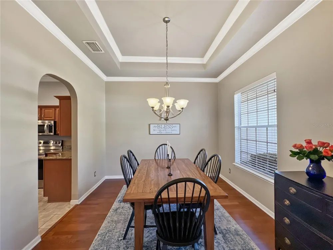
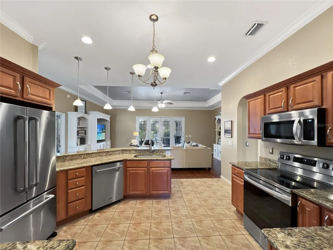
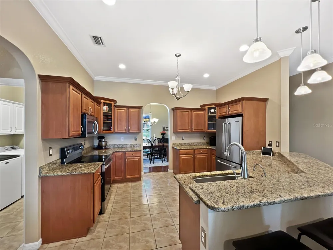
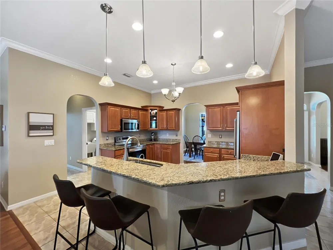
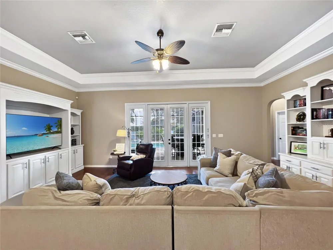
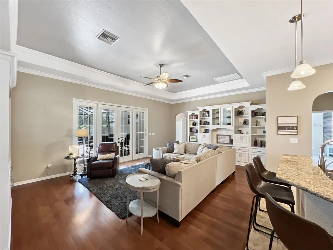
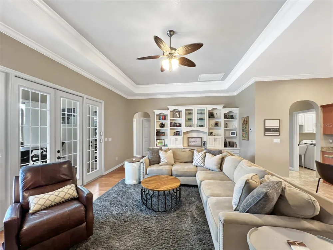
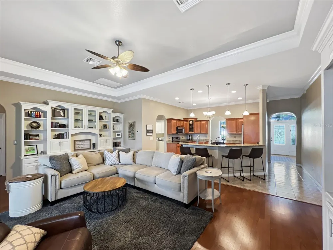
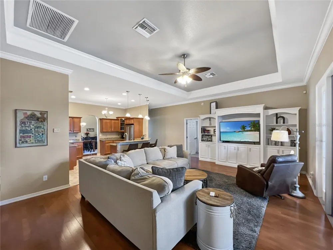
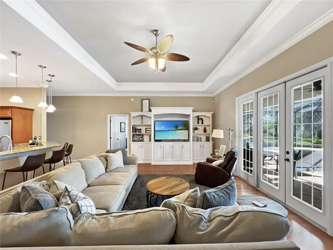
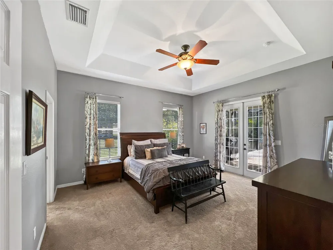
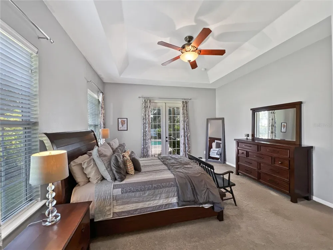
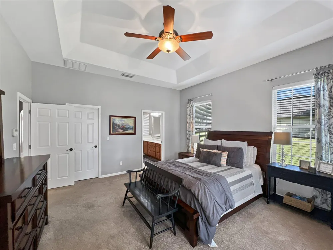
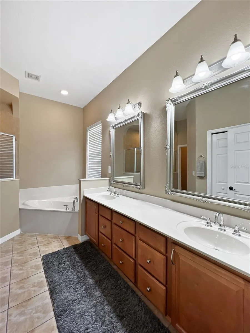
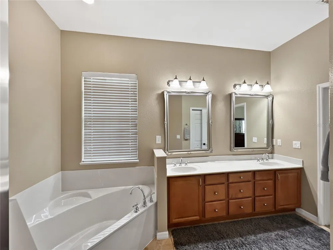
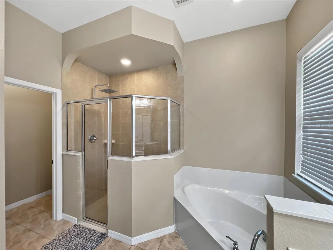
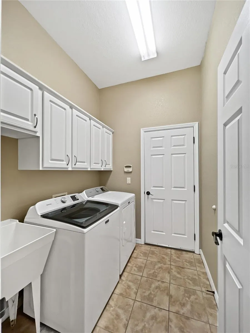
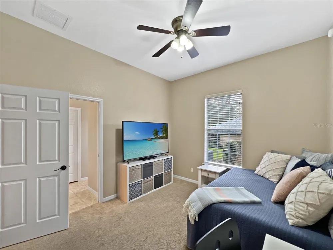
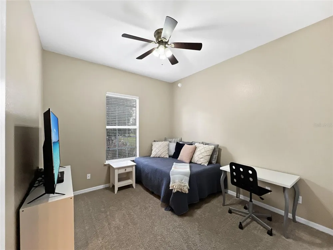
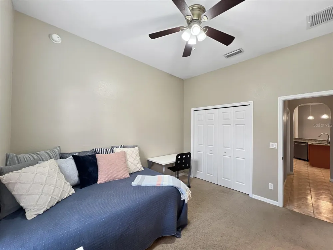
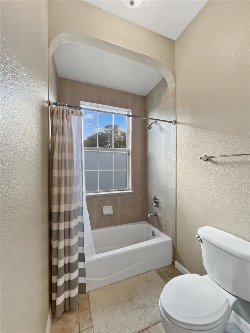
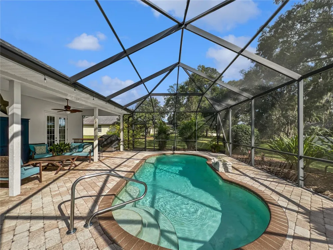
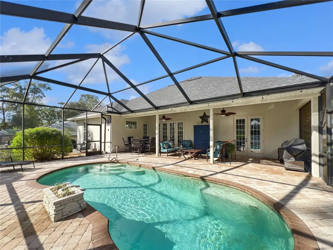
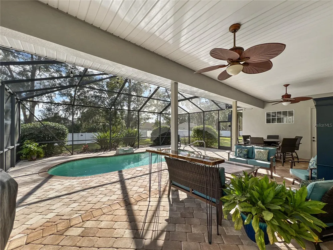
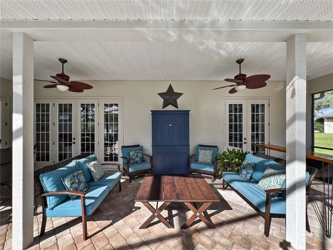
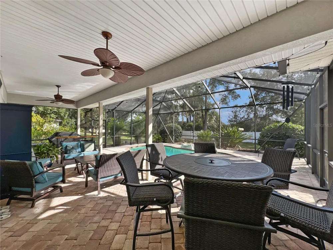
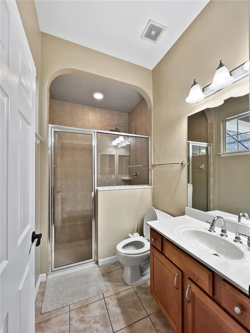
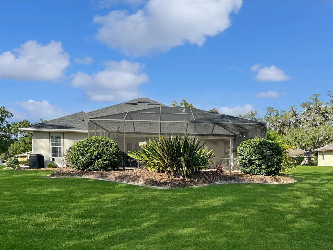
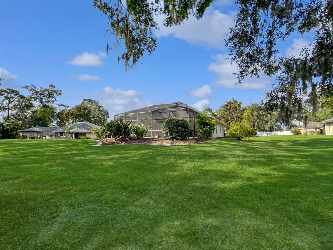
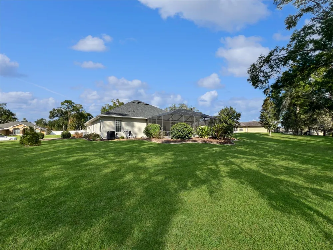
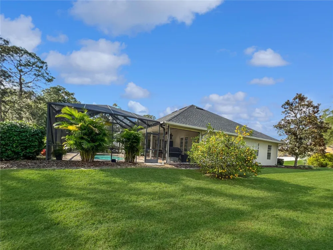
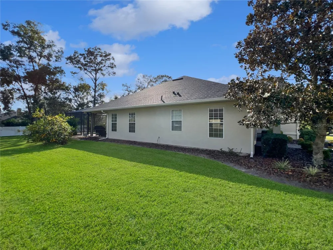
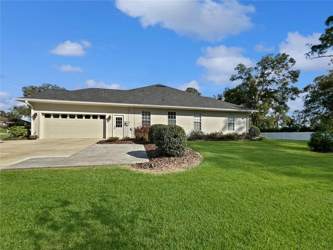
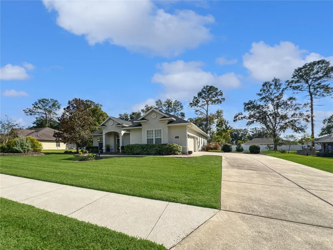
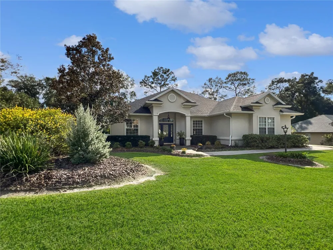
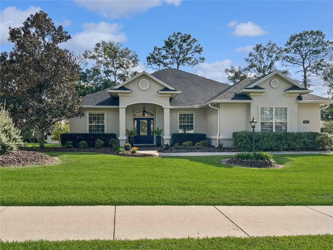
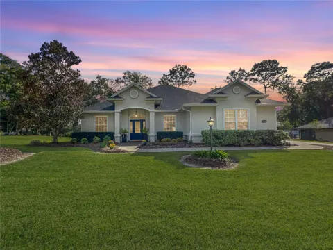
Immaculate Inside and Out! This beautifully maintained home sits on a lush, manicured lot in the gated community of Magnolia Grove offering the perfect blend of elegance, comfort, and functionality. Step inside to find high ceilings, wood floors, crown molding, and fresh interior paint. The spacious split floor plan is ideal for entertaining, featuring French doors, custom built-ins, and a seamless flow between living areas. The kitchen is both stylish and practical with an air-fryer combo oven, instant hot water tap, and premium ClosetMaid storage in the pantry. The primary suite is a true retreat with French doors, tray ceiling, and a spa-like bathroom featuring a rain shower head. The primary suite also includes a walk in closet with premium ClosetMaid storage - as do all the other bedroom closets. The laundry room includes a utility sink with cabinet storage for added convenience. Outdoors, enjoy a heated saltwater pool surrounded by a beautiful brick patio - perfect for gatherings. There’s also bathroom access from the pool, a new lanai screen (2023), and new gutters (2023). Other recent upgrades include a new roof (2023), AC (2022), and new pool pump and valves (2024) and fresh exterior paint. The garage is exceptionally organized with a ClosetMaid workbench, hanging storage, pull down attic stairs, and a garage floor mat. The property is enhanced with full irrigation in the front, back, and flower beds, plus a mature, producing lemon tree. This move-in-ready home combines thoughtful upgrades, quality craftsmanship, and resort- style outdoor living all in one of Ocala’s most desirable gated neighborhoods.

Property Details
Interior
Built-in Features, Ceiling Fans(s), Crown Molding, Eat-in Kitchen, High Ceilings, Kitchen/Family Room Combo, Open Floorplan, Pri
Heating
Electric
Cooling Features
Central Air
Bedrooms
4
Bathrooms
3.0
Full Baths
3
Lot Features
Landscaped, Sidewalk
Stories
1
Lot Description
Landscaped, Sidewalk
Pool
1
Pool Description
Heated, In Ground, Lighting, Salt Water, Screen Enclosure
Pool Features
Heated, In Ground, Lighting, Salt Water, Screen Enclosure
Exterior Materials
Private Mailbox, Rain Gutters, Sidewalk
Acres
0.48
Square Feet
2294.0
Parking Features
Driveway
Parking
1
Parking Type
Driveway
Parking Garage Spaces
2.0
Property Type
Purchase
Year Built
2007
Foundation
Slab
Roof
Shingle
Sewer Information
Public Sewer
Utility Source
Public
Utility Features
BB/HS Internet Available, Electricity Connected, Water Connected
Appliances
Dishwasher, Disposal, Microwave, Range, Refrigerator
Subdivision
MAGNOLIA GROVE
Community Features
Deed Restrictions, Gated Community - No Guard, Sidewalks, Street Lights
Elementary School
Maplewood Elementary School-M
Middle School
Osceola Middle School
High School
Forest High School
County
Marion
Region
OCALA
Zoning
R1A
Original List Price
$525,000
Days on Market (Cumulative)
4
Taxes Annual
$4,369
HOA
1
HOA Fees
93.0
Pets
1
Pets Allowed
1
Ownership
Fee Simple
MLS #
OM730903
Location
Legal

IDX information is provided exclusively for personal, non-commercial use, and may not be used for any purpose other than to identify prospective properties consumers may be interested in purchasing. Information is deemed reliable but not guaranteed. Some IDX listings have been excluded from this website. Listing Information presented by local MLS brokerage: Liz Jones Group

Provided By
Listed by Shannon Hudge (#MFR271516220)
Listing Office: SELLSTATE NEXT GENERATION REALTY (#MFR271501149)

Liz Jones Group Have a question about this home?

Interested in Purchasing 4526 SE 34TH PLACE?

Get an estimate on monthly payments on this property.
$
years
Down Payment
$
%
Interest Rate
%
Tax Rate
%
$
$annually
$monthly
Estimated Monthly Payment
$0.00
Loan Amount
$0.00