
(407) 619-6345 liz@lizjonesgroup.com Liz Jones Real Estate
Traffic Dashboard
Home
  • Search
    • Search Homes
    • Featured Listings
  • Communities
  • Winter Park Estates
  • Buying
    • Buying Info
    • Mortgage Calculator
  • Selling
    • Selling Info
    • Home Valuation
  • About
    • Meet Liz
    • Testimonials
  • Signature Listings
  • Articles
  • Contact
Traffic Dashboard
Liz Jones
(407) 619-6345 liz@lizjonesgroup.com
  • 811 N Orange Ave
    Orlando, FL 32801
Home
  • Search
  • Communities
  • Winter Park Estates
  • Buying
  • Selling
  • About
  • Signature Listings
  • Articles
  • Contact
Legal
  • Privacy
  • Terms
  • DMCA
  • Accessibility
  • Fair Housing
Account
  • Dashboard
  • Logout
  • Login
Liz Jones Group - Footer Logo
©2026 Liz Jones Real Estate. All rights reserved.
Website built by CloseHack.


My Florida Regional MLS DBA Stellar MLS

IDX information is provided exclusively for personal, non-commercial use, and may not be used for any purpose other than to identify prospective properties consumers may be interested in purchasing. Information is deemed reliable but not guaranteed. Some IDX listings have been excluded from this website. Listing Information presented by local MLS brokerage: Liz Jones Group

Return
  • All Types
  • House+2 more
  • Price
  • Bed/Bath
  • Size
  • Dates
  • Filters
  • Amenities
  • Save
  • Share
Listings
No results
Sort
Home / Valrico / 4593 SHORELEAF LOOP
4593 SHORELEAF LOOP Valrico, FL 33596 4593 SHORELEAF LOOP Valrico, FL 33596 4593 SHORELEAF LOOP Valrico, FL 33596 4593 SHORELEAF LOOP Valrico, FL 33596 4593 SHORELEAF LOOP Valrico, FL 33596 4593 SHORELEAF LOOP Valrico, FL 33596 4593 SHORELEAF LOOP Valrico, FL 33596 4593 SHORELEAF LOOP Valrico, FL 33596 4593 SHORELEAF LOOP Valrico, FL 33596 4593 SHORELEAF LOOP Valrico, FL 33596 4593 SHORELEAF LOOP Valrico, FL 33596 4593 SHORELEAF LOOP Valrico, FL 33596 4593 SHORELEAF LOOP Valrico, FL 33596 4593 SHORELEAF LOOP Valrico, FL 33596 4593 SHORELEAF LOOP Valrico, FL 33596 4593 SHORELEAF LOOP Valrico, FL 33596 4593 SHORELEAF LOOP Valrico, FL 33596 4593 SHORELEAF LOOP Valrico, FL 33596 4593 SHORELEAF LOOP Valrico, FL 33596 4593 SHORELEAF LOOP Valrico, FL 33596 4593 SHORELEAF LOOP Valrico, FL 33596 4593 SHORELEAF LOOP Valrico, FL 33596 4593 SHORELEAF LOOP Valrico, FL 33596 4593 SHORELEAF LOOP Valrico, FL 33596 4593 SHORELEAF LOOP Valrico, FL 33596 4593 SHORELEAF LOOP Valrico, FL 33596 4593 SHORELEAF LOOP Valrico, FL 33596 4593 SHORELEAF LOOP Valrico, FL 33596 4593 SHORELEAF LOOP Valrico, FL 33596 4593 SHORELEAF LOOP Valrico, FL 33596 4593 SHORELEAF LOOP Valrico, FL 33596 4593 SHORELEAF LOOP Valrico, FL 33596 4593 SHORELEAF LOOP Valrico, FL 33596 4593 SHORELEAF LOOP Valrico, FL 33596 4593 SHORELEAF LOOP Valrico, FL 33596 4593 SHORELEAF LOOP Valrico, FL 33596 4593 SHORELEAF LOOP Valrico, FL 33596 4593 SHORELEAF LOOP Valrico, FL 33596 4593 SHORELEAF LOOP Valrico, FL 33596 View All Photos

$774,999

| Active

4593 SHORELEAF LOOP

Valrico, FL 33596

4,681
Square Feet
5
Beds
4
Baths
0.20
Acres
166
Days on Market
MFRTB8489231
MLS#
House
Structure
Residential
Zone
Contact

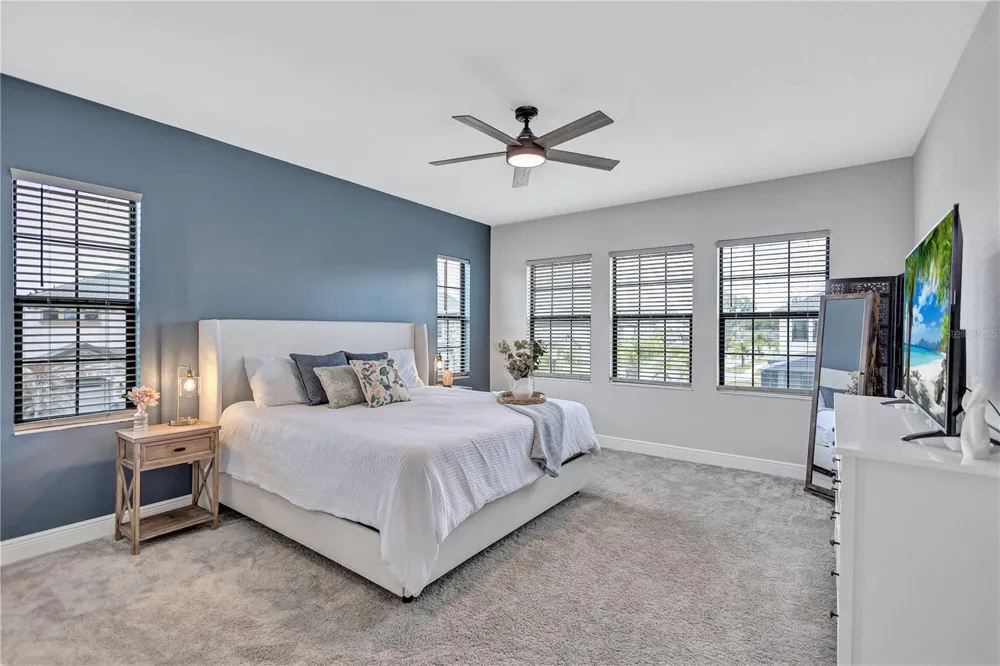
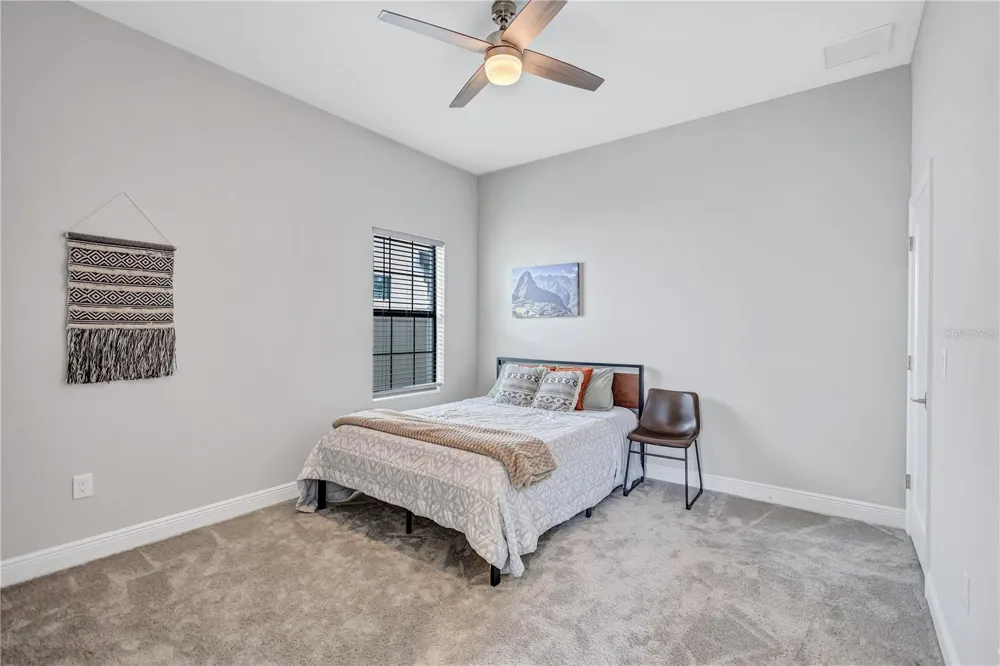
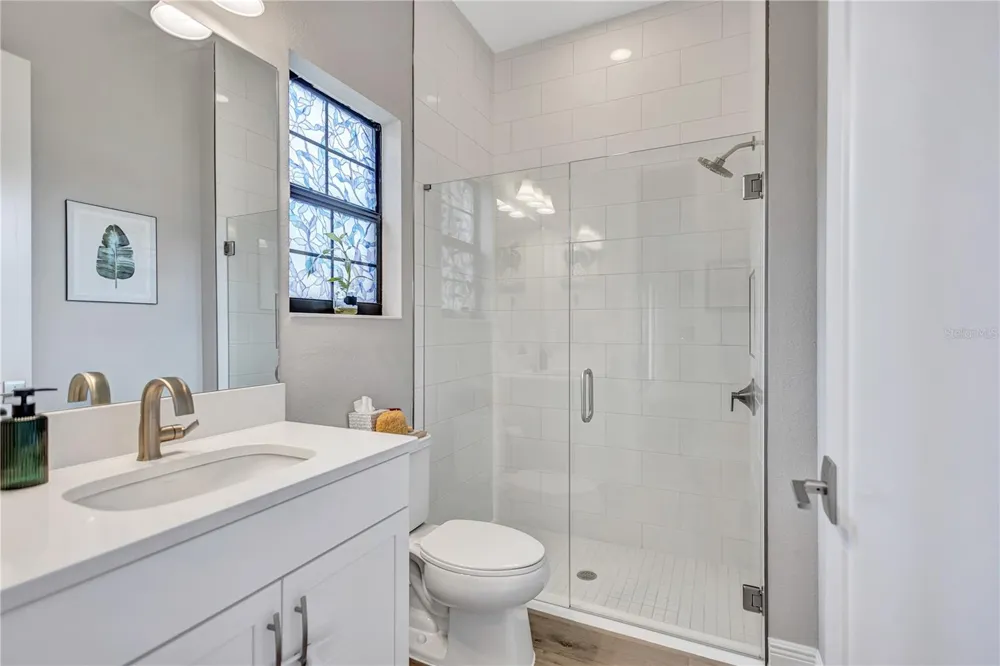
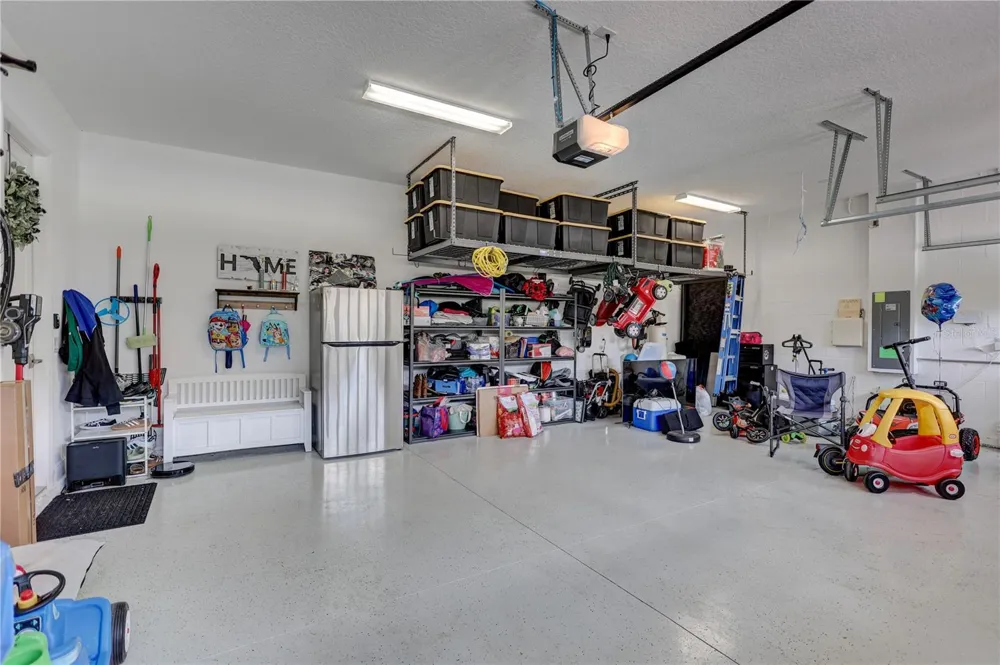
HUGE MARKET ADJUSTMENT—NOW OFFERED AT $774,999!! Welcome to 4593 Shoreleaf Loop, an exceptional Homes by WestBay Verona floor plan located in the intimate Northwood Estates community of Valrico. Situated on a desirable corner lot, this thoughtfully designed home offers 5 bedrooms, 4 bathrooms, a private office, and an expansive upstairs bonus loft, perfectly blending luxury finishes with everyday functionality. From the moment you step inside, designer details set the tone. Luxury vinyl plank flooring, Sonoma Linen cabinetry, and Calacatta Novello quartz countertops complement the open and inviting layout, while elegant finishes throughout create a space that feels both elevated and comfortable. The heart of the home features a spacious kitchen with gas cooktop, abundant cabinetry, and a seamless connection to the main living area where a custom wall feature with electric fireplace creates a cozy focal point for gathering and entertaining. The flexible floor plan includes a downstairs guest bedroom and full bath, ideal for visitors or multigenerational living. Upstairs, two secondary bedrooms share a convenient Jack-and-Jill bathroom, while the expansive bonus loft provides the perfect flex space for a media room, play area, game nights, or home gym. The primary suite offers a peaceful retreat where space, comfort, and relaxation come together. Step outside to enjoy a fully fenced backyard and screened patio, offering both privacy and room to relax or entertain. Additional upgrades include tankless water heater, Tesla EV charger for two vehicles, water softener, Rachio smart irrigation system, epoxy garage floors, and built-in storage racks—because details matter. Located in Northwood Estates, a boutique community of just 35 premium homesites featuring 70’ wide lots, residents enjoy no CDD and a low monthly HOA, all within an established Valrico neighborhood. Elevated. Upgraded. Move-In Ready. Schedule Your Showing Today!

Property Details
Interior
Built-in Features, Ceiling Fans(s), Eat-in Kitchen, High Ceilings, Kitchen/Family Room Combo, Open Floorplan, Solid Surface Coun
Heating
Central, Electric
Cooling Features
Central Air
Bedrooms
5
Bathrooms
4.0
Full Baths
4
Lot Features
Corner Lot, Landscaped, Sidewalk, Paved
Lot Description
Corner Lot, Landscaped, Sidewalk, Paved
Exterior Materials
Hurricane Shutters, Lighting, Sidewalk, Sliding Doors
Acres
0.2
Square Feet
4681.0
Parking Features
Driveway, Electric Vehicle Charging Station(s), Garage Door Opener
Parking
1
Parking Spaces
3
Parking Type
Driveway
Parking Garage Spaces
3.0
Property Type
Purchase
Year Built
2023
Foundation
Slab
Roof
Shingle
Sewer Information
Public Sewer
Utility Source
Public
Utility Features
Electricity Connected, Natural Gas Connected, Sewer Connected, Water Connected
Appliances
Built-In Oven, Cooktop, Dishwasher, Disposal, Dryer, Microwave, Range Hood, Refrigerator, Tankless Water Heater, Washer, Water S
Subdivision
NORTHWOOD ESTATES
County
Hillsborough
Region
VALRICO
Zoning
PD
Original List Price
$839,900
Days on Market (Cumulative)
166
Taxes Annual
$8,210
HOA
1
HOA Fees
125.0
Pets
1
Pets Allowed
1
Ownership
Fee Simple
MLS #
TB8489231
Location
Legal

IDX information is provided exclusively for personal, non-commercial use, and may not be used for any purpose other than to identify prospective properties consumers may be interested in purchasing. Information is deemed reliable but not guaranteed. Some IDX listings have been excluded from this website. Listing Information presented by local MLS brokerage: Liz Jones Group

Provided By
Listed by Nicole Leicht (#MFR261555159)
Listing Office: REAL BROKER, LLC (#MFR805521714)

Liz Jones Group Have a question about this home?

Interested in Purchasing 4593 SHORELEAF LOOP?

Get an estimate on monthly payments on this property.

$
years
Down Payment
$
%
Interest Rate
%
Tax Rate
%
$
$annually
$monthly
Estimated Monthly Payment
$0.00
Loan Amount
$0.00