
(407) 619-6345 liz@lizjonesgroup.com Liz Jones Real Estate
Traffic Dashboard
Home
  • Search
    • Search Homes
    • Featured Listings
  • Communities
  • Winter Park Estates
  • Buying
    • Buying Info
    • Mortgage Calculator
  • Selling
    • Selling Info
    • Home Valuation
  • About
    • Meet Liz
    • Testimonials
  • Signature Listings
  • Articles
  • Contact
Traffic Dashboard
Liz Jones
(407) 619-6345 liz@lizjonesgroup.com
  • 811 N Orange Ave
    Orlando, FL 32801
Home
  • Search
  • Communities
  • Winter Park Estates
  • Buying
  • Selling
  • About
  • Signature Listings
  • Articles
  • Contact
Legal
  • Privacy
  • Terms
  • DMCA
  • Accessibility
  • Fair Housing
Account
  • Dashboard
  • Logout
  • Login
Liz Jones Group - Footer Logo
©2026 Liz Jones Real Estate. All rights reserved.
Website built by CloseHack.


My Florida Regional MLS DBA Stellar MLS

IDX information is provided exclusively for personal, non-commercial use, and may not be used for any purpose other than to identify prospective properties consumers may be interested in purchasing. Information is deemed reliable but not guaranteed. Some IDX listings have been excluded from this website. Listing Information presented by local MLS brokerage: Liz Jones Group

Return
  • All Types
  • House+2 more
  • Price
  • Bed/Bath
  • Size
  • Dates
  • Filters
  • Amenities
  • Save
  • Share
Listings
No results
Sort
Home / Clermont / 4767 CRAGMERE LOOP
4767 CRAGMERE LOOP Clermont, FL 34711 4767 CRAGMERE LOOP Clermont, FL 34711 4767 CRAGMERE LOOP Clermont, FL 34711 4767 CRAGMERE LOOP Clermont, FL 34711 4767 CRAGMERE LOOP Clermont, FL 34711 4767 CRAGMERE LOOP Clermont, FL 34711 4767 CRAGMERE LOOP Clermont, FL 34711 4767 CRAGMERE LOOP Clermont, FL 34711 4767 CRAGMERE LOOP Clermont, FL 34711 4767 CRAGMERE LOOP Clermont, FL 34711 4767 CRAGMERE LOOP Clermont, FL 34711 4767 CRAGMERE LOOP Clermont, FL 34711 4767 CRAGMERE LOOP Clermont, FL 34711 4767 CRAGMERE LOOP Clermont, FL 34711 4767 CRAGMERE LOOP Clermont, FL 34711 4767 CRAGMERE LOOP Clermont, FL 34711 4767 CRAGMERE LOOP Clermont, FL 34711 4767 CRAGMERE LOOP Clermont, FL 34711 4767 CRAGMERE LOOP Clermont, FL 34711 4767 CRAGMERE LOOP Clermont, FL 34711 4767 CRAGMERE LOOP Clermont, FL 34711 4767 CRAGMERE LOOP Clermont, FL 34711 4767 CRAGMERE LOOP Clermont, FL 34711 4767 CRAGMERE LOOP Clermont, FL 34711 4767 CRAGMERE LOOP Clermont, FL 34711 4767 CRAGMERE LOOP Clermont, FL 34711 4767 CRAGMERE LOOP Clermont, FL 34711 4767 CRAGMERE LOOP Clermont, FL 34711 4767 CRAGMERE LOOP Clermont, FL 34711 4767 CRAGMERE LOOP Clermont, FL 34711 4767 CRAGMERE LOOP Clermont, FL 34711 4767 CRAGMERE LOOP Clermont, FL 34711 4767 CRAGMERE LOOP Clermont, FL 34711 4767 CRAGMERE LOOP Clermont, FL 34711 4767 CRAGMERE LOOP Clermont, FL 34711 4767 CRAGMERE LOOP Clermont, FL 34711 4767 CRAGMERE LOOP Clermont, FL 34711 4767 CRAGMERE LOOP Clermont, FL 34711 4767 CRAGMERE LOOP Clermont, FL 34711 4767 CRAGMERE LOOP Clermont, FL 34711 View All Photos

$540,000

| Active

4767 CRAGMERE LOOP

Clermont, FL 34711

3,378
Square Feet
4
Beds
3
Baths
0.29
Acres
191
Days on Market
MFRO6436590
MLS#
House
Structure
Residential
Zone
Contact

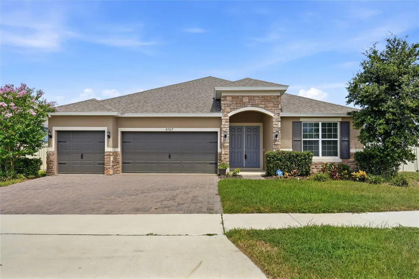
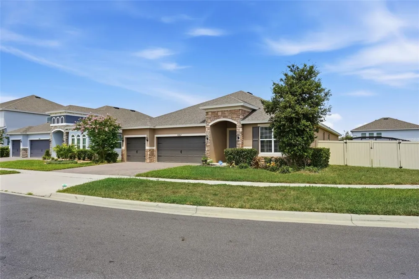
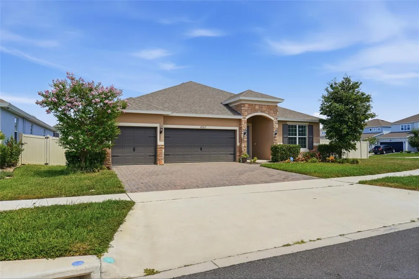
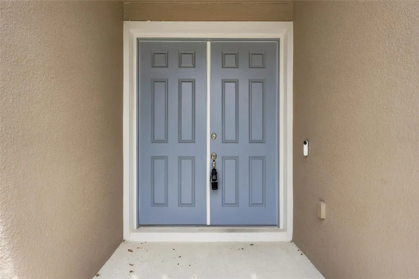
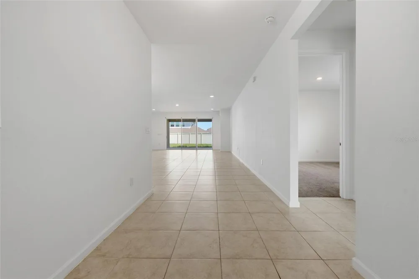
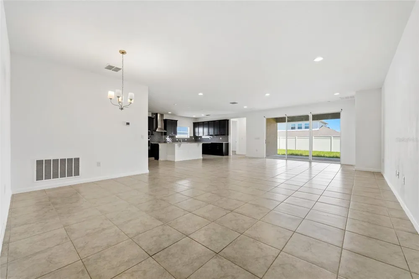
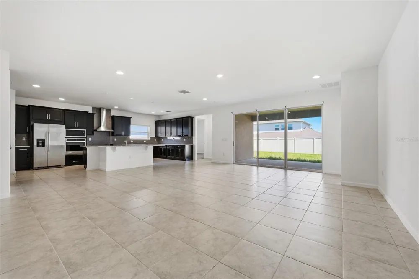
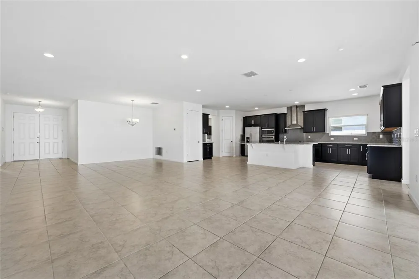
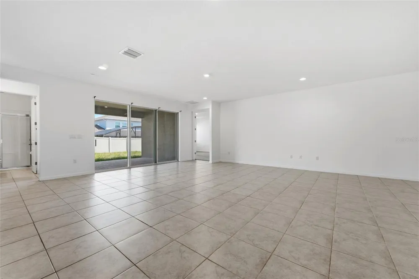
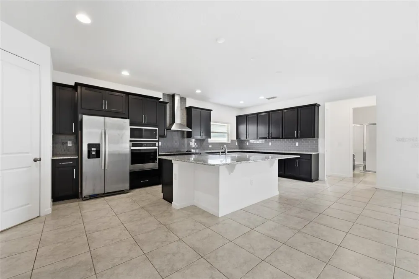
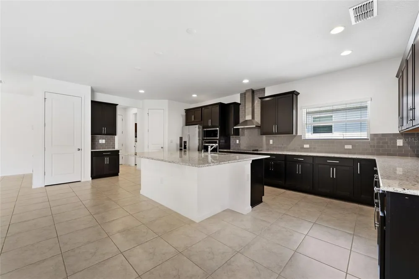
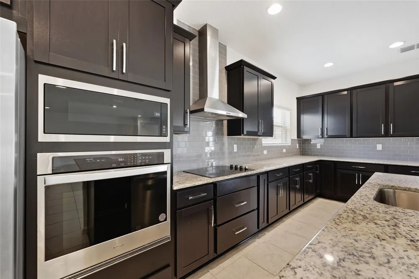
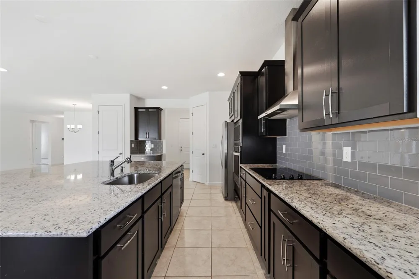
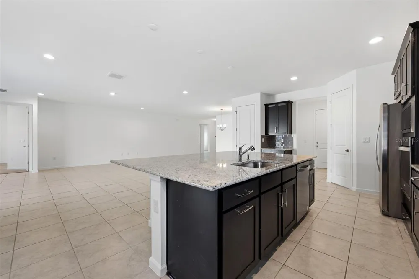
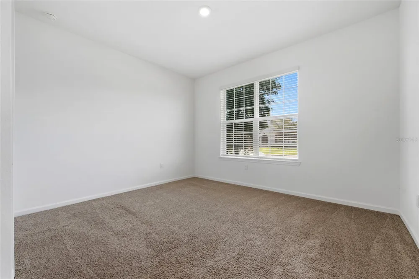
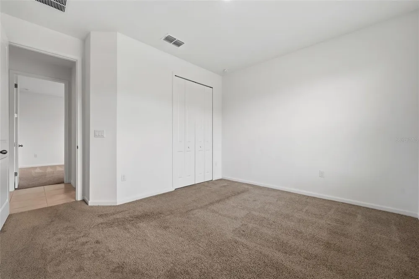
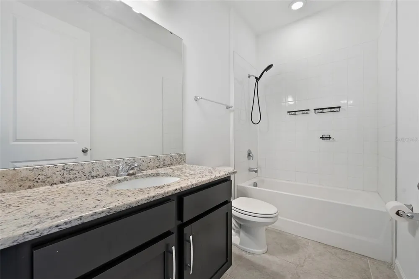
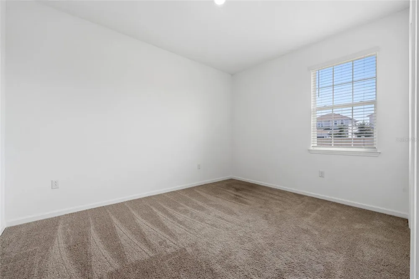
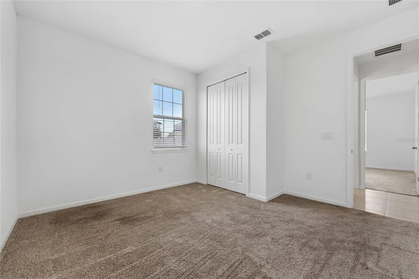
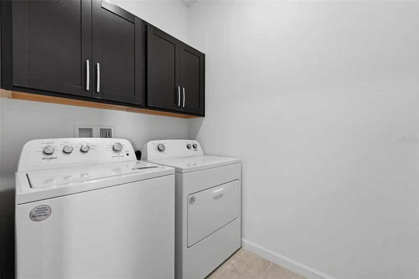
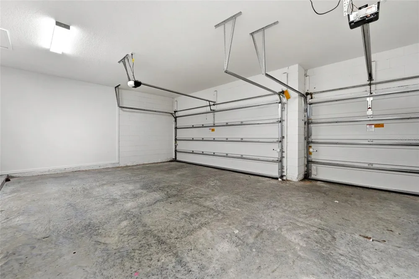
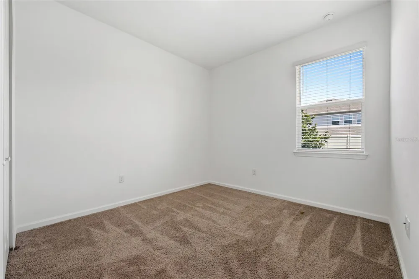
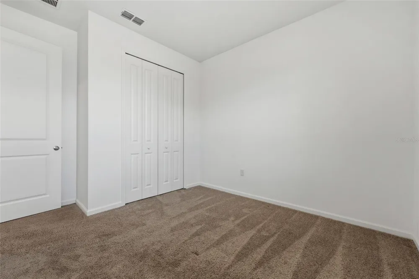
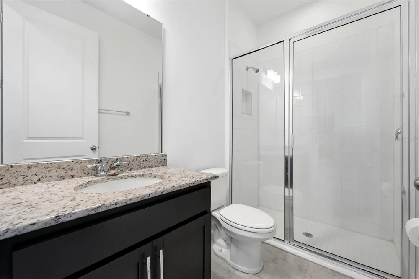
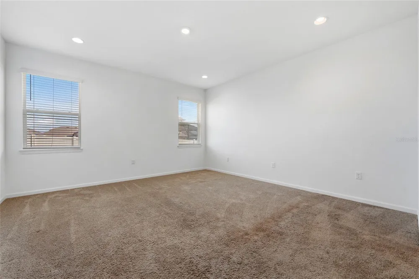
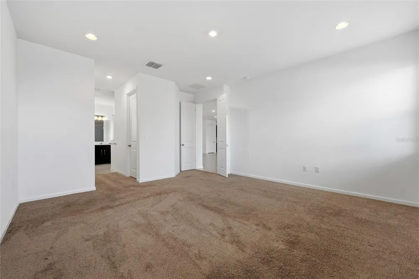
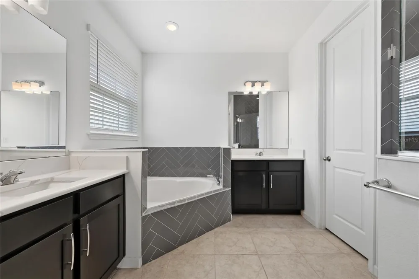
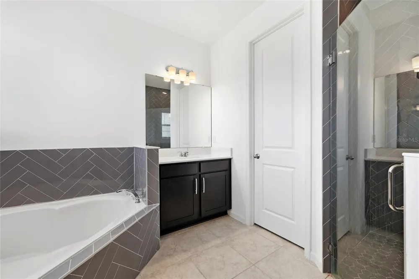
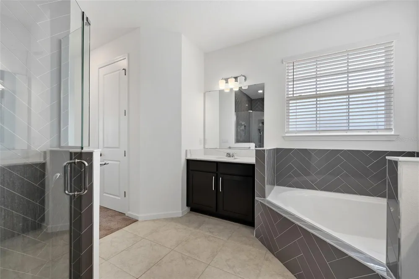
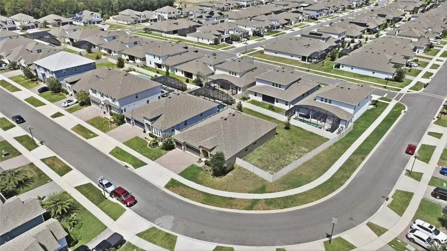
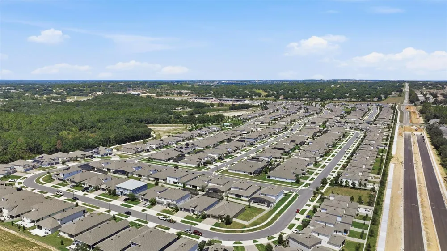
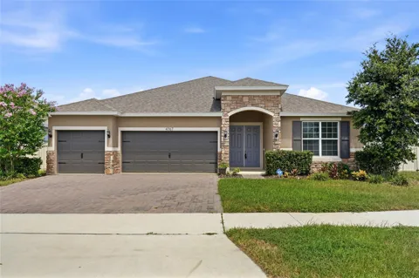
This Florida style home sits on a large corner lot with an open floor plan, high ceilings, and a gourmet kitchen anchored by granite countertops and stainless steel appliances with an oversized island for entertaining. The 4-bedroom, 3-bathroom layout combines practical design with quality finishes throughout. The kitchen features an oversized island, tile backsplash, pantry storage, built-in microwave, built-in cooktop, and built-in ovens that create a fully equipped cooking area. Ceramic tile flooring runs through the foyer, dining room, great room, laundry room, and bathrooms, while carpet covers the bedrooms. Double-pane insulated glass windows provide energy efficient savings & help reduce utility costs. Central air conditioning maintains comfort year-round, and a garbage disposal completes the utilities. The primary bedroom retreat offers privacy at the back of the property, positioned separately from secondary bedrooms in a split layout. The primary bathroom includes a garden tub for relaxation & a large separate tiled shower with dual shower heads. A security system with alarm and smart doorbell camera protects the residence. The three-car garage provides ample vehicle and storage space, with a paved driveway and utility sink for convenience. Outside, a covered back patio extends living space, while the fully fenced rear privacy fence ensures seclusion. The corner lot positioning maximizes outdoor potential. Landscaping includes an irrigation system, mulched garden beds, and decorative stone accents. Architectural shingles top the roof. The community offers a neighborhood pool, nearby trails, playground, and other amenities. The property sits near a fire station and Publix for everyday convenience.

Property Details
Interior
Eat-in Kitchen, Kitchen/Family Room Combo, Open Floorplan, Primary Bedroom Main Floor, Stone Counters, Thermostat, Walk-In Close
Heating
Electric
Cooling Features
Central Air
Bedrooms
4
Bathrooms
3.0
Full Baths
3
Lot Features
Cleared, Corner Lot, Landscaped, Level, Oversized Lot, Sidewalk, Paved
Stories
1
Lot Description
Cleared, Corner Lot, Landscaped, Level, Oversized Lot, Sidewalk, Paved
Exterior Materials
Sidewalk
Acres
0.29
Square Feet
3378.0
Parking Features
Driveway, Garage Door Opener
Parking
1
Parking Type
Driveway
Parking Garage Spaces
3.0
Property Type
Purchase
Year Built
2023
Foundation
Slab
Roof
Shingle
Sewer Information
Public Sewer
Utility Source
Public
Utility Features
BB/HS Internet Available, Cable Available, Electricity Connected, Phone Available, Public, Sewer Connected, Water Connected
Appliances
Built-In Oven, Convection Oven, Cooktop, Dishwasher, Disposal, Dryer, Electric Water Heater, Exhaust Fan, Ice Maker, Microwave,
Subdivision
HARTWOOD LNDG PH 2
County
Lake
Region
CLERMONT
Zoning
SFR
Original List Price
$540,000
Days on Market (Cumulative)
191
Taxes Annual
$8,010
HOA
1
HOA Fees
431.0
Pets
1
Pets Allowed
1
Ownership
Fee Simple
MLS #
O6436590
Location
Legal

IDX information is provided exclusively for personal, non-commercial use, and may not be used for any purpose other than to identify prospective properties consumers may be interested in purchasing. Information is deemed reliable but not guaranteed. Some IDX listings have been excluded from this website. Listing Information presented by local MLS brokerage: Liz Jones Group

Provided By
Listed by Amber Welch (#MFR261243326)
Listing Office: BERKSHIRE HATHAWAY HOMESERVICES RESULTS REALTY (#MFR261024791)

Liz Jones Group Have a question about this home?

Interested in Purchasing 4767 CRAGMERE LOOP?

Get an estimate on monthly payments on this property.
$
years
Down Payment
$
%
Interest Rate
%
Tax Rate
%
$
$annually
$monthly
Estimated Monthly Payment
$0.00
Loan Amount
$0.00