
(407) 619-6345 liz@lizjonesgroup.com Liz Jones Real Estate
Traffic Dashboard
Home
  • Search
    • Search Homes
    • Featured Listings
  • Communities
  • Winter Park Estates
  • Buying
    • Buying Info
    • Mortgage Calculator
  • Selling
    • Selling Info
    • Home Valuation
  • About
    • Meet Liz
    • Testimonials
  • Signature Listings
  • Articles
  • Contact
Traffic Dashboard
Liz Jones
(407) 619-6345 liz@lizjonesgroup.com
  • 811 N Orange Ave
    Orlando, FL 32801
Home
  • Search
  • Communities
  • Winter Park Estates
  • Buying
  • Selling
  • About
  • Signature Listings
  • Articles
  • Contact
Legal
  • Privacy
  • Terms
  • DMCA
  • Accessibility
  • Fair Housing
Account
  • Dashboard
  • Logout
  • Login
Liz Jones Group - Footer Logo
©2026 Liz Jones Real Estate. All rights reserved.
Website built by CloseHack.


My Florida Regional MLS DBA Stellar MLS

IDX information is provided exclusively for personal, non-commercial use, and may not be used for any purpose other than to identify prospective properties consumers may be interested in purchasing. Information is deemed reliable but not guaranteed. Some IDX listings have been excluded from this website. Listing Information presented by local MLS brokerage: Liz Jones Group

Return
  • All Types
  • House+2 more
  • Price
  • Bed/Bath
  • Size
  • Dates
  • Filters
  • Amenities
  • Save
  • Share
Listings
No results
Sort
Home / ocala / 4861 SE 31ST TERRACE
4861 SE 31ST TERRACE ocala, FL 34480 4861 SE 31ST TERRACE ocala, FL 34480 4861 SE 31ST TERRACE ocala, FL 34480 4861 SE 31ST TERRACE ocala, FL 34480 4861 SE 31ST TERRACE ocala, FL 34480 4861 SE 31ST TERRACE ocala, FL 34480 4861 SE 31ST TERRACE ocala, FL 34480 4861 SE 31ST TERRACE ocala, FL 34480 4861 SE 31ST TERRACE ocala, FL 34480 4861 SE 31ST TERRACE ocala, FL 34480 4861 SE 31ST TERRACE ocala, FL 34480 4861 SE 31ST TERRACE ocala, FL 34480 4861 SE 31ST TERRACE ocala, FL 34480 4861 SE 31ST TERRACE ocala, FL 34480 4861 SE 31ST TERRACE ocala, FL 34480 4861 SE 31ST TERRACE ocala, FL 34480 4861 SE 31ST TERRACE ocala, FL 34480 4861 SE 31ST TERRACE ocala, FL 34480 4861 SE 31ST TERRACE ocala, FL 34480 4861 SE 31ST TERRACE ocala, FL 34480 4861 SE 31ST TERRACE ocala, FL 34480 4861 SE 31ST TERRACE ocala, FL 34480 4861 SE 31ST TERRACE ocala, FL 34480 4861 SE 31ST TERRACE ocala, FL 34480 4861 SE 31ST TERRACE ocala, FL 34480 4861 SE 31ST TERRACE ocala, FL 34480 4861 SE 31ST TERRACE ocala, FL 34480 4861 SE 31ST TERRACE ocala, FL 34480 4861 SE 31ST TERRACE ocala, FL 34480 4861 SE 31ST TERRACE ocala, FL 34480 4861 SE 31ST TERRACE ocala, FL 34480 4861 SE 31ST TERRACE ocala, FL 34480 4861 SE 31ST TERRACE ocala, FL 34480 4861 SE 31ST TERRACE ocala, FL 34480 4861 SE 31ST TERRACE ocala, FL 34480 4861 SE 31ST TERRACE ocala, FL 34480 4861 SE 31ST TERRACE ocala, FL 34480 4861 SE 31ST TERRACE ocala, FL 34480 4861 SE 31ST TERRACE ocala, FL 34480 4861 SE 31ST TERRACE ocala, FL 34480 4861 SE 31ST TERRACE ocala, FL 34480 4861 SE 31ST TERRACE ocala, FL 34480 View All Photos

$269,000

| Active

4861 SE 31ST TERRACE

ocala, FL 34480

2,038
Square Feet
3
Beds
2
Baths
0.26
Acres
36
Days on Market
MFROM729613
MLS#
House
Structure
Residential
Zone
Contact

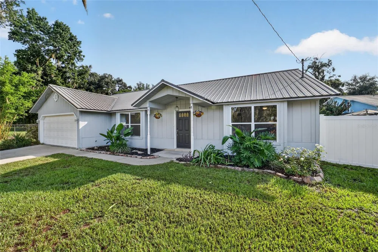
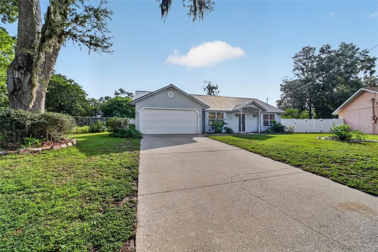
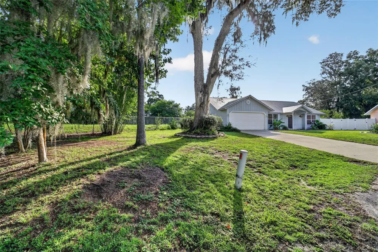
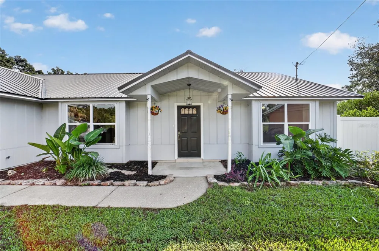
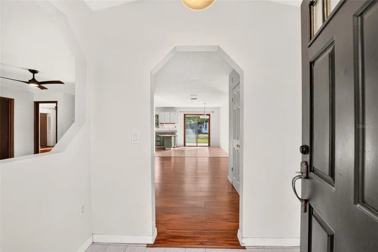
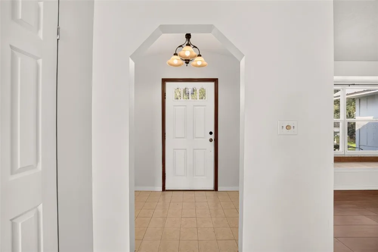
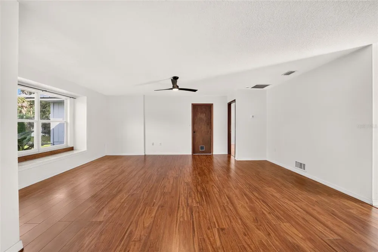
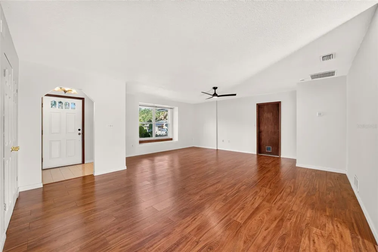
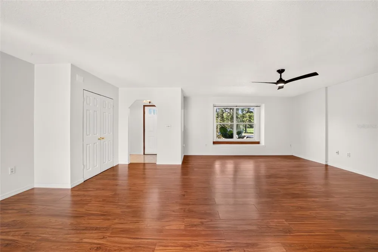
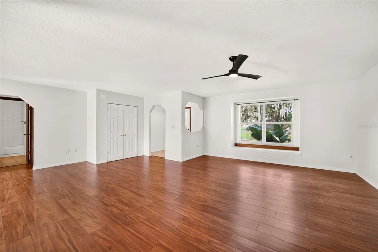
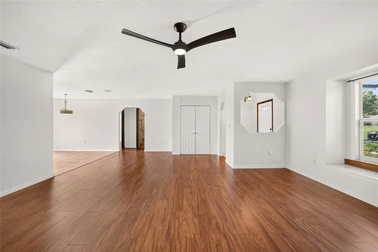
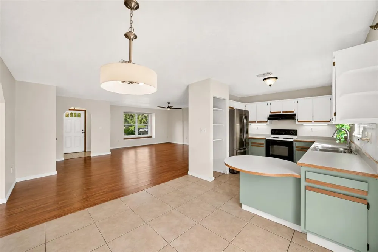
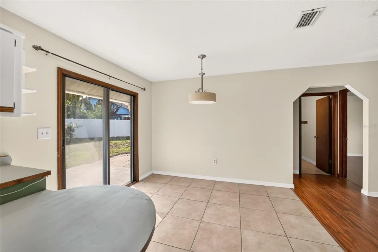
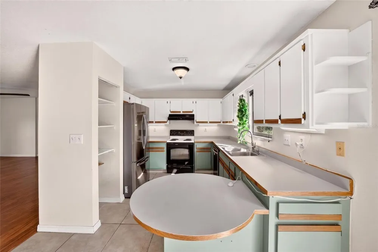
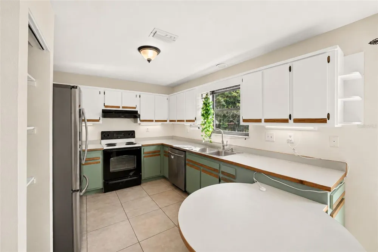
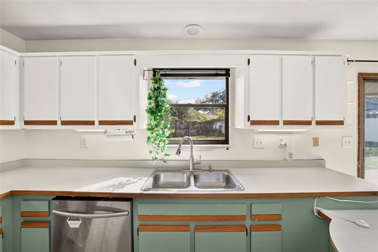
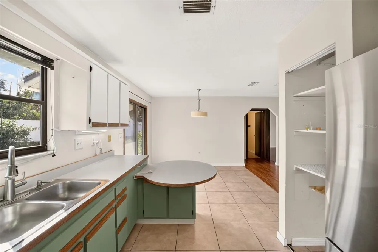
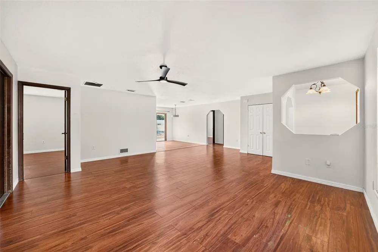
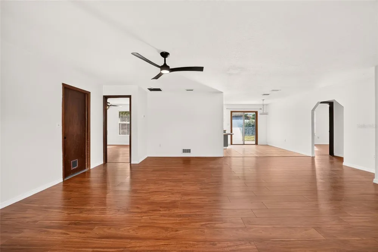
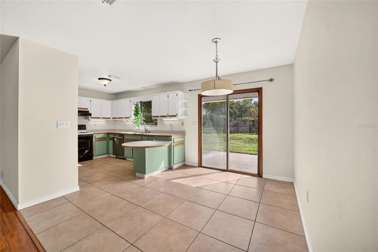
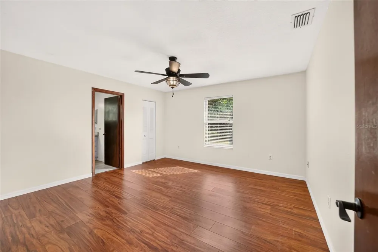
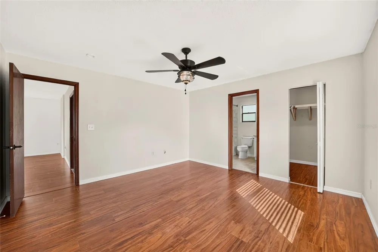
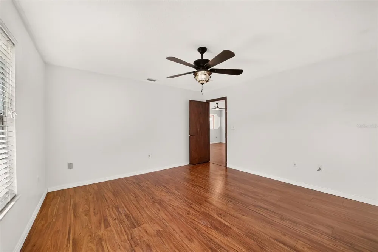
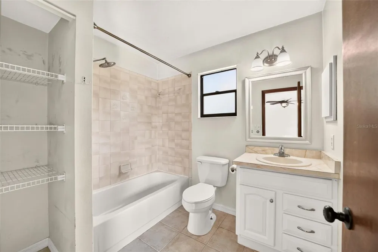
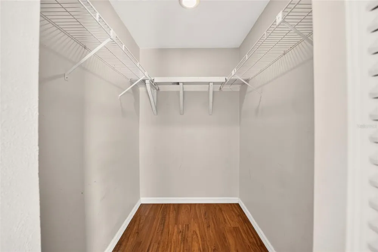
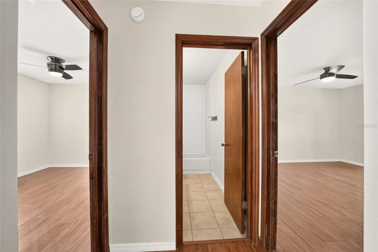
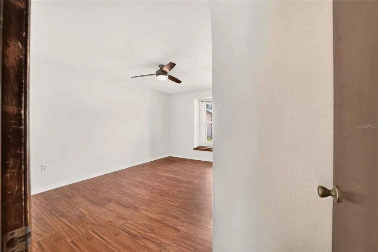
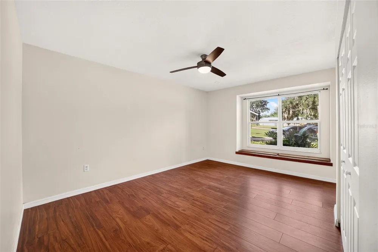
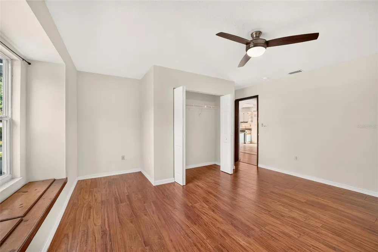
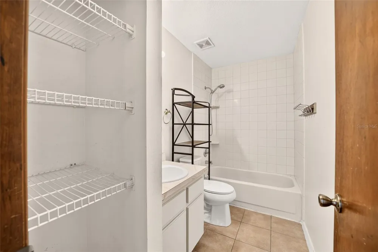
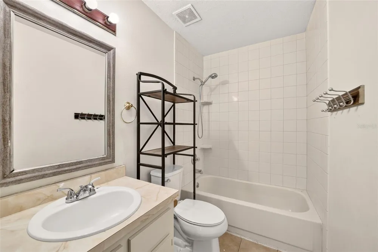
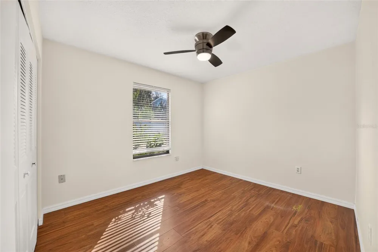
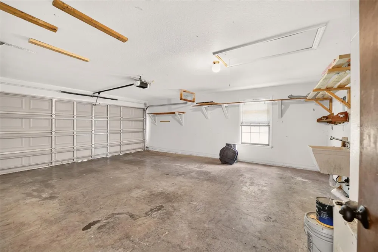
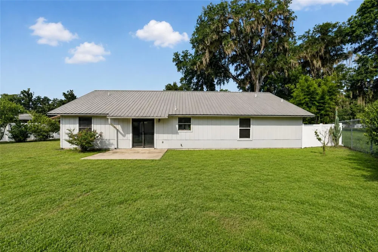
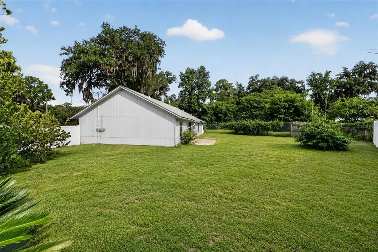
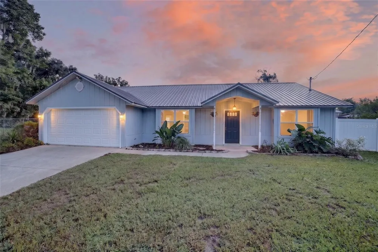
Welcome home to this charming 3-bedroom, 2-bath residence nestled on a quiet cul-de-sac in one of Ocala’s established neighborhoods. Surrounded by beautiful mature oak trees, this property offers a peaceful setting with a spacious, fully fenced backyard and an oversized side yard perfect for gardening, outdoor activities, or simply enjoying the extra space. The cul-de-sac location also provides a long driveway with ample parking for family and guests, while the newer metal roof offers added value and peace of mind. Inside, you’ll find a spacious living room that welcomes you with plenty of room to relax or entertain. The open dining area flows seamlessly into the bright, cheerful kitchen, creating a functional layout ideal for everyday living and gatherings. A desirable split-bedroom floor plan offers privacy, with generously sized guest bedrooms and a comfortable primary suite featuring a walk-in closet and private en-suite bath. Conveniently located in Ocala, this home is just minutes from shopping, dining, medical facilities, walking/biking trails, and is situated within the sought-after Forest High School district. Whether you’re searching for your first home, a place to grow, or simply a peaceful setting with room to enjoy the outdoors, this property is ready to welcome you home.

Property Details
Interior
Ceiling Fans(s), Eat-in Kitchen, Living Room/Dining Room Combo, Open Floorplan, Primary Bedroom Main Floor, Split Bedroom, Therm
Heating
Heat Pump
Cooling Features
Central Air
Bedrooms
3
Bathrooms
2.0
Full Baths
2
Lot Features
Cul-De-Sac, Private, Paved
Stories
1
Lot Description
Cul-De-Sac, Private, Paved
Exterior Materials
Private Mailbox, Private Yard
Acres
0.26
Square Feet
2038.0
Parking Features
Garage Door Opener
Parking
1
Parking Type
Garage
Parking Garage Spaces
2.0
Property Type
Purchase
Year Built
1987
Foundation
Slab
Roof
Metal
Sewer Information
Septic Tank
Utility Source
Public
Utility Features
BB/HS Internet Available, Electricity Connected, Water Connected
Appliances
Dishwasher, Range, Refrigerator
Subdivision
SOUTH OAK
High School
Forest High School
County
Marion
Region
OCALA
Zoning
R1
Original List Price
$280,000
Days on Market (Cumulative)
36
Taxes Annual
$3,013
Ownership
Fee Simple
MLS #
OM729613
Location
Legal

IDX information is provided exclusively for personal, non-commercial use, and may not be used for any purpose other than to identify prospective properties consumers may be interested in purchasing. Information is deemed reliable but not guaranteed. Some IDX listings have been excluded from this website. Listing Information presented by local MLS brokerage: Liz Jones Group

Provided By
Listed by Heather Mangus (#MFR260504832)
Listing Office: PEGASUS REALTY & ASSOC INC (#MFR271500147)

Liz Jones Group Have a question about this home?

Interested in Purchasing 4861 SE 31ST TERRACE?

Get an estimate on monthly payments on this property.
$
years
Down Payment
$
%
Interest Rate
%
Tax Rate
%
$
$annually
$monthly
Estimated Monthly Payment
$0.00
Loan Amount
$0.00