
(407) 619-6345 liz@lizjonesgroup.com Liz Jones Real Estate
Traffic Dashboard
Home
  • Search
    • Search Homes
    • Featured Listings
  • Communities
  • Winter Park Estates
  • Buying
    • Buying Info
    • Mortgage Calculator
  • Selling
    • Selling Info
    • Home Valuation
  • About
    • Meet Liz
    • Testimonials
  • Signature Listings
  • Articles
  • Contact
Traffic Dashboard
Liz Jones
(407) 619-6345 liz@lizjonesgroup.com
  • 811 N Orange Ave
    Orlando, FL 32801
Home
  • Search
  • Communities
  • Winter Park Estates
  • Buying
  • Selling
  • About
  • Signature Listings
  • Articles
  • Contact
Legal
  • Privacy
  • Terms
  • DMCA
  • Accessibility
  • Fair Housing
Account
  • Dashboard
  • Logout
  • Login
Liz Jones Group - Footer Logo
©2026 Liz Jones Real Estate. All rights reserved.
Website built by CloseHack.


My Florida Regional MLS DBA Stellar MLS

IDX information is provided exclusively for personal, non-commercial use, and may not be used for any purpose other than to identify prospective properties consumers may be interested in purchasing. Information is deemed reliable but not guaranteed. Some IDX listings have been excluded from this website. Listing Information presented by local MLS brokerage: Liz Jones Group

Return
  • All Types
  • House+2 more
  • Price
  • Bed/Bath
  • Size
  • Dates
  • Filters
  • Amenities
  • Save
  • Share
Listings
No results
Sort
Home / ocala / 4974 NW 39TH LOOP
4974 NW 39TH LOOP ocala, FL 34482 4974 NW 39TH LOOP ocala, FL 34482 4974 NW 39TH LOOP ocala, FL 34482 4974 NW 39TH LOOP ocala, FL 34482 4974 NW 39TH LOOP ocala, FL 34482 4974 NW 39TH LOOP ocala, FL 34482 4974 NW 39TH LOOP ocala, FL 34482 4974 NW 39TH LOOP ocala, FL 34482 4974 NW 39TH LOOP ocala, FL 34482 4974 NW 39TH LOOP ocala, FL 34482 4974 NW 39TH LOOP ocala, FL 34482 4974 NW 39TH LOOP ocala, FL 34482 4974 NW 39TH LOOP ocala, FL 34482 4974 NW 39TH LOOP ocala, FL 34482 4974 NW 39TH LOOP ocala, FL 34482 4974 NW 39TH LOOP ocala, FL 34482 4974 NW 39TH LOOP ocala, FL 34482 4974 NW 39TH LOOP ocala, FL 34482 4974 NW 39TH LOOP ocala, FL 34482 4974 NW 39TH LOOP ocala, FL 34482 4974 NW 39TH LOOP ocala, FL 34482 4974 NW 39TH LOOP ocala, FL 34482 4974 NW 39TH LOOP ocala, FL 34482 4974 NW 39TH LOOP ocala, FL 34482 4974 NW 39TH LOOP ocala, FL 34482 4974 NW 39TH LOOP ocala, FL 34482 4974 NW 39TH LOOP ocala, FL 34482 4974 NW 39TH LOOP ocala, FL 34482 4974 NW 39TH LOOP ocala, FL 34482 4974 NW 39TH LOOP ocala, FL 34482 4974 NW 39TH LOOP ocala, FL 34482 4974 NW 39TH LOOP ocala, FL 34482 4974 NW 39TH LOOP ocala, FL 34482 4974 NW 39TH LOOP ocala, FL 34482 4974 NW 39TH LOOP ocala, FL 34482 4974 NW 39TH LOOP ocala, FL 34482 4974 NW 39TH LOOP ocala, FL 34482 4974 NW 39TH LOOP ocala, FL 34482 4974 NW 39TH LOOP ocala, FL 34482 4974 NW 39TH LOOP ocala, FL 34482 4974 NW 39TH LOOP ocala, FL 34482 4974 NW 39TH LOOP ocala, FL 34482 4974 NW 39TH LOOP ocala, FL 34482 4974 NW 39TH LOOP ocala, FL 34482 4974 NW 39TH LOOP ocala, FL 34482 4974 NW 39TH LOOP ocala, FL 34482 4974 NW 39TH LOOP ocala, FL 34482 4974 NW 39TH LOOP ocala, FL 34482 4974 NW 39TH LOOP ocala, FL 34482 4974 NW 39TH LOOP ocala, FL 34482 4974 NW 39TH LOOP ocala, FL 34482 4974 NW 39TH LOOP ocala, FL 34482 4974 NW 39TH LOOP ocala, FL 34482 4974 NW 39TH LOOP ocala, FL 34482 4974 NW 39TH LOOP ocala, FL 34482 4974 NW 39TH LOOP ocala, FL 34482 4974 NW 39TH LOOP ocala, FL 34482 4974 NW 39TH LOOP ocala, FL 34482 4974 NW 39TH LOOP ocala, FL 34482 4974 NW 39TH LOOP ocala, FL 34482 4974 NW 39TH LOOP ocala, FL 34482 4974 NW 39TH LOOP ocala, FL 34482 4974 NW 39TH LOOP ocala, FL 34482 4974 NW 39TH LOOP ocala, FL 34482 4974 NW 39TH LOOP ocala, FL 34482 4974 NW 39TH LOOP ocala, FL 34482 4974 NW 39TH LOOP ocala, FL 34482 4974 NW 39TH LOOP ocala, FL 34482 4974 NW 39TH LOOP ocala, FL 34482 4974 NW 39TH LOOP ocala, FL 34482 4974 NW 39TH LOOP ocala, FL 34482 4974 NW 39TH LOOP ocala, FL 34482 4974 NW 39TH LOOP ocala, FL 34482 4974 NW 39TH LOOP ocala, FL 34482 4974 NW 39TH LOOP ocala, FL 34482 4974 NW 39TH LOOP ocala, FL 34482 4974 NW 39TH LOOP ocala, FL 34482 4974 NW 39TH LOOP ocala, FL 34482 4974 NW 39TH LOOP ocala, FL 34482 4974 NW 39TH LOOP ocala, FL 34482 4974 NW 39TH LOOP ocala, FL 34482 4974 NW 39TH LOOP ocala, FL 34482 4974 NW 39TH LOOP ocala, FL 34482 4974 NW 39TH LOOP ocala, FL 34482 4974 NW 39TH LOOP ocala, FL 34482 4974 NW 39TH LOOP ocala, FL 34482 4974 NW 39TH LOOP ocala, FL 34482 4974 NW 39TH LOOP ocala, FL 34482 4974 NW 39TH LOOP ocala, FL 34482 View All Photos

$600,000

| Active

4974 NW 39TH LOOP

ocala, FL 34482

3,728
Square Feet
4
Beds
3.5
Baths
0.16
Acres
24
Days on Market
MFROM730456
MLS#
House
Structure
Residential
Zone
Contact

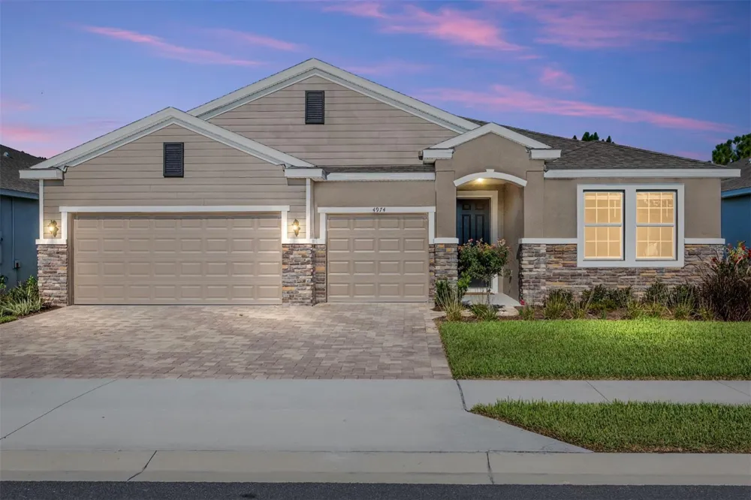
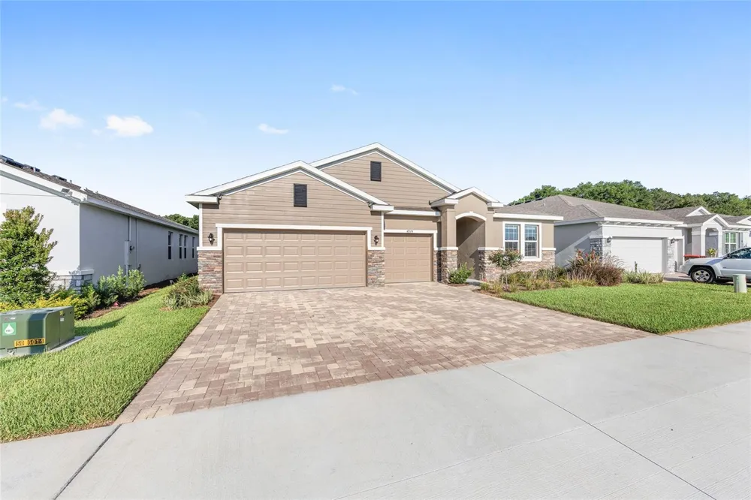
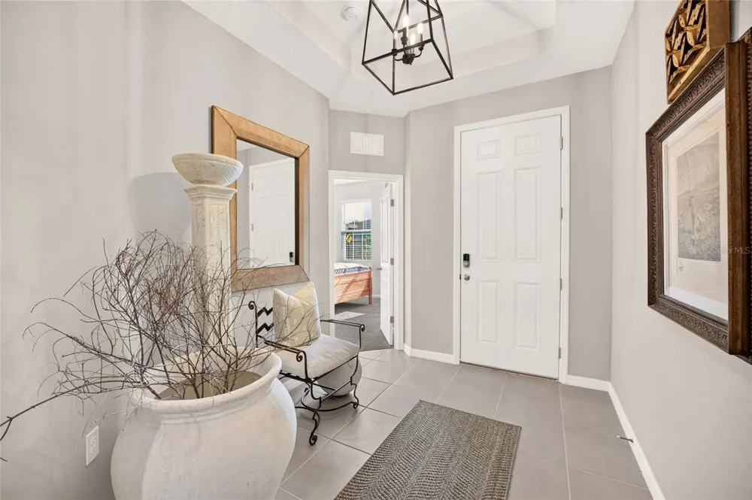
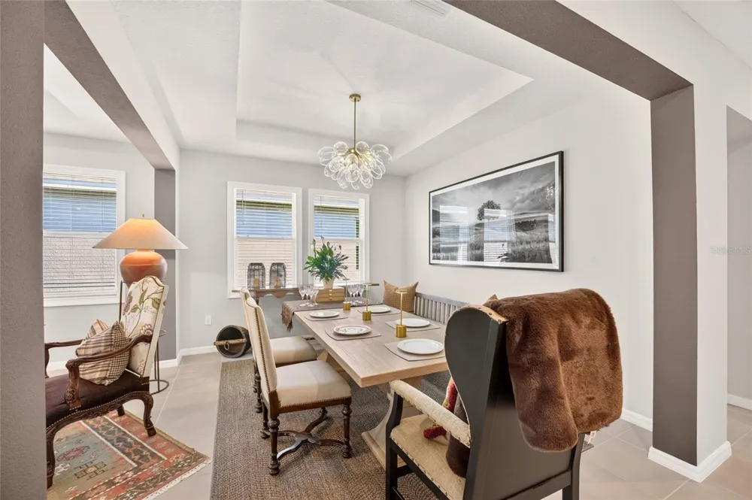
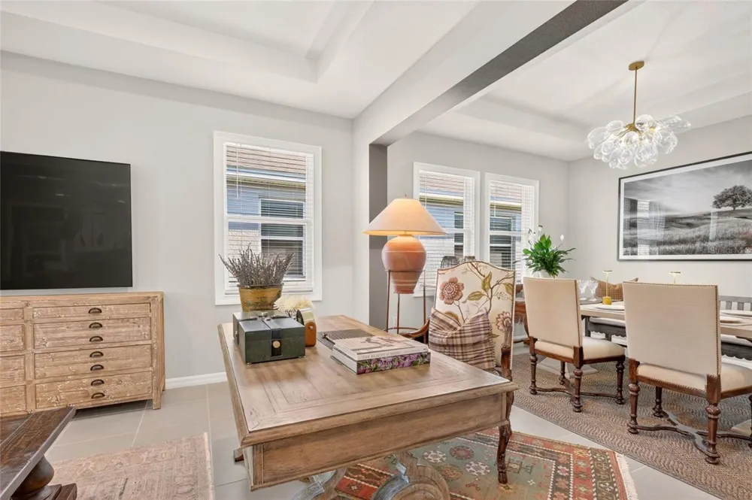
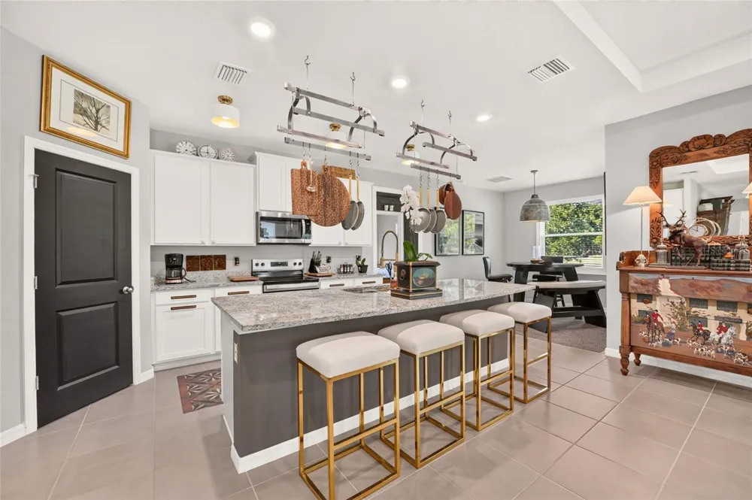
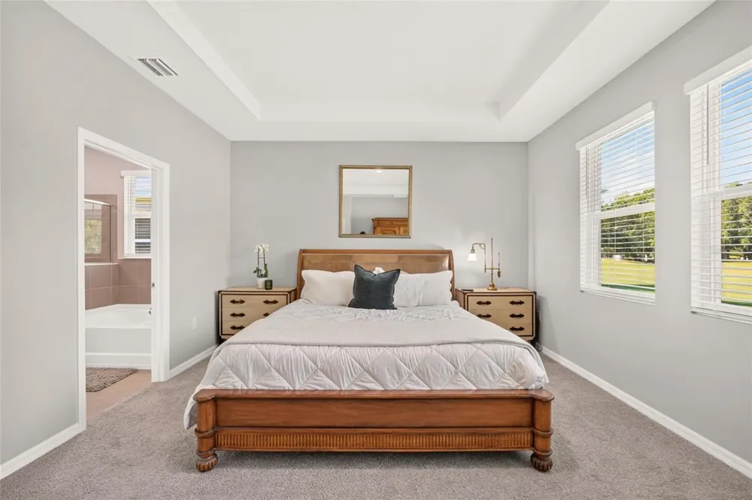
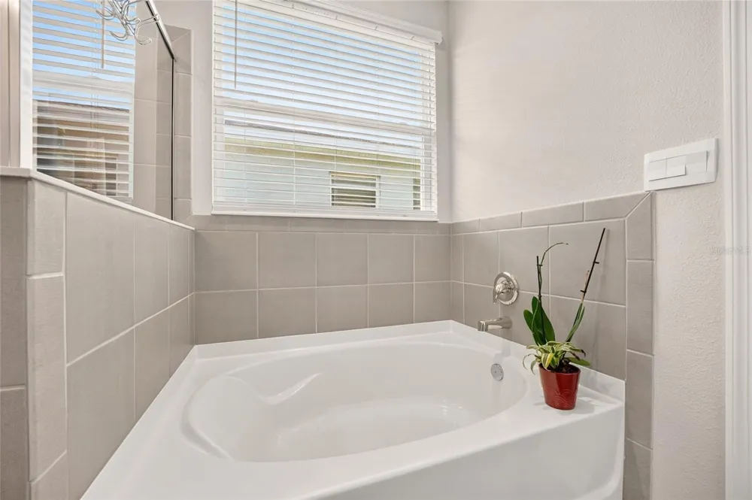
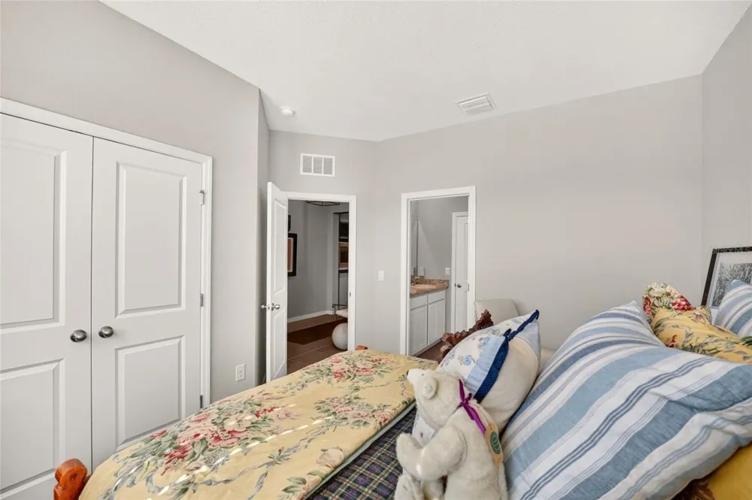
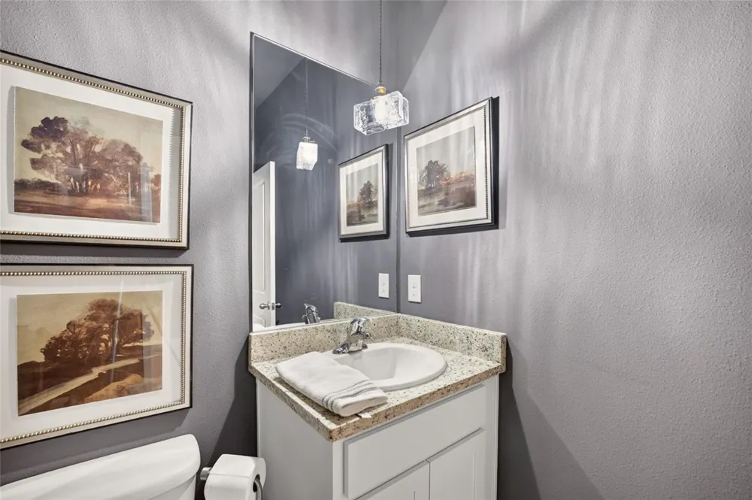
This meticulously maintained custom built Camden Model is truly ONE OF A KIND! Located in the highly sought-after gated community of Ocala Preserve, just minutes from the renowned World Equestrian Center! Located ON THE GOLF COURSE, this premium lot is the only one available! SOLD FULLY FURNISHED!! $60K IN UPGRADES! This spacious floor plan offers over 2,800 square feet of living space, including 4 bedrooms, 3.5 bathrooms and a 3-car garage —plus a multi generational living space (in-law suite) for added flexibility! Perfect for families of all sizes. Located in the non-age restricted phase of Ocala Preserve! Less than 2 years old! All the updates you want when you move into a newly built home have already been done for you! Over $50k worth of upgrades! Step inside to tall ceilings, natural light, and an open floor plan that flows effortlessly into an expansive open-concept great room. The perfect blend of luxury and comfort, in a light and airy atmosphere. At the heart of the home is a stunning chef's kitchen, featuring an oversized kitchen island, glistening granite countertops, custom solid wood cabinetry, new stainless steel appliances, and stunning views of the Golf course. With a formal dining space as well as café and island seating, you will have plenty of room to entertain. At the front of the home are two secondary bedrooms connected by a Jack-and-Jill bathroom. The third bedroom is more private with an en-suite bathroom, perfect for in-laws or guests as it is separated by a multi-generational living space inclusive of its own refrigerator and kitchenette! The Primary Suite is a true sanctuary, offering an expansive ensuite bathroom with a soaking tub, glass enclosed shower, dual sinks, and an oversized walk-in closet. Designed for indoor-outdoor living, beautiful large sliders invite you to a very private, oversized extended lanai—a tranquil haven perfect for entertaining! Enjoy your morning coffee, sunset cocktails, or hosting friends and family with spectacular Golf course views- NO REAR NEIGHBORS! From its luxurious upgrades to its attention to detail, this home is a rare find that perfectly blends sophistication with comfort. The HOA fee covers lawn and landscape maintenance, high-speed fiber optics internet, and membership access to all community amenities. These include both indoor and outdoor fitness areas, group fitness classes, 21 miles of dedicated walking and biking trails, bocce, horseshoe pits, tennis, pickleball, a fishing dock, kayaks, canoes, and a paddleboat. Not to mention the clubhouse, the 18-hole Tom Lehman-designed golf course, Salted Brick restaurant and day spa. BEING SOLD FULLY FURNISHED!

Property Details
Interior
Accessibility Features, Eat-in Kitchen, Kitchen/Family Room Combo, Living Room/Dining Room Combo, Open Floorplan, Primary Bedroo
Heating
Central
Cooling Features
Central Air
Bedrooms
4
Bathrooms
3.5
Full Baths
3
Half Baths
1
View
Golf Course,Trees/Woods
Lot Features
Landscaped
Stories
1
Lot Description
Landscaped
Exterior Materials
Lighting, Rain Gutters, Sidewalk
Pool Shared
1
Acres
0.16
Square Feet
3728.0
Parking
1
Parking Spaces
3
Parking Type
Garage
Parking Garage Spaces
3.0
Property Type
Purchase
Year Built
2024
Foundation
Slab
Roof
Shingle
Sewer Information
Public Sewer
Utility Source
Public
Utility Features
Cable Available, Electricity Connected, Fiber Optics, Public, Sewer Connected, Water Connected
Appliances
Cooktop, Dishwasher, Dryer, Ice Maker, Microwave, Range, Range Hood, Refrigerator, Washer
Subdivision
OCALA PRESERVE PH 8
Community Features
Clubhouse, Dog Park, Fitness Center, Gated Community - Guard, Golf Carts OK, Golf, Pool, Racquetball, Restaurant, Sidewalks, Ten
County
Marion
Region
OCALA
Zoning
PUD
Original List Price
$625,000
Days on Market (Cumulative)
24
Taxes Annual
$7,293
HOA
1
HOA Fees
1583.64
Pets
1
Pets Allowed
1
Ownership
Fee Simple
MLS #
OM730456
Location
Legal

IDX information is provided exclusively for personal, non-commercial use, and may not be used for any purpose other than to identify prospective properties consumers may be interested in purchasing. Information is deemed reliable but not guaranteed. Some IDX listings have been excluded from this website. Listing Information presented by local MLS brokerage: Liz Jones Group

Provided By
Listed by Mikhalea Epperson (#MFR271516179)
Listing Office: ROYAL OAK REALTY LLC (#MFR271516361)

Liz Jones Group Have a question about this home?

Interested in Purchasing 4974 NW 39TH LOOP?

Get an estimate on monthly payments on this property.

$
years
Down Payment
$
%
Interest Rate
%
Tax Rate
%
$
$annually
$monthly
Estimated Monthly Payment
$0.00
Loan Amount
$0.00