
(407) 619-6345 liz@lizjonesgroup.com Liz Jones Real Estate
Traffic Dashboard
Home
  • Search
    • Search Homes
    • Featured Listings
  • Communities
  • Winter Park Estates
  • Buying
    • Buying Info
    • Mortgage Calculator
  • Selling
    • Selling Info
    • Home Valuation
  • About
    • Meet Liz
    • Testimonials
  • Signature Listings
  • Articles
  • Contact
Traffic Dashboard
Liz Jones
(407) 619-6345 liz@lizjonesgroup.com
  • 811 N Orange Ave
    Orlando, FL 32801
Home
  • Search
  • Communities
  • Winter Park Estates
  • Buying
  • Selling
  • About
  • Signature Listings
  • Articles
  • Contact
Legal
  • Privacy
  • Terms
  • DMCA
  • Accessibility
  • Fair Housing
Account
  • Dashboard
  • Logout
  • Login
Liz Jones Group - Footer Logo
©2026 Liz Jones Real Estate. All rights reserved.
Website built by CloseHack.


My Florida Regional MLS DBA Stellar MLS

IDX information is provided exclusively for personal, non-commercial use, and may not be used for any purpose other than to identify prospective properties consumers may be interested in purchasing. Information is deemed reliable but not guaranteed. Some IDX listings have been excluded from this website. Listing Information presented by local MLS brokerage: Liz Jones Group

Return
  • All Types
  • House+2 more
  • Price
  • Bed/Bath
  • Size
  • Dates
  • Filters
  • Amenities
  • Save
  • Share
Listings
No results
Sort
Home / Tampa / 5101 E LONGBOAT BOULEVARD
5101 E LONGBOAT BOULEVARD Tampa, FL 33615 5101 E LONGBOAT BOULEVARD Tampa, FL 33615 5101 E LONGBOAT BOULEVARD Tampa, FL 33615 5101 E LONGBOAT BOULEVARD Tampa, FL 33615 5101 E LONGBOAT BOULEVARD Tampa, FL 33615 5101 E LONGBOAT BOULEVARD Tampa, FL 33615 5101 E LONGBOAT BOULEVARD Tampa, FL 33615 5101 E LONGBOAT BOULEVARD Tampa, FL 33615 5101 E LONGBOAT BOULEVARD Tampa, FL 33615 5101 E LONGBOAT BOULEVARD Tampa, FL 33615 5101 E LONGBOAT BOULEVARD Tampa, FL 33615 5101 E LONGBOAT BOULEVARD Tampa, FL 33615 5101 E LONGBOAT BOULEVARD Tampa, FL 33615 5101 E LONGBOAT BOULEVARD Tampa, FL 33615 5101 E LONGBOAT BOULEVARD Tampa, FL 33615 5101 E LONGBOAT BOULEVARD Tampa, FL 33615 5101 E LONGBOAT BOULEVARD Tampa, FL 33615 5101 E LONGBOAT BOULEVARD Tampa, FL 33615 5101 E LONGBOAT BOULEVARD Tampa, FL 33615 5101 E LONGBOAT BOULEVARD Tampa, FL 33615 5101 E LONGBOAT BOULEVARD Tampa, FL 33615 5101 E LONGBOAT BOULEVARD Tampa, FL 33615 5101 E LONGBOAT BOULEVARD Tampa, FL 33615 5101 E LONGBOAT BOULEVARD Tampa, FL 33615 5101 E LONGBOAT BOULEVARD Tampa, FL 33615 5101 E LONGBOAT BOULEVARD Tampa, FL 33615 5101 E LONGBOAT BOULEVARD Tampa, FL 33615 5101 E LONGBOAT BOULEVARD Tampa, FL 33615 5101 E LONGBOAT BOULEVARD Tampa, FL 33615 5101 E LONGBOAT BOULEVARD Tampa, FL 33615 5101 E LONGBOAT BOULEVARD Tampa, FL 33615 5101 E LONGBOAT BOULEVARD Tampa, FL 33615 5101 E LONGBOAT BOULEVARD Tampa, FL 33615 5101 E LONGBOAT BOULEVARD Tampa, FL 33615 5101 E LONGBOAT BOULEVARD Tampa, FL 33615 5101 E LONGBOAT BOULEVARD Tampa, FL 33615 5101 E LONGBOAT BOULEVARD Tampa, FL 33615 5101 E LONGBOAT BOULEVARD Tampa, FL 33615 5101 E LONGBOAT BOULEVARD Tampa, FL 33615 5101 E LONGBOAT BOULEVARD Tampa, FL 33615 5101 E LONGBOAT BOULEVARD Tampa, FL 33615 5101 E LONGBOAT BOULEVARD Tampa, FL 33615 5101 E LONGBOAT BOULEVARD Tampa, FL 33615 5101 E LONGBOAT BOULEVARD Tampa, FL 33615 View All Photos

$999,500

| Active

5101 E LONGBOAT BOULEVARD

Tampa, FL 33615

4,275
Square Feet
5
Beds
3.5
Baths
0.25
Acres
32
Days on Market
MFRTB8534853
MLS#
House
Structure
Residential
Zone
Contact

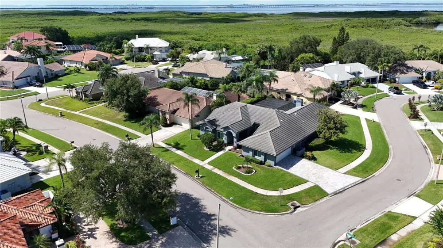
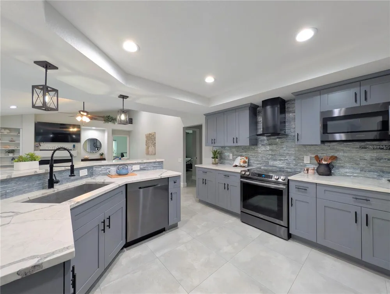
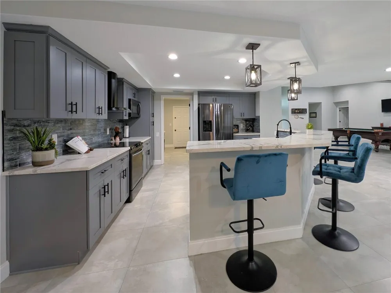
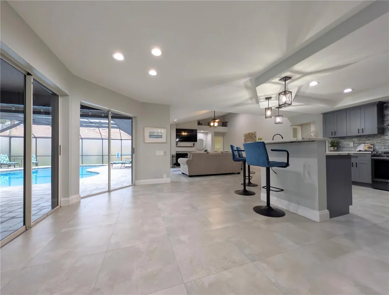
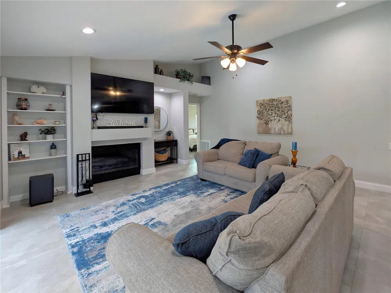
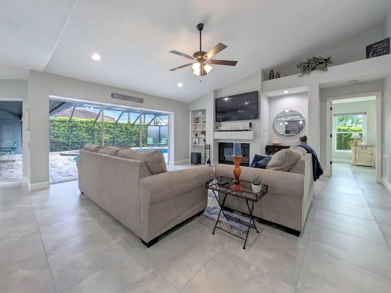
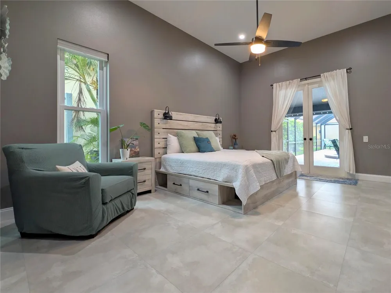
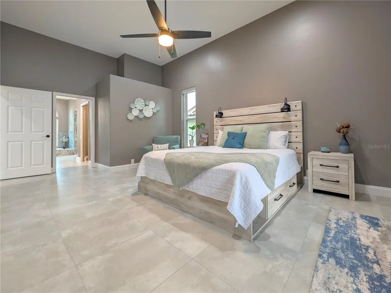
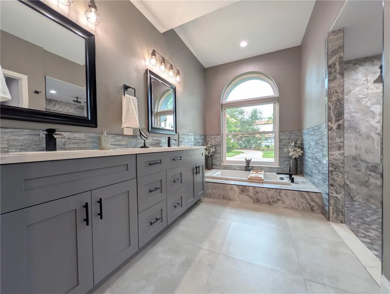
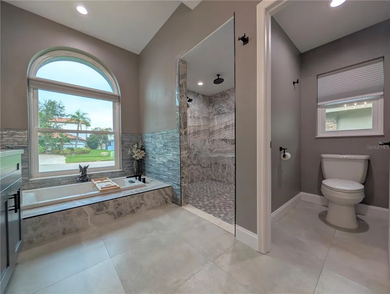
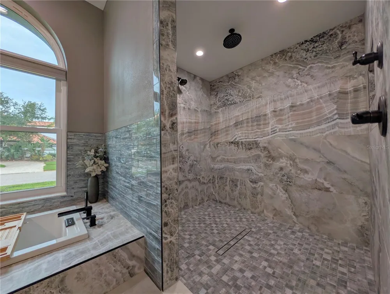
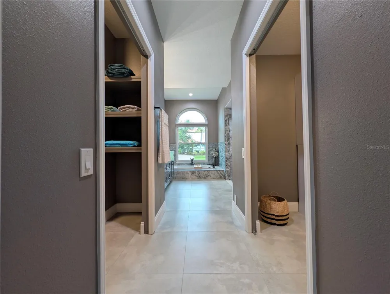
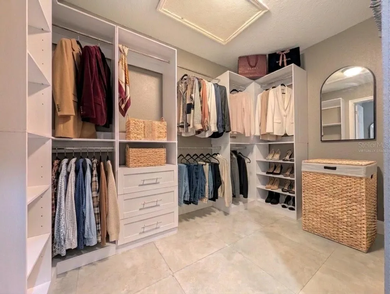
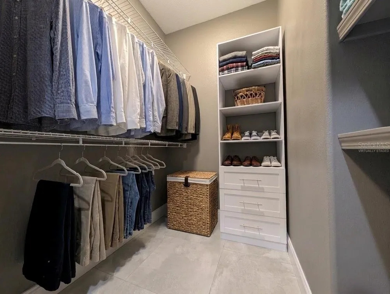
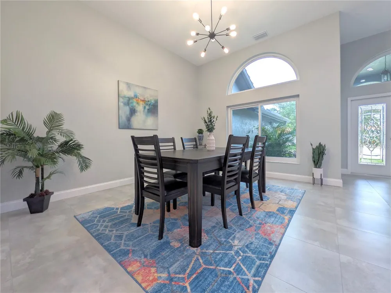
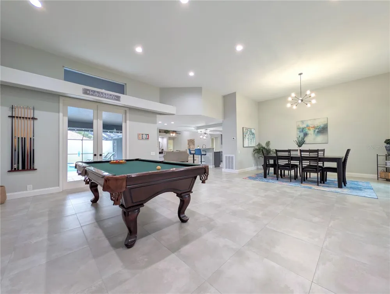
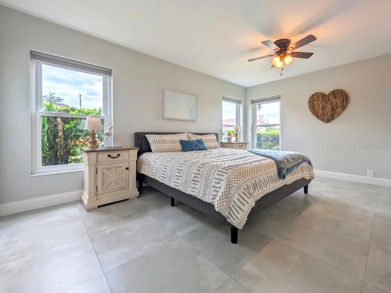
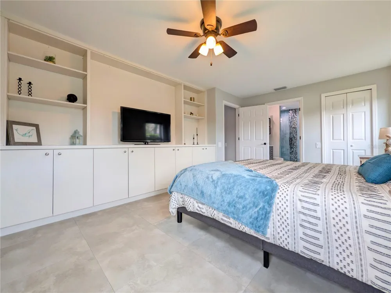
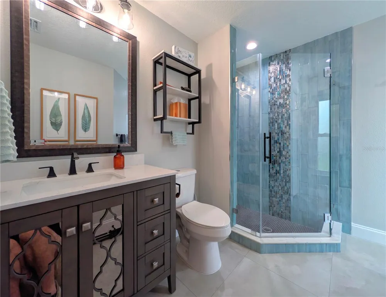
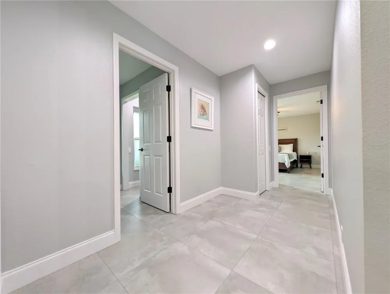
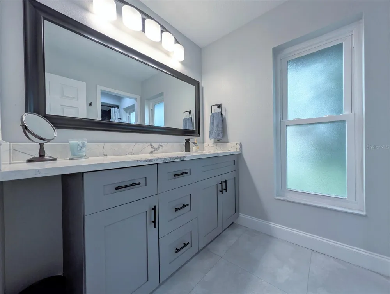
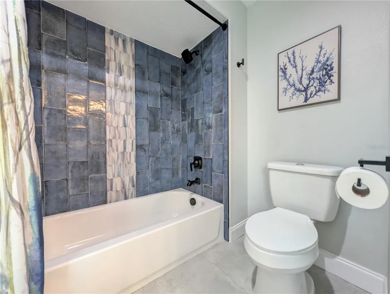
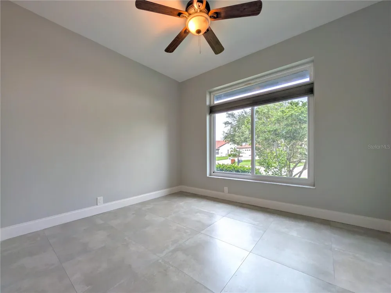
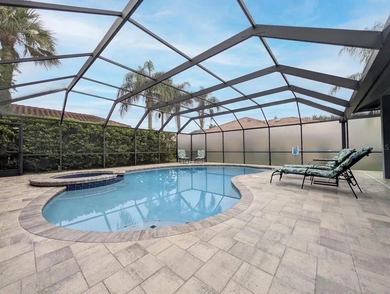
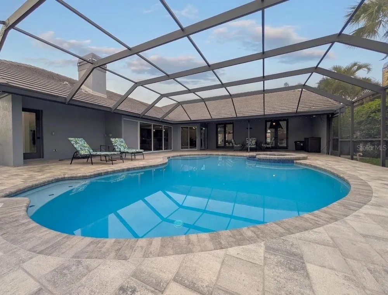
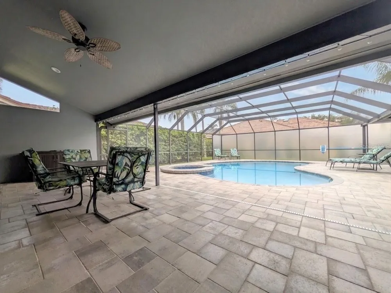
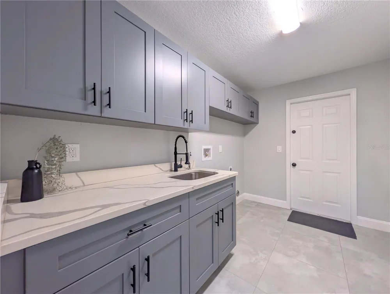
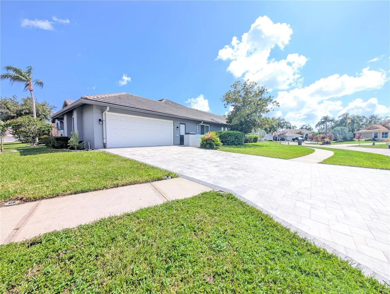
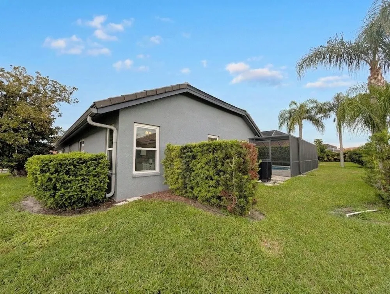
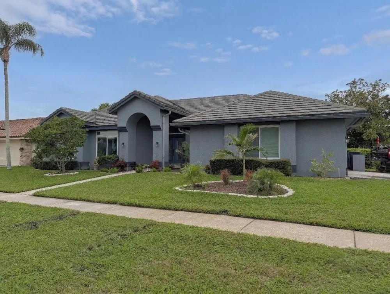
Virtually Staged. Located in the luxurious, tropical, gated Bay Port Colony community. This 5 bed, 3.5 bath pool home was completely renovated inside and out in 2020. $300k in upgrades, the owners spared no expense: New tile roof! New impact windows, new paint (inside and out), doors, light fixtures, can lights, ceiling fans, and tile flooring throughout. New air handler, ducting, AC and gutters. In the kitchen they added new stainless steel appliances, custom slow close cabinets, sparkling backsplash, and quartz counter tops. Whole house water softener & reverse osmosis running to the kitchen fridge (for ice & water dispenser). The spacious ocean inspired bathrooms were updated with new fixtures, tile, tub, toilets, and vanities. The concept is open and ideal for relaxed living and entertaining! The family and dining room flow seamlessly to the kitchen and on to the living room with a wood burning fire place. All the living areas overlook their own sliding glass doors that lead out to the screened in pool. The split floor plan is ideal for privacy with the substantial primary suite and guest room separate from the other three bedrooms and two full bathrooms on the other side of the home. The two largest bedrooms have en-suite bathrooms and direct pool access.The heated pool & spa were also resurfaced with new tile, pump, heater, updated pool cage and beautiful new sealed pavers on the pool deck. The garage has brand new epoxied floor (2026) & the driveway pavers (2025). There is truly nothing left to do but move in and enjoy your slice of paradise!

Property Details
Interior
Ceiling Fans(s), Eat-in Kitchen, High Ceilings, Kitchen/Family Room Combo, Open Floorplan, Primary Bedroom Main Floor, Walk-In C
Heating
Central
Cooling Features
Central Air
Bedrooms
5
Bathrooms
3.5
Full Baths
3
Half Baths
1
View
Pool
Lot Features
Corner Lot, Sidewalk, Paved
Stories
1
Lot Description
Corner Lot, Sidewalk, Paved
Pool
1
Pool Description
Heated, In Ground, Lighting, Screen Enclosure
Pool Features
Heated, In Ground, Lighting, Screen Enclosure
Exterior Materials
Lighting, Private Mailbox, Rain Gutters, Sidewalk
Acres
0.25
Square Feet
4275.0
Parking Features
Driveway, Garage Door Opener, Garage Faces Side
Parking
1
Parking Type
Driveway
Parking Garage Spaces
2.0
Property Type
Purchase
Year Built
1991
Foundation
Slab
Roof
Tile
Sewer Information
Public Sewer
Utility Source
Public
Utility Features
Electricity Connected, Sewer Connected, Water Connected
Appliances
Dishwasher, Disposal, Electric Water Heater, Range, Range Hood, Refrigerator, Water Filtration System, Water Softener, Whole Hou
Subdivision
BAYSIDE WEST
Community Features
Dog Park, Gated Community - No Guard, Playground, Tennis Court(s)
Elementary School
Bay Crest-HB
Middle School
Davidsen-HB
High School
Alonso-HB
County
Hillsborough
Region
TAMPA
Zoning
PD
Original List Price
$999,500
Days on Market (Cumulative)
32
Taxes Annual
$10,559
HOA
1
HOA Fees
1604.0
Pets
1
Pets Allowed
1
Ownership
Fee Simple
MLS #
TB8534853
Location
Legal

IDX information is provided exclusively for personal, non-commercial use, and may not be used for any purpose other than to identify prospective properties consumers may be interested in purchasing. Information is deemed reliable but not guaranteed. Some IDX listings have been excluded from this website. Listing Information presented by local MLS brokerage: Liz Jones Group

Provided By
Listed by Kirsten Sims (#MFR219528497)
Listing Office: PEOPLE'S CHOICE REALTY SVC LLC (#MFR771469)

Liz Jones Group Have a question about this home?

Interested in Purchasing 5101 E LONGBOAT BOULEVARD?

Get an estimate on monthly payments on this property.
$
years
Down Payment
$
%
Interest Rate
%
Tax Rate
%
$
$annually
$monthly
Estimated Monthly Payment
$0.00
Loan Amount
$0.00