
 View All Photos
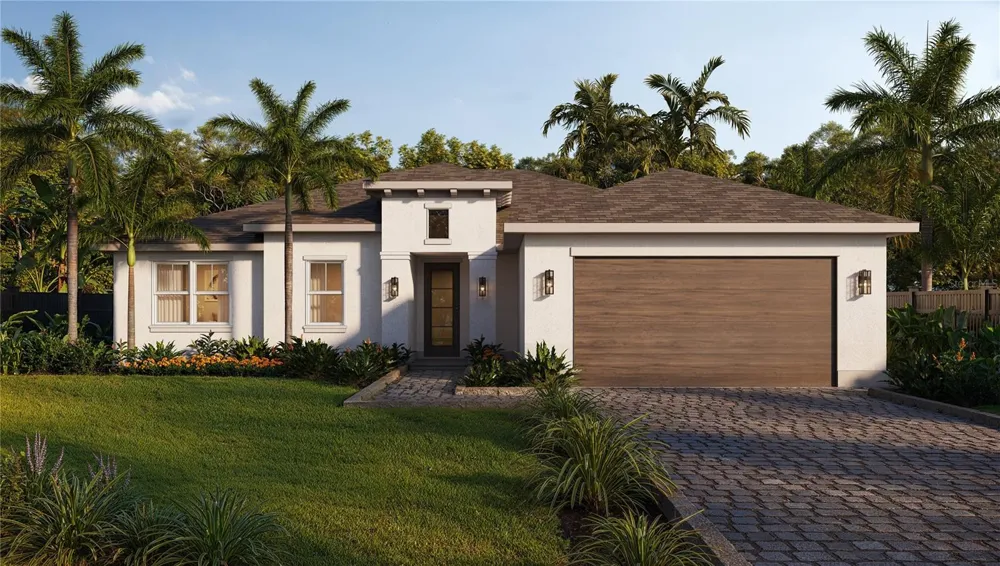
Under Construction. This beautifully appointed Ivy floor plan by Kanopy Homes features 2,058 sq feet of living area with three bedrooms, a den and two full bathrooms. Kitchen features solid surface counters, stainless appliances and shaker style cabinets. Home features luxurious LVP throughout and High Ceilings throughout the living area. Exterior features include hurricane impact windows, concrete driveway, bahia sod and an upgraded front yard landscape package.
IDX information is provided exclusively for personal, non-commercial use, and may not be used for any purpose other than to identify prospective properties consumers may be interested in purchasing. Information is deemed reliable but not guaranteed. Some IDX listings have been excluded from this website. Listing Information presented by local MLS brokerage: Liz Jones Group
Provided By
Listed by Fredrick Benoit (#MFR251500886)
Listing Office: BENOIT PROPERTIES INTL LLC (#MFR249523277)
Get an estimate on monthly payments on this property.
