
(407) 619-6345 liz@lizjonesgroup.com Liz Jones Real Estate
Traffic Dashboard
Home
  • Search
    • Search Homes
    • Featured Listings
  • Communities
  • Winter Park Estates
  • Buying
    • Buying Info
    • Mortgage Calculator
  • Selling
    • Selling Info
    • Home Valuation
  • About
    • Meet Liz
    • Testimonials
  • Signature Listings
  • Articles
  • Contact
Traffic Dashboard
Liz Jones
(407) 619-6345 liz@lizjonesgroup.com
  • 811 N Orange Ave
    Orlando, FL 32801
Home
  • Search
  • Communities
  • Winter Park Estates
  • Buying
  • Selling
  • About
  • Signature Listings
  • Articles
  • Contact
Legal
  • Privacy
  • Terms
  • DMCA
  • Accessibility
  • Fair Housing
Account
  • Dashboard
  • Logout
  • Login
Liz Jones Group - Footer Logo
©2026 Liz Jones Real Estate. All rights reserved.
Website built by CloseHack.


My Florida Regional MLS DBA Stellar MLS

IDX information is provided exclusively for personal, non-commercial use, and may not be used for any purpose other than to identify prospective properties consumers may be interested in purchasing. Information is deemed reliable but not guaranteed. Some IDX listings have been excluded from this website. Listing Information presented by local MLS brokerage: Liz Jones Group

Return
  • All Types
  • House+2 more
  • Price
  • Bed/Bath
  • Size
  • Dates
  • Filters
  • Amenities
  • Save
  • Share
Listings
No results
Sort
Home / Wildwood / 5254 DRAGONFLY DRIVE
5254 DRAGONFLY DRIVE Wildwood, FL 34785 5254 DRAGONFLY DRIVE Wildwood, FL 34785 5254 DRAGONFLY DRIVE Wildwood, FL 34785 5254 DRAGONFLY DRIVE Wildwood, FL 34785 5254 DRAGONFLY DRIVE Wildwood, FL 34785 5254 DRAGONFLY DRIVE Wildwood, FL 34785 5254 DRAGONFLY DRIVE Wildwood, FL 34785 5254 DRAGONFLY DRIVE Wildwood, FL 34785 5254 DRAGONFLY DRIVE Wildwood, FL 34785 5254 DRAGONFLY DRIVE Wildwood, FL 34785 5254 DRAGONFLY DRIVE Wildwood, FL 34785 5254 DRAGONFLY DRIVE Wildwood, FL 34785 5254 DRAGONFLY DRIVE Wildwood, FL 34785 5254 DRAGONFLY DRIVE Wildwood, FL 34785 5254 DRAGONFLY DRIVE Wildwood, FL 34785 5254 DRAGONFLY DRIVE Wildwood, FL 34785 5254 DRAGONFLY DRIVE Wildwood, FL 34785 5254 DRAGONFLY DRIVE Wildwood, FL 34785 5254 DRAGONFLY DRIVE Wildwood, FL 34785 5254 DRAGONFLY DRIVE Wildwood, FL 34785 5254 DRAGONFLY DRIVE Wildwood, FL 34785 5254 DRAGONFLY DRIVE Wildwood, FL 34785 5254 DRAGONFLY DRIVE Wildwood, FL 34785 5254 DRAGONFLY DRIVE Wildwood, FL 34785 5254 DRAGONFLY DRIVE Wildwood, FL 34785 5254 DRAGONFLY DRIVE Wildwood, FL 34785 5254 DRAGONFLY DRIVE Wildwood, FL 34785 5254 DRAGONFLY DRIVE Wildwood, FL 34785 5254 DRAGONFLY DRIVE Wildwood, FL 34785 5254 DRAGONFLY DRIVE Wildwood, FL 34785 5254 DRAGONFLY DRIVE Wildwood, FL 34785 View All Photos

$202,000

| Active

5254 DRAGONFLY DRIVE

Wildwood, FL 34785

1,888
Square Feet
3
Beds
2.5
Baths
0.05
Acres
130
Days on Market
MFRG5114732
MLS#
Townhouse
Structure
Residential
Zone
Contact

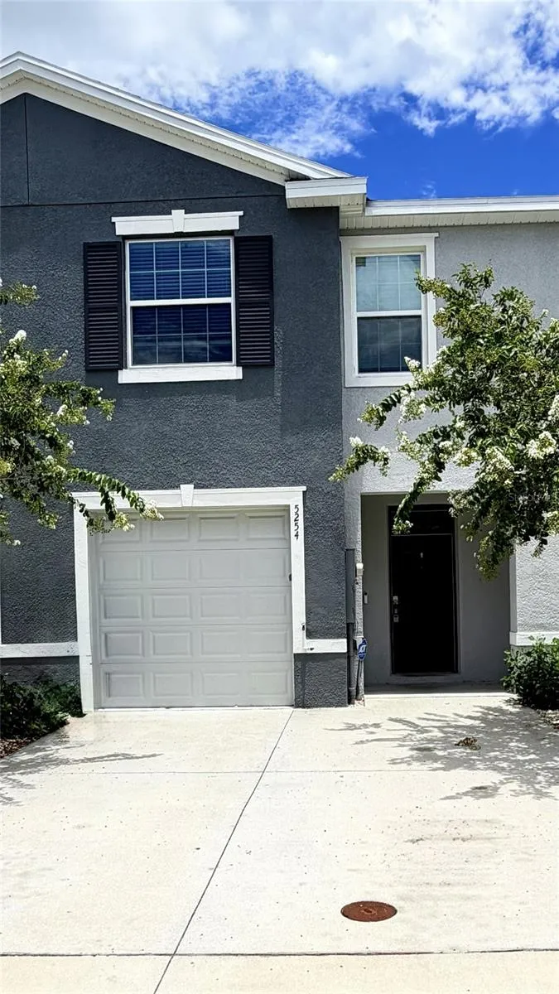
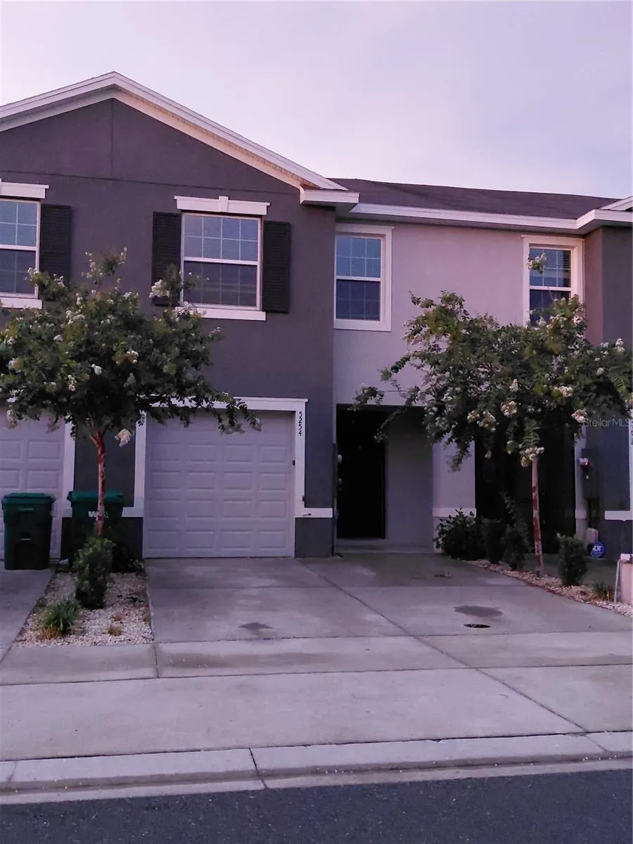
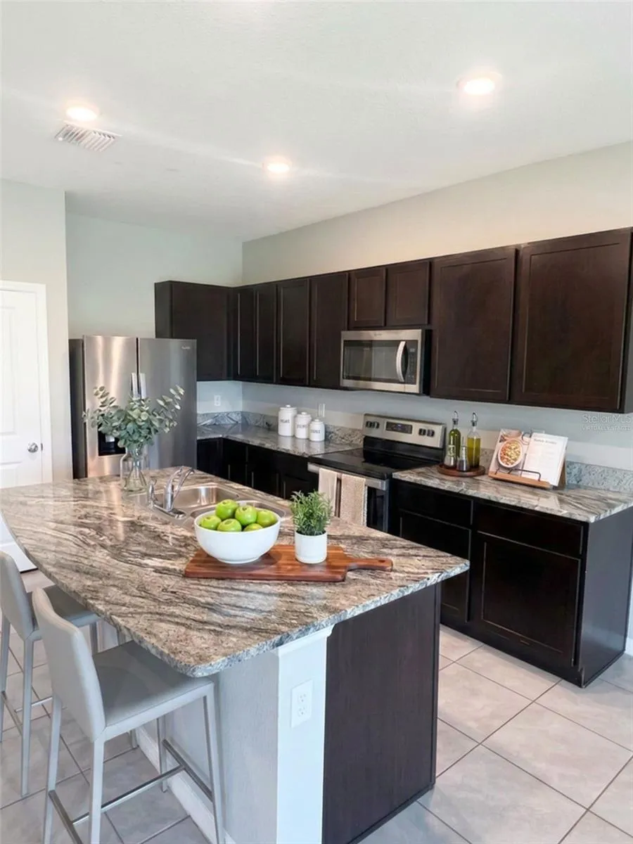
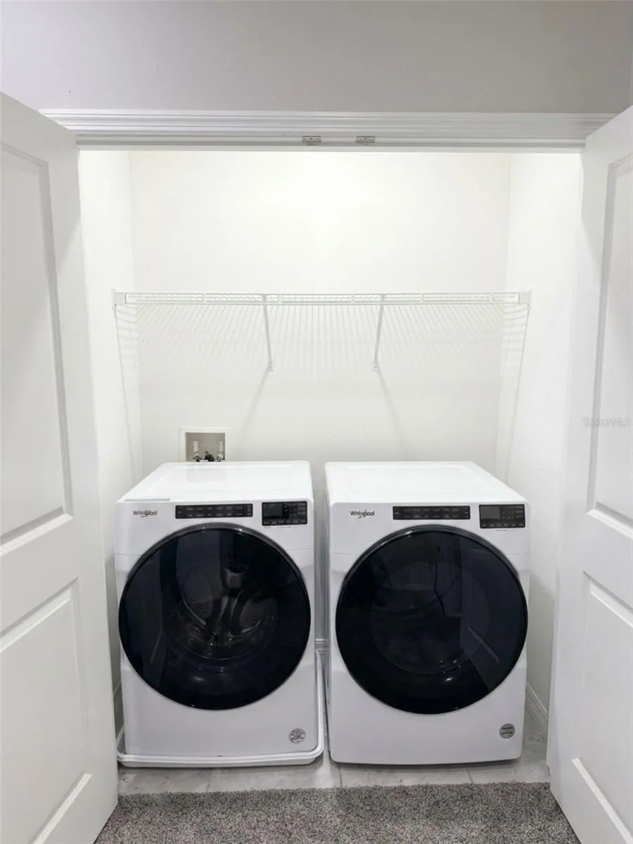
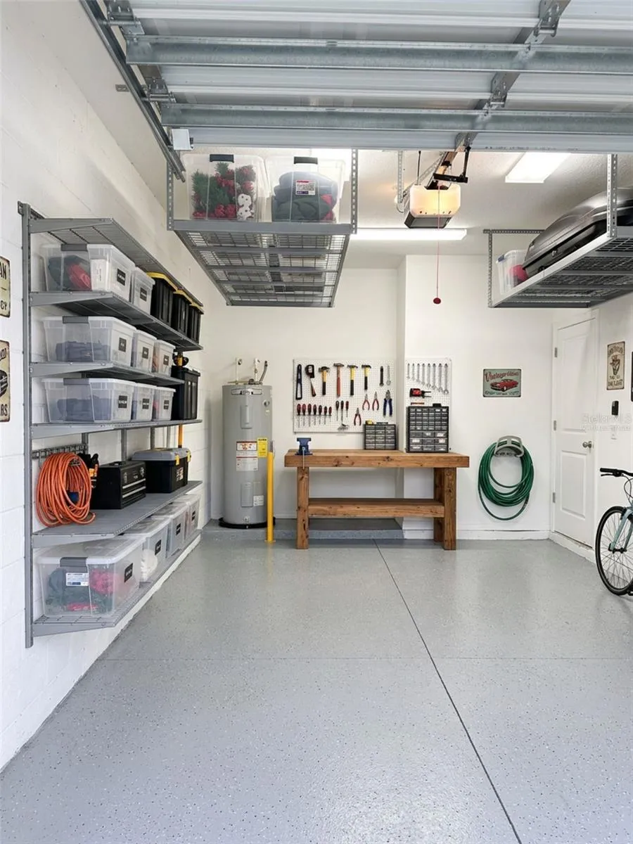
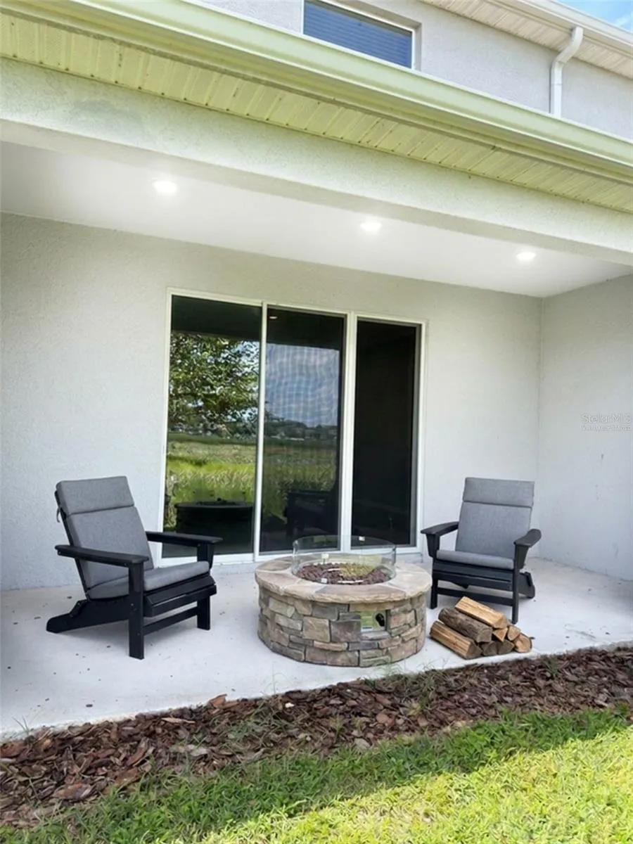
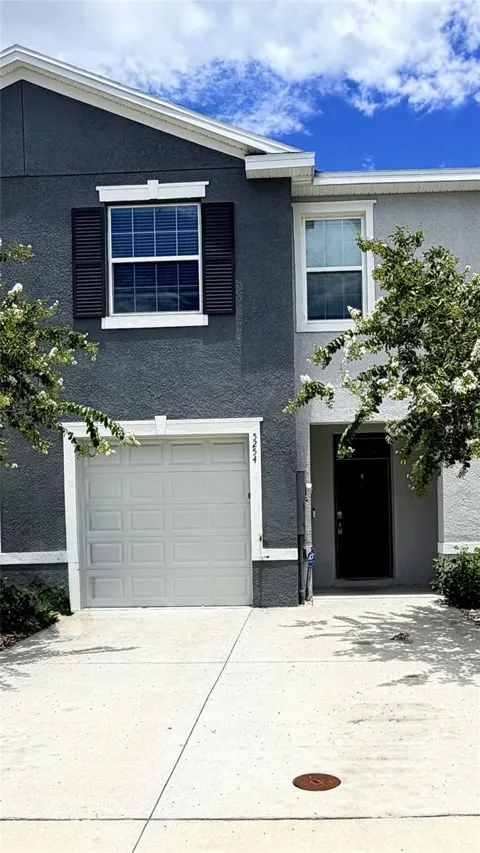
Virtually Staged. Price reduced! Be prepared to make this your next home or investment opportunity! Seller reduced price to entice more buyers to consider. This Beaumont Townhomes community is in Wildwood and minutes away from The Villages Lake Sumter and Brownwood Paddock Squares. The foyer opens up to the spacious first floor with ceramic tile throughout and has a powder room/half bathroom as soon as you walk in! The open kitchen features smooth granite counters and stainless-steel appliances, as well as a walk-around island. Also included is a generous sized walk-in pantry. There are newly installed carpeted stairs and bedrooms on the second floor, and you'll find the main bedroom to your immediate right that has two walk-in closets and a private bathroom with twin sinks and a modern step-in shower. Loads of closet space in all the bedrooms!! There's even an extra closet for linens in the hall. The second bathroom has a tub and shower combo for whichever you'd prefer. The laundry room includes upgraded built in solid wood shelving. With a wall for privacy and no back neighbors, it's very nice to sit on the lanai and enjoy the Florida sunshine! Conveniently located right across from the guest parking spots and just a quick 2-minute walk to the community pool just around the corner - you've got everything you need here to enjoy company and relaxation. Lawncare is included in the HOA, so you don't even have to worry about that! This is a smart home, with a video doorbell and an app that can lock the front door, open the garage door, change the home temperature and turn on lights. Please call today to schedule your own private tour of this beautiful townhome!

Property Details
Interior
Ceiling Fans(s), Eat-in Kitchen, High Ceilings, Open Floorplan, PrimaryBedroom Upstairs, Smart Home, Solid Surface Counters
Heating
Central, Electric
Cooling Features
Central Air
Bedrooms
3
Bathrooms
2.5
Full Baths
2
Half Baths
1
View
City,Water
Lot Features
City Limits
Stories
2
Lot Description
City Limits
Exterior Materials
Basketball Court, Playground, Tennis Court(s)
Pool Shared
1
Acres
0.05
Square Feet
1888.0
Parking
1
Parking Spaces
1
Parking Type
Garage
Parking Garage Spaces
1.0
Property Type
Purchase
Year Built
2022
Foundation
Slab
Roof
Shingle
Sewer Information
Public Sewer
Utility Source
Public
Utility Features
BB/HS Internet Available, Cable Available, Electricity Connected, Sewer Connected, Water Connected
Appliances
Dishwasher, Disposal, Dryer, Electric Water Heater, Microwave, Range, Refrigerator, Washer
Subdivision
BEAUMONT PH 1
Community Features
Dog Park, Golf Carts OK, Playground, Pool, Sidewalks
Elementary School
Wildwood Elementary
Middle School
Wildwood Middle
High School
Wildwood High
County
Sumter
Region
WILDWOOD
Zoning
R1
Original List Price
$204,900
Days on Market (Cumulative)
130
Taxes Annual
$5,124
HOA
1
HOA Fees
500.0
Pets
1
Pets Allowed
1
Ownership
Fee Simple
MLS #
G5114732
Location
Legal

IDX information is provided exclusively for personal, non-commercial use, and may not be used for any purpose other than to identify prospective properties consumers may be interested in purchasing. Information is deemed reliable but not guaranteed. Some IDX listings have been excluded from this website. Listing Information presented by local MLS brokerage: Liz Jones Group

Provided By
Listed by Ronald McCullough (#MFR260507142)
Listing Office: RE/MAX SELECT PARTNERS (#MFR260504869)

Liz Jones Group Have a question about this home?

Interested in Purchasing 5254 DRAGONFLY DRIVE?

Get an estimate on monthly payments on this property.
$
years
Down Payment
$
%
Interest Rate
%
Tax Rate
%
$
$annually
$monthly
Estimated Monthly Payment
$0.00
Loan Amount
$0.00