
(407) 619-6345 liz@lizjonesgroup.com Liz Jones Real Estate
Traffic Dashboard
Home
  • Search
    • Search Homes
    • Featured Listings
  • Communities
  • Winter Park Estates
  • Buying
    • Buying Info
    • Mortgage Calculator
  • Selling
    • Selling Info
    • Home Valuation
  • About
    • Meet Liz
    • Testimonials
  • Signature Listings
  • Articles
  • Contact
Traffic Dashboard
Liz Jones
(407) 619-6345 liz@lizjonesgroup.com
  • 811 N Orange Ave
    Orlando, FL 32801
Home
  • Search
  • Communities
  • Winter Park Estates
  • Buying
  • Selling
  • About
  • Signature Listings
  • Articles
  • Contact
Legal
  • Privacy
  • Terms
  • DMCA
  • Accessibility
  • Fair Housing
Account
  • Dashboard
  • Logout
  • Login
Liz Jones Group - Footer Logo
©2026 Liz Jones Real Estate. All rights reserved.
Website built by CloseHack.


My Florida Regional MLS DBA Stellar MLS

IDX information is provided exclusively for personal, non-commercial use, and may not be used for any purpose other than to identify prospective properties consumers may be interested in purchasing. Information is deemed reliable but not guaranteed. Some IDX listings have been excluded from this website. Listing Information presented by local MLS brokerage: Liz Jones Group

Return
  • All Types
  • House+2 more
  • Price
  • Bed/Bath
  • Size
  • Dates
  • Filters
  • Amenities
  • Save
  • Share
Listings
No results
Sort
Home / Brooksville / 5255 CAP ROAD
5255 CAP ROAD Brooksville, FL 34602 5255 CAP ROAD Brooksville, FL 34602 5255 CAP ROAD Brooksville, FL 34602 5255 CAP ROAD Brooksville, FL 34602 5255 CAP ROAD Brooksville, FL 34602 5255 CAP ROAD Brooksville, FL 34602 5255 CAP ROAD Brooksville, FL 34602 5255 CAP ROAD Brooksville, FL 34602 5255 CAP ROAD Brooksville, FL 34602 5255 CAP ROAD Brooksville, FL 34602 5255 CAP ROAD Brooksville, FL 34602 5255 CAP ROAD Brooksville, FL 34602 5255 CAP ROAD Brooksville, FL 34602 View All Photos

$280,900

| Active

5255 CAP ROAD

Brooksville, FL 34602

1,455
Square Feet
2
Beds
2
Baths
0.11
Acres
190
Days on Market
MFRTB8482770
MLS#
House
Structure
Residential
Zone
Contact

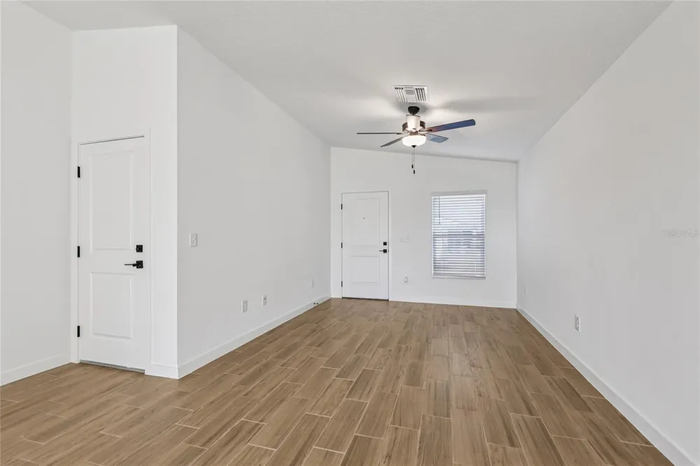
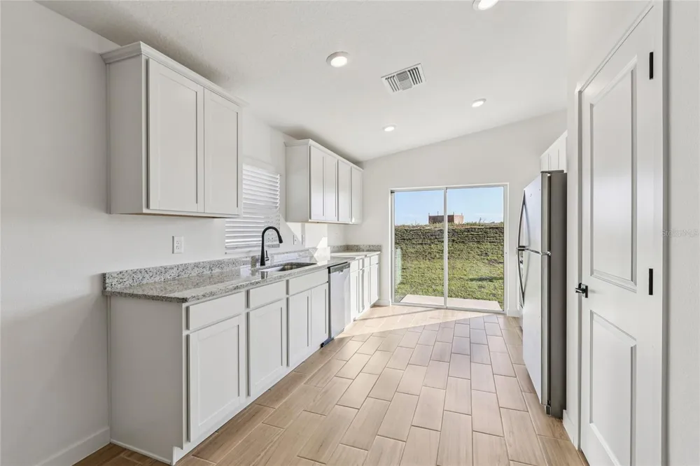
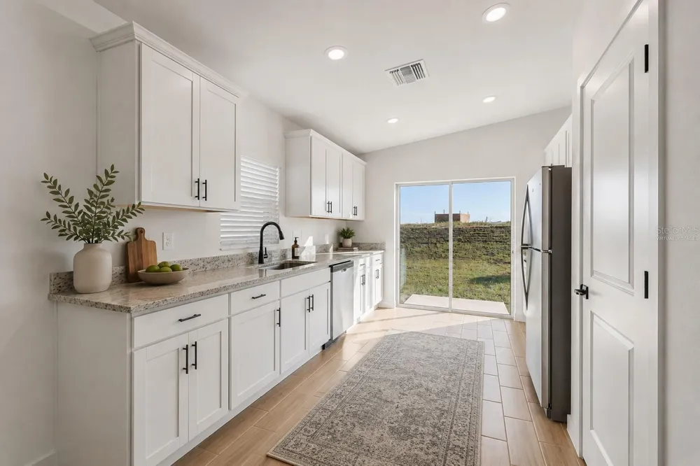
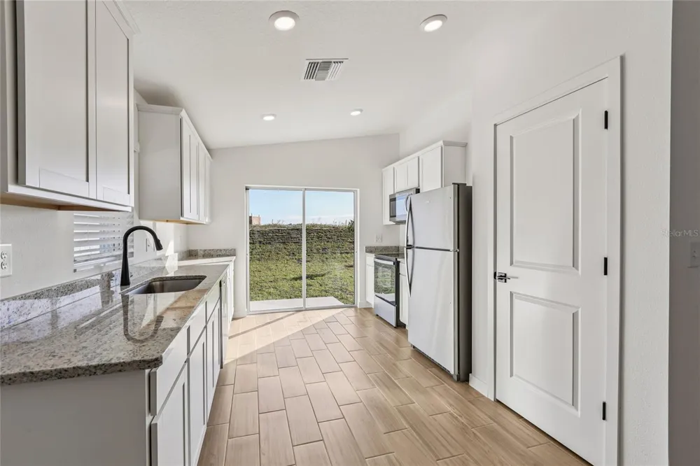
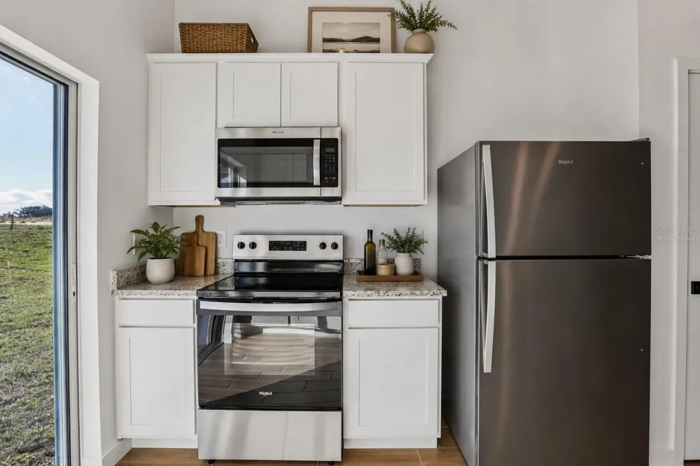
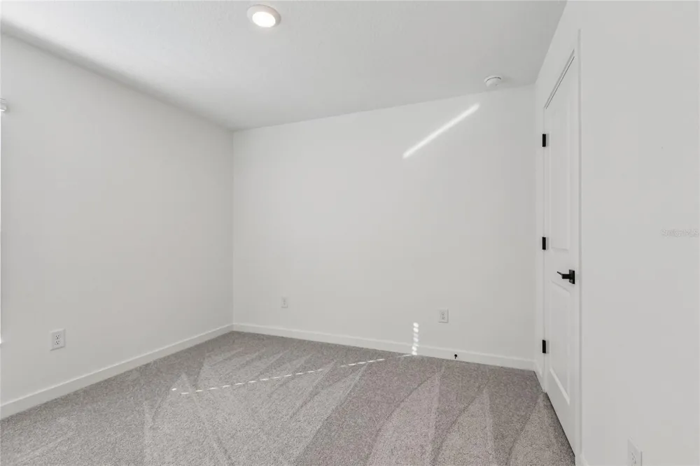
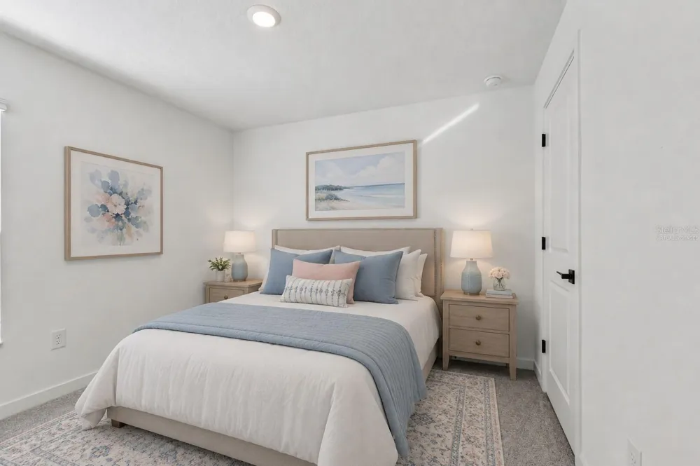
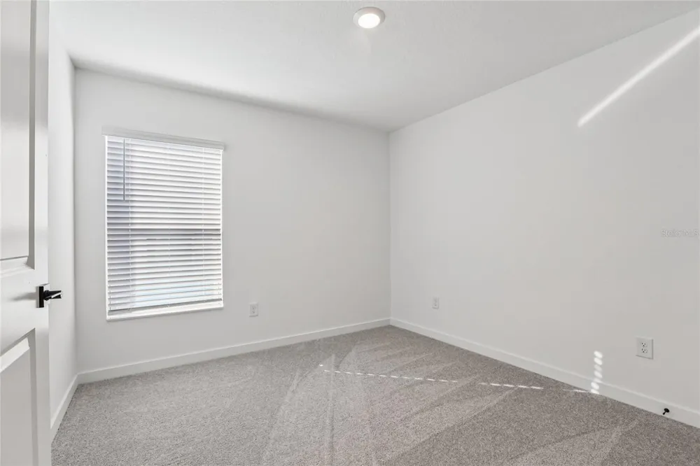
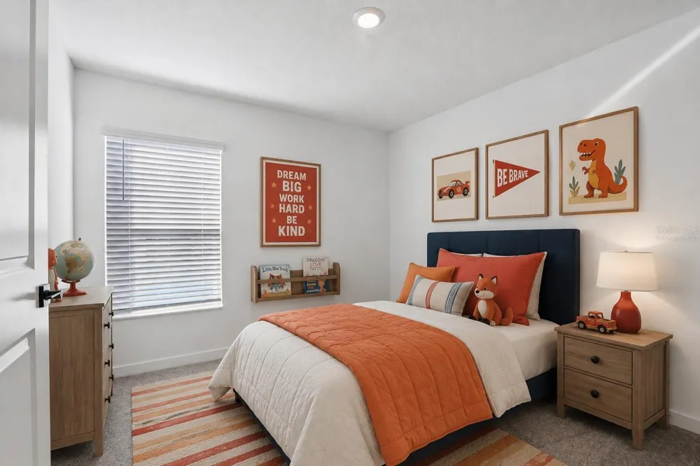
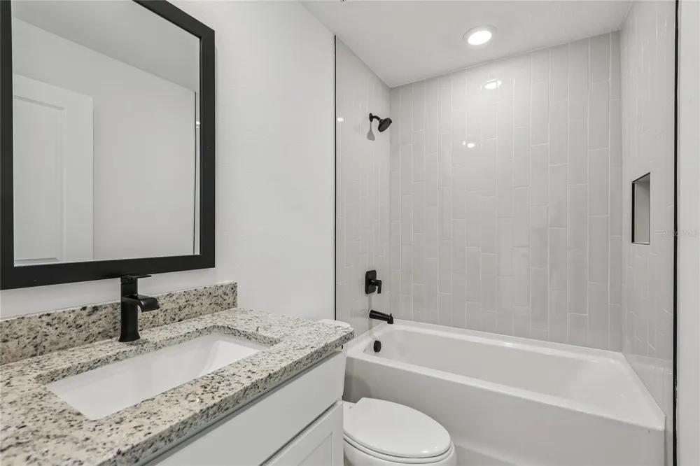
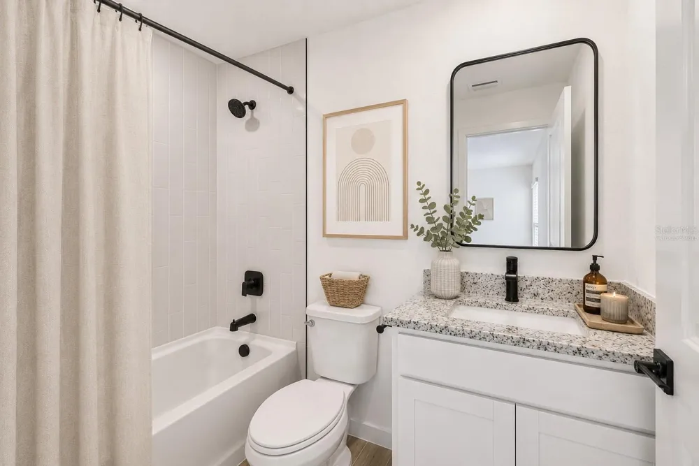
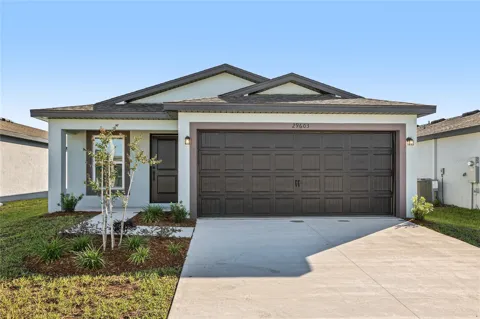
Virtually Staged. Lease to Own Option Available! There's a moment, usually around the first cup of coffee, when you know you made the right choice. This 2-bedroom, 2-bathroom home is built to give you that feeling every single day. The open-concept family room creates a flow that makes the home feel twice its size, perfect for hosting friends or simply spreading out and breathing easy. In the chef-ready kitchen, stainless steel Whirlpool® appliances stand at the ready, because weeknight dinners shouldn't feel ordinary and weekend brunches should feel like an event. The private master suite offers a level of peace and privacy that most homes simply can't deliver. Curb appeal? Already handled! Professional front yard landscaping makes this home impossible to drive past without a second glance. Topped off with the CompleteHome™ Interior Package, this home arrives move-in ready with quality upgrades already built in, not bolted on. Other builders give you a starting point. This home gives you a destination.

Property Details
Interior
Ceiling Fans(s), Stone Counters, Thermostat, Walk-In Closet(s), Window Treatments
Heating
Central, Heat Pump
Cooling Features
Central Air, Attic Fan
Bedrooms
2
Bathrooms
2.0
Full Baths
2
Exterior Materials
Lighting
Acres
0.11
Square Feet
1455.0
Parking Features
Driveway, Garage Door Opener
Parking
1
Parking Spaces
2.0
Parking Type
Driveway
Parking Garage Spaces
2.0
Property Type
Purchase
Year Built
2026
Foundation
Slab
Roof
Shingle
Sewer Information
Public Sewer
Utility Source
Public
Utility Features
Cable Available, Electricity Available, Public, Water Available
Appliances
Convection Oven, Dishwasher, Disposal, Electric Water Heater, Microwave, Refrigerator
Subdivision
TRILBY CROSSING
Community Features
Deed Restrictions, Park, Playground
Elementary School
Eastside Elementary School
Middle School
D.S. Parrot Middle
High School
Hernando High
County
Hernando
Region
BROOKSVILLE
Zoning
X
Original List Price
$274,900
Days on Market (Cumulative)
190
Taxes Annual
$333
HOA
1
HOA Fees
72.0
Pets
1
Pets Allowed
1
Ownership
Fee Simple
MLS #
TB8482770
Location
Legal

IDX information is provided exclusively for personal, non-commercial use, and may not be used for any purpose other than to identify prospective properties consumers may be interested in purchasing. Information is deemed reliable but not guaranteed. Some IDX listings have been excluded from this website. Listing Information presented by local MLS brokerage: Liz Jones Group

Provided By
Listed by Gayle Van Wagenen (#MFR270515349)
Listing Office: LGI REALTY- FLORIDA, LLC (#MFR261569250)

Liz Jones Group Have a question about this home?

Interested in Purchasing 5255 CAP ROAD?

Get an estimate on monthly payments on this property.
$
years
Down Payment
$
%
Interest Rate
%
Tax Rate
%
$
$annually
$monthly
Estimated Monthly Payment
$0.00
Loan Amount
$0.00