
(407) 619-6345 liz@lizjonesgroup.com Liz Jones Real Estate
Traffic Dashboard
Home
  • Search
    • Search Homes
    • Featured Listings
  • Communities
  • Winter Park Estates
  • Buying
    • Buying Info
    • Mortgage Calculator
  • Selling
    • Selling Info
    • Home Valuation
  • About
    • Meet Liz
    • Testimonials
  • Signature Listings
  • Articles
  • Contact
Traffic Dashboard
Liz Jones
(407) 619-6345 liz@lizjonesgroup.com
  • 811 N Orange Ave
    Orlando, FL 32801
Home
  • Search
  • Communities
  • Winter Park Estates
  • Buying
  • Selling
  • About
  • Signature Listings
  • Articles
  • Contact
Legal
  • Privacy
  • Terms
  • DMCA
  • Accessibility
  • Fair Housing
Account
  • Dashboard
  • Logout
  • Login
Liz Jones Group - Footer Logo
©2026 Liz Jones Real Estate. All rights reserved.
Website built by CloseHack.


My Florida Regional MLS DBA Stellar MLS

IDX information is provided exclusively for personal, non-commercial use, and may not be used for any purpose other than to identify prospective properties consumers may be interested in purchasing. Information is deemed reliable but not guaranteed. Some IDX listings have been excluded from this website. Listing Information presented by local MLS brokerage: Liz Jones Group

Return
  • All Types
  • House+2 more
  • Price
  • Bed/Bath
  • Size
  • Dates
  • Filters
  • Amenities
  • Save
  • Share
Listings
No results
Sort
Home / Brooksville / 5277 CAP ROAD
5277 CAP ROAD Brooksville, FL 34602 5277 CAP ROAD Brooksville, FL 34602 5277 CAP ROAD Brooksville, FL 34602 5277 CAP ROAD Brooksville, FL 34602 5277 CAP ROAD Brooksville, FL 34602 5277 CAP ROAD Brooksville, FL 34602 5277 CAP ROAD Brooksville, FL 34602 5277 CAP ROAD Brooksville, FL 34602 5277 CAP ROAD Brooksville, FL 34602 5277 CAP ROAD Brooksville, FL 34602 View All Photos

$337,900

| Active

5277 CAP ROAD

Brooksville, FL 34602

2,554
Square Feet
4
Beds
3
Baths
0.11
Acres
28
Days on Market
MFRTB8538681
MLS#
House
Structure
Residential
Zone
Contact

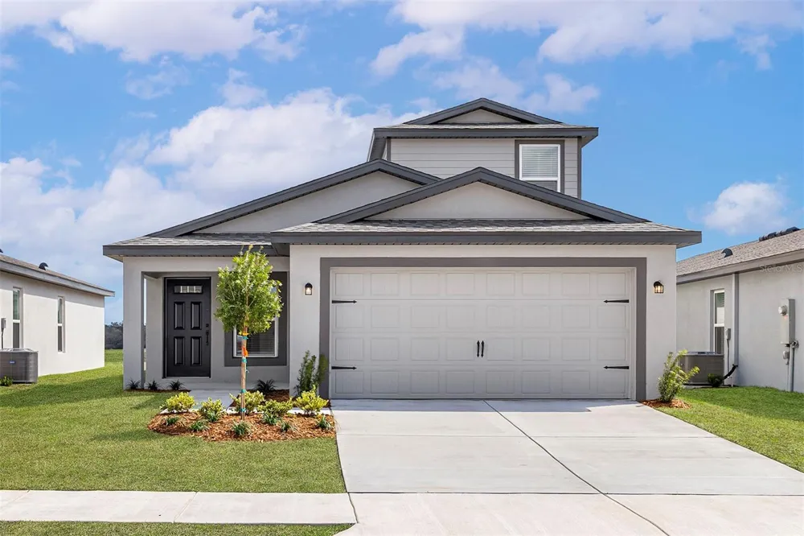
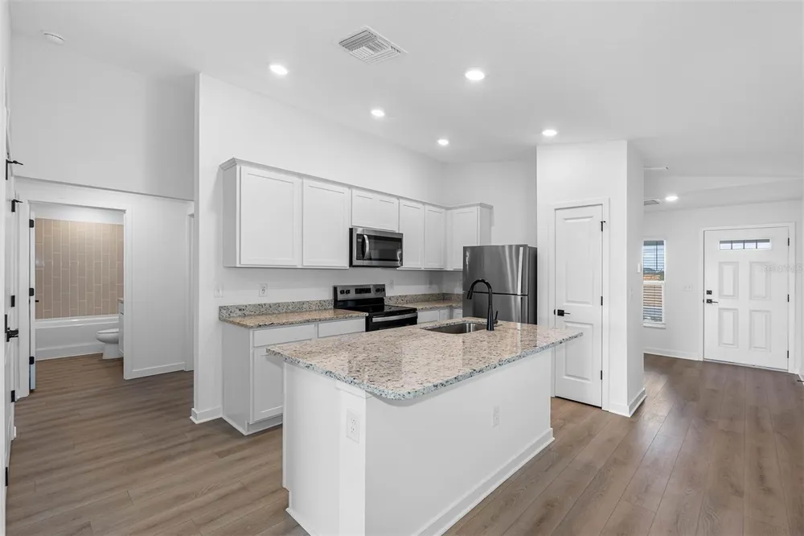
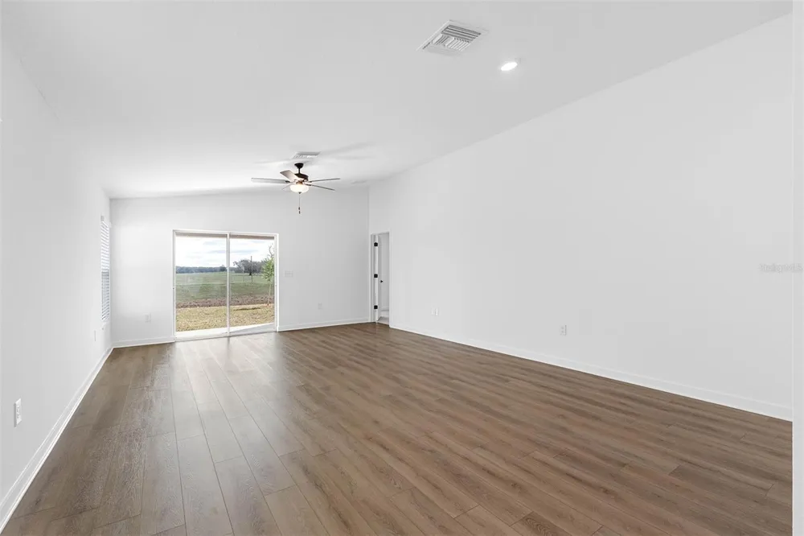
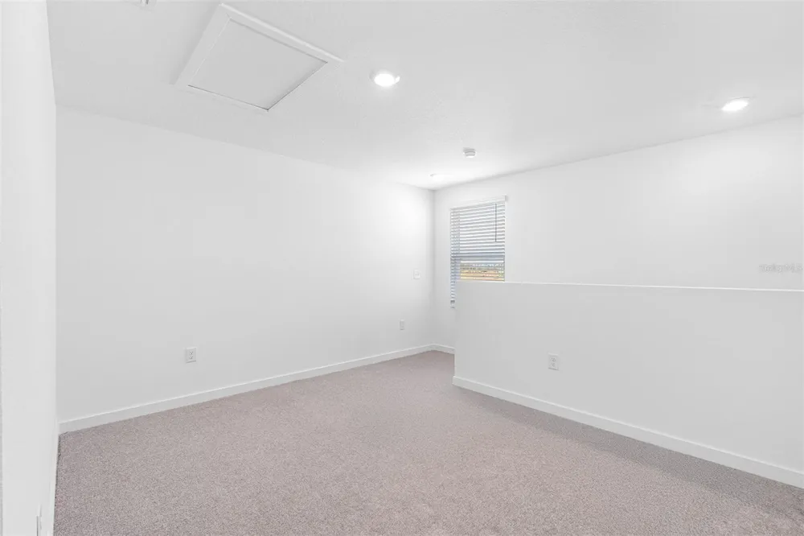
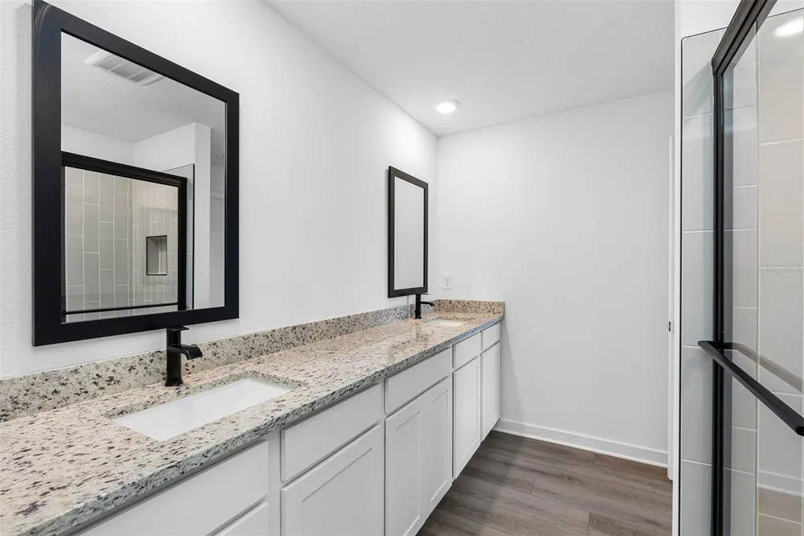
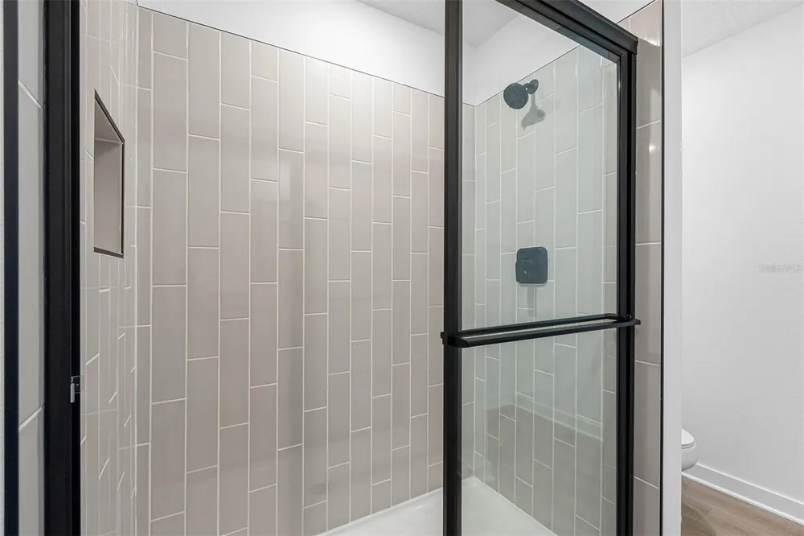
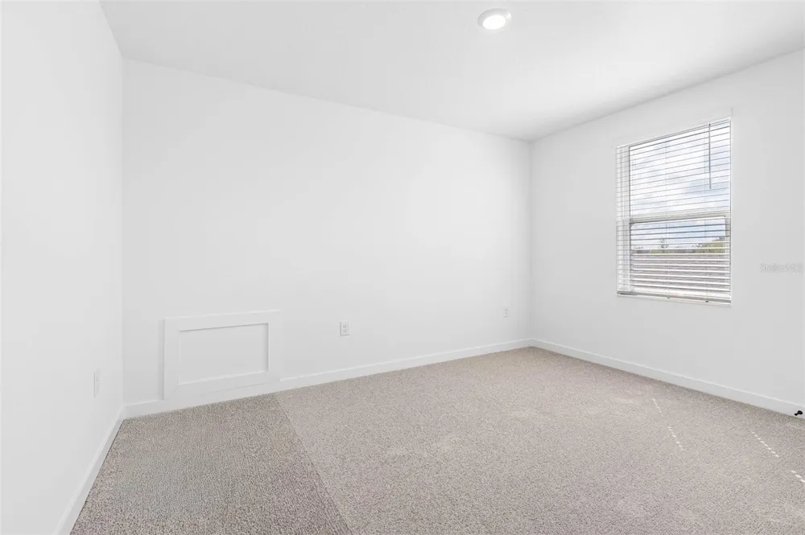
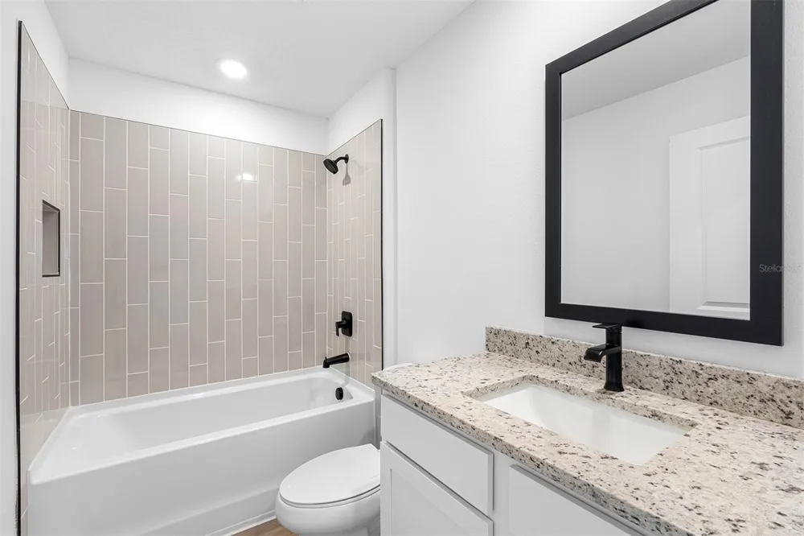
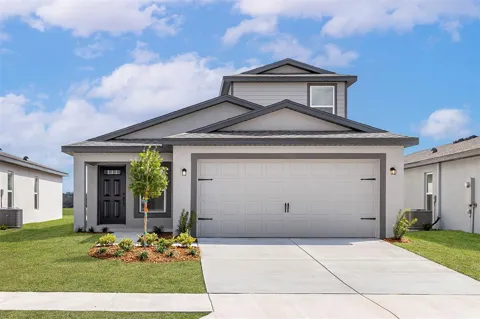
Under Construction. Need a little more room for life to happen? The Kissimmee at Trilby Crossing is ready for busy mornings, weekend get-togethers and everything in between. Picture everyone gathering around the sprawling granite island while dinner is cooking, friends filling the open living space with conversation, and the back lanai becoming your favorite spot to slow down at the end of the day. With four bedrooms and three full bathrooms, there’s room to create the spaces that fit your life, whether that means guest rooms, a home office, a playroom or a little of everything. The private primary suite offers a relaxing retreat when the day winds down, while abundant natural light keeps the home feeling bright and welcoming. Best of all, the Kissimmee comes move-in ready with LGI Homes’ CompleteHome™ package and thoughtful upgrades already included. Beyond your front door, Trilby Crossing offers a playground, dog park, multipurpose fields, picnic areas and conservation surroundings to enjoy. More space, more possibilities and more reasons to love coming home—your next chapter could start right here.

Property Details
Interior
Ceiling Fans(s), Open Floorplan, Primary Bedroom Main Floor, Solid Wood Cabinets, Stone Counters, Thermostat, Window Treatments
Heating
Central, Heat Pump
Cooling Features
Central Air
Bedrooms
4
Bathrooms
3.0
Full Baths
3
Exterior Materials
Lighting
Acres
0.11
Square Feet
2554.0
Parking
1
Parking Spaces
2
Parking Type
Garage
Parking Garage Spaces
2.0
Property Type
Purchase
Year Built
2026
Foundation
Slab
Roof
Shingle
Sewer Information
Public Sewer
Utility Source
Public
Utility Features
Cable Available, Sewer Available, Water Available
Appliances
Convection Oven, Dishwasher, Disposal, Electric Water Heater, Microwave, Refrigerator
Subdivision
TRILBY CROSSINGS
Community Features
Deed Restrictions, Park, Playground
Elementary School
Eastside Elementary School
Middle School
D.S. Parrot Middle
High School
Hernando High
County
Hernando
Region
BROOKSVILLE
Zoning
X
Original List Price
$337,900
Days on Market (Cumulative)
28
Taxes Annual
$308
HOA
1
HOA Fees
72.0
Pets
1
Pets Allowed
1
Ownership
Fee Simple
MLS #
TB8538681
Location
Legal

IDX information is provided exclusively for personal, non-commercial use, and may not be used for any purpose other than to identify prospective properties consumers may be interested in purchasing. Information is deemed reliable but not guaranteed. Some IDX listings have been excluded from this website. Listing Information presented by local MLS brokerage: Liz Jones Group

Provided By
Listed by Gayle Van Wagenen (#MFR270515349)
Listing Office: LGI REALTY- FLORIDA, LLC (#MFR261569250)

Liz Jones Group Have a question about this home?

Interested in Purchasing 5277 CAP ROAD?

Get an estimate on monthly payments on this property.
$
years
Down Payment
$
%
Interest Rate
%
Tax Rate
%
$
$annually
$monthly
Estimated Monthly Payment
$0.00
Loan Amount
$0.00