
(407) 619-6345 liz@lizjonesgroup.com Liz Jones Real Estate
Traffic Dashboard
Home
  • Search
    • Search Homes
    • Featured Listings
  • Communities
  • Winter Park Estates
  • Buying
    • Buying Info
    • Mortgage Calculator
  • Selling
    • Selling Info
    • Home Valuation
  • About
    • Meet Liz
    • Testimonials
  • Signature Listings
  • Articles
  • Contact
Traffic Dashboard
Liz Jones
(407) 619-6345 liz@lizjonesgroup.com
  • 811 N Orange Ave
    Orlando, FL 32801
Home
  • Search
  • Communities
  • Winter Park Estates
  • Buying
  • Selling
  • About
  • Signature Listings
  • Articles
  • Contact
Legal
  • Privacy
  • Terms
  • DMCA
  • Accessibility
  • Fair Housing
Account
  • Dashboard
  • Logout
  • Login
Liz Jones Group - Footer Logo
©2026 Liz Jones Real Estate. All rights reserved.
Website built by CloseHack.


My Florida Regional MLS DBA Stellar MLS

IDX information is provided exclusively for personal, non-commercial use, and may not be used for any purpose other than to identify prospective properties consumers may be interested in purchasing. Information is deemed reliable but not guaranteed. Some IDX listings have been excluded from this website. Listing Information presented by local MLS brokerage: Liz Jones Group

Return
  • All Types
  • House+2 more
  • Price
  • Bed/Bath
  • Size
  • Dates
  • Filters
  • Amenities
  • Save
  • Share
Listings
No results
Sort
Home / Bradenton / 5308 52ND AVENUE W
5308 52ND AVENUE W Bradenton, FL 34210 5308 52ND AVENUE W Bradenton, FL 34210 5308 52ND AVENUE W Bradenton, FL 34210 5308 52ND AVENUE W Bradenton, FL 34210 5308 52ND AVENUE W Bradenton, FL 34210 5308 52ND AVENUE W Bradenton, FL 34210 5308 52ND AVENUE W Bradenton, FL 34210 5308 52ND AVENUE W Bradenton, FL 34210 5308 52ND AVENUE W Bradenton, FL 34210 5308 52ND AVENUE W Bradenton, FL 34210 5308 52ND AVENUE W Bradenton, FL 34210 5308 52ND AVENUE W Bradenton, FL 34210 5308 52ND AVENUE W Bradenton, FL 34210 5308 52ND AVENUE W Bradenton, FL 34210 5308 52ND AVENUE W Bradenton, FL 34210 5308 52ND AVENUE W Bradenton, FL 34210 5308 52ND AVENUE W Bradenton, FL 34210 5308 52ND AVENUE W Bradenton, FL 34210 5308 52ND AVENUE W Bradenton, FL 34210 5308 52ND AVENUE W Bradenton, FL 34210 5308 52ND AVENUE W Bradenton, FL 34210 5308 52ND AVENUE W Bradenton, FL 34210 5308 52ND AVENUE W Bradenton, FL 34210 5308 52ND AVENUE W Bradenton, FL 34210 5308 52ND AVENUE W Bradenton, FL 34210 5308 52ND AVENUE W Bradenton, FL 34210 5308 52ND AVENUE W Bradenton, FL 34210 5308 52ND AVENUE W Bradenton, FL 34210 5308 52ND AVENUE W Bradenton, FL 34210 5308 52ND AVENUE W Bradenton, FL 34210 5308 52ND AVENUE W Bradenton, FL 34210 5308 52ND AVENUE W Bradenton, FL 34210 5308 52ND AVENUE W Bradenton, FL 34210 5308 52ND AVENUE W Bradenton, FL 34210 5308 52ND AVENUE W Bradenton, FL 34210 5308 52ND AVENUE W Bradenton, FL 34210 5308 52ND AVENUE W Bradenton, FL 34210 5308 52ND AVENUE W Bradenton, FL 34210 5308 52ND AVENUE W Bradenton, FL 34210 5308 52ND AVENUE W Bradenton, FL 34210 5308 52ND AVENUE W Bradenton, FL 34210 5308 52ND AVENUE W Bradenton, FL 34210 5308 52ND AVENUE W Bradenton, FL 34210 5308 52ND AVENUE W Bradenton, FL 34210 5308 52ND AVENUE W Bradenton, FL 34210 5308 52ND AVENUE W Bradenton, FL 34210 5308 52ND AVENUE W Bradenton, FL 34210 5308 52ND AVENUE W Bradenton, FL 34210 5308 52ND AVENUE W Bradenton, FL 34210 View All Photos

$549,500

| Active

5308 52ND AVENUE W

Bradenton, FL 34210

2,790
Square Feet
3
Beds
2
Baths
0.18
Acres
5
Days on Market
MFRA4704805
MLS#
House
Structure
Residential
Zone
Contact

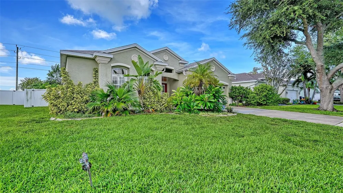
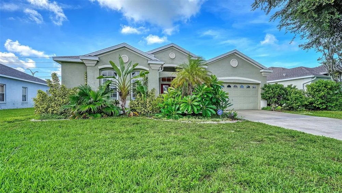
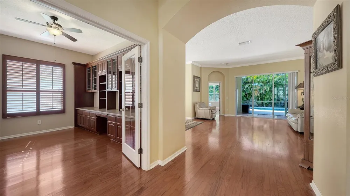
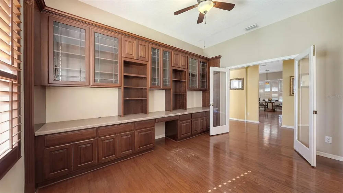
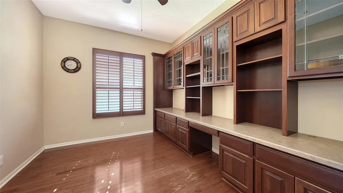
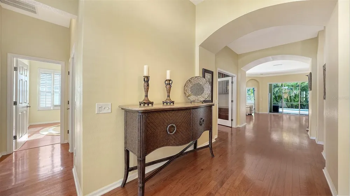
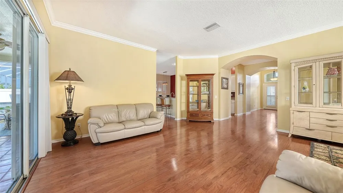
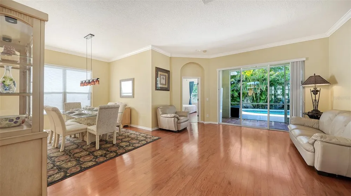
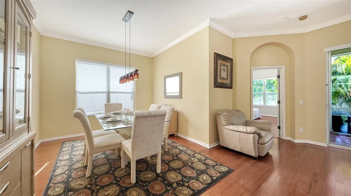
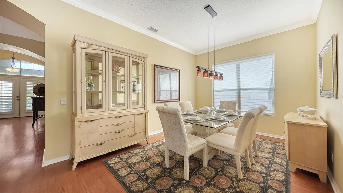
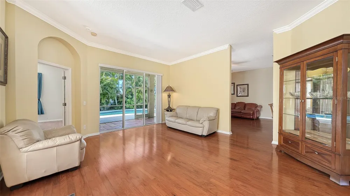
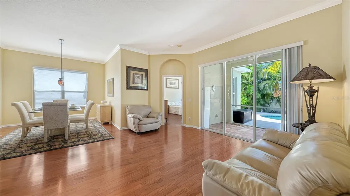
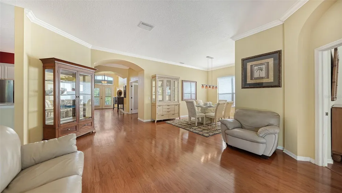
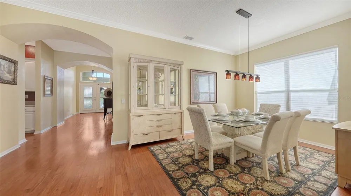
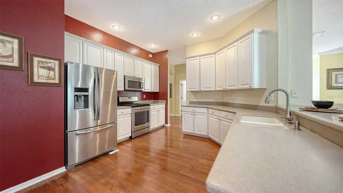
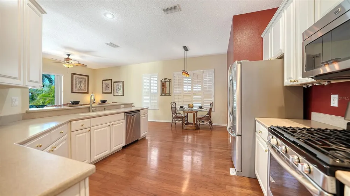
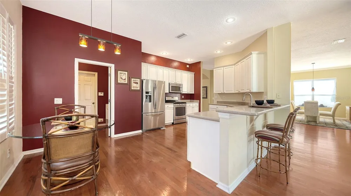
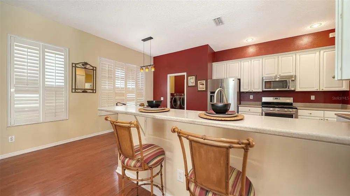
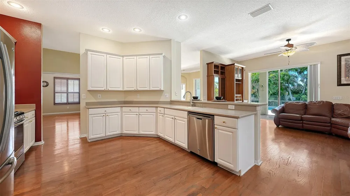
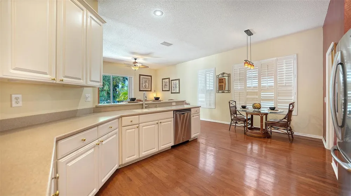
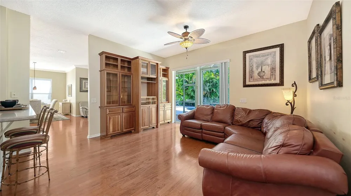
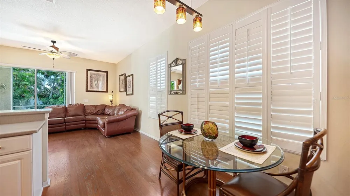
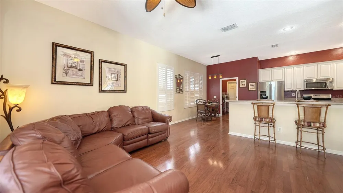
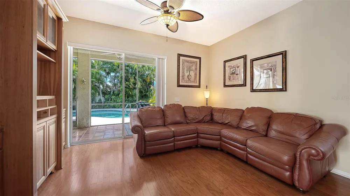
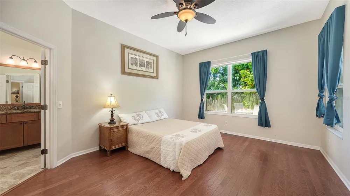
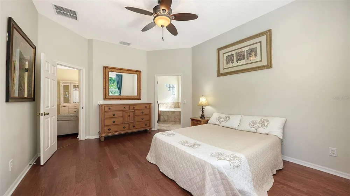
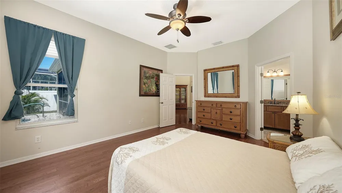
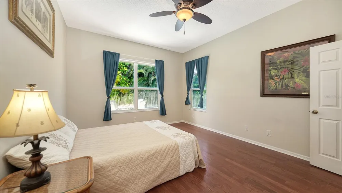
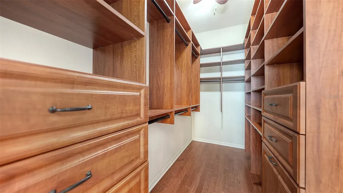
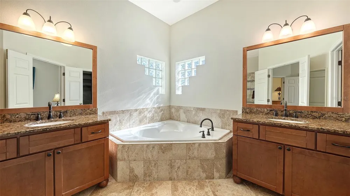
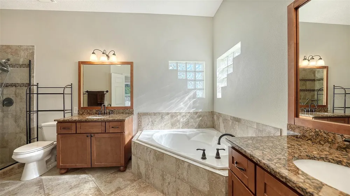
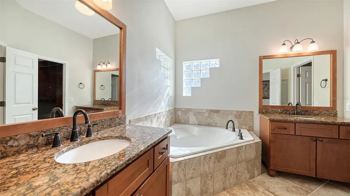
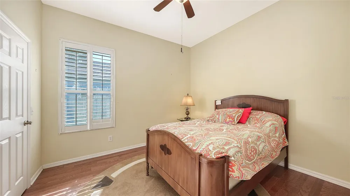
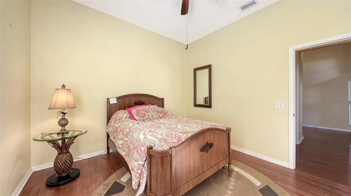
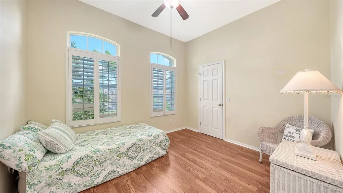
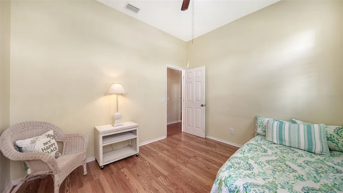
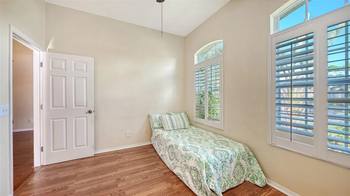
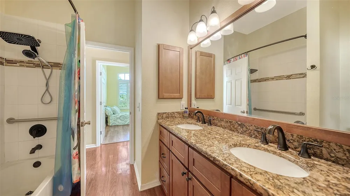
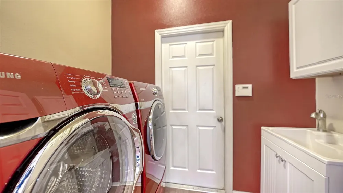
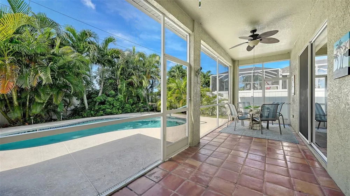
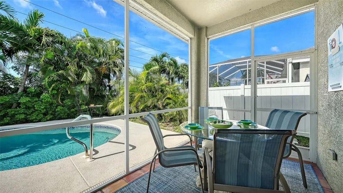
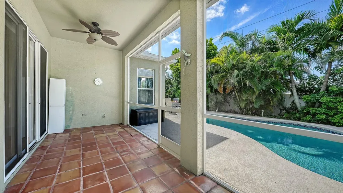
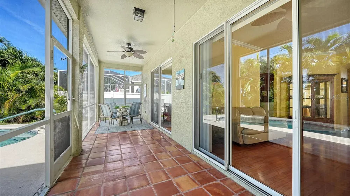
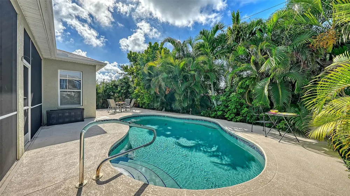
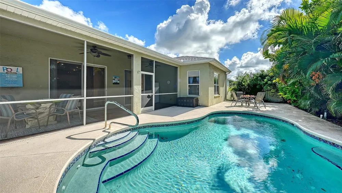
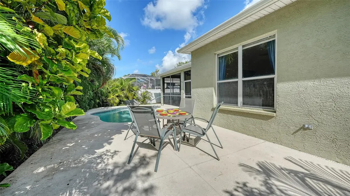
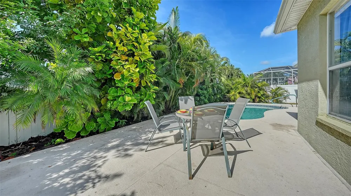
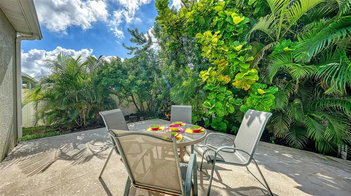
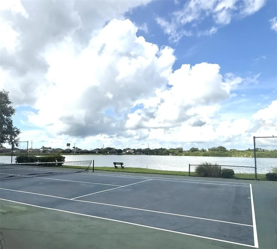
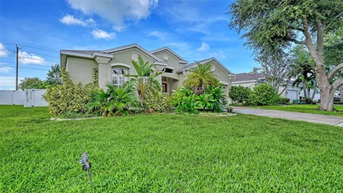
PRICED BELOW APPRAISAL POOL HOME • NO FLOOD ZONE • BRAND-NEW ROOF • CUSTOM CLOSETS • GAS RANGE Bring your vision to this spacious 3-bedroom + den, 2-bath, single-story pool home in the desirable Glenn Lakes community. Offering a sought-after split-bedroom floor plan, no carpet, exceptional storage, and a brand-new roof installed in August 2026, this home presents an outstanding opportunity to create your ideal Florida retreat. The kitchen is designed for everyday living and entertaining, featuring granite countertops, a breakfast bar, cozy eat-in area, and GAS RANGE. Both bathrooms have been updated. The guest bath offers dual sinks and grab bars, while the spacious primary bath features two separate vanity areas, an updated shower, and a relaxing garden tub. The primary suite includes a thoughtfully designed custom walk-in closet, while both guest bedrooms also feature custom walk-in closets. The versatile den, enclosed by French doors, offers built-ins with glass cabinetry and convenient access to a Jack & Jill bathroom. Crown molding adds an elegant touch to the living and dining rooms, while ceiling fans are featured throughout the bedrooms, den, and family room. Step outside and enjoy the best of Florida living. From either the living room or family room, access the screened-in outdoor area with two ceiling fans, overlooking the open pool area. Whether you're relaxing poolside, entertaining friends, or simply enjoying the peaceful and private surroundings, this outdoor space is ready to become your favorite part of the home. The property offers excellent opportunity for cosmetic updates and personalization, allowing you to bring your own style and vision to an already well-appointed home. Glenn Lakes residents enjoy access to tennis and pickleball courts, and the convenient location puts you just minutes from IMG Academy, Anna Maria Island, and the Gulf Coast’s beautiful beaches. A rare opportunity to own a pool home with a brand-new roof, no flood zone, and tremendous potential—all in a sought-after Florida location and priced below appraisal.

Property Details
Interior
Built-in Features, Ceiling Fans(s), Crown Molding, Eat-in Kitchen, Open Floorplan, Solid Surface Counters, Split Bedroom, Thermo
Heating
Central, Electric
Cooling Features
Central Air
Bedrooms
3
Bathrooms
2.0
Full Baths
2
Lot Features
In County, Paved
Stories
1
Lot Description
In County, Paved
Pool
1
Pool Description
Gunite, In Ground
Pool Features
Gunite, In Ground
Exterior Materials
Rain Gutters
Acres
0.18
Square Feet
2790.0
Parking Features
Driveway, Garage Door Opener
Parking
1
Parking Type
Driveway
Parking Garage Spaces
2.0
Property Type
Purchase
Year Built
1999
Foundation
Slab
Roof
Shingle
Sewer Information
Public Sewer
Utility Source
Public
Utility Features
BB/HS Internet Available, Cable Available, Electricity Available, Electricity Connected, Propane, Public, Sewer Available, Sewer
Appliances
Dishwasher, Disposal, Electric Water Heater, Microwave, Range, Refrigerator, Washer
Subdivision
GLENN LAKES PH 3
Community Features
Association Recreation - Owned, Deed Restrictions, Park, Tennis Court(s)
Elementary School
Sea Breeze Elementary
Middle School
W.D. Sugg Middle
High School
Bayshore High
County
Manatee
Region
BRADENTON
Zoning
PDR
Original List Price
$549,500
Days on Market (Cumulative)
5
Taxes Annual
$3,636
HOA
1
HOA Fees
270.0
Pets
1
Pets Allowed
1
Ownership
Fee Simple
MLS #
A4704805
Location
Legal

IDX information is provided exclusively for personal, non-commercial use, and may not be used for any purpose other than to identify prospective properties consumers may be interested in purchasing. Information is deemed reliable but not guaranteed. Some IDX listings have been excluded from this website. Listing Information presented by local MLS brokerage: Liz Jones Group

Provided By
Listed by Margaret Watson (#MFR266507871)
Listing Office: WAGNER REALTY (#MFR266510177)

Liz Jones Group Have a question about this home?

Interested in Purchasing 5308 52ND AVENUE W?

Get an estimate on monthly payments on this property.
$
years
Down Payment
$
%
Interest Rate
%
Tax Rate
%
$
$annually
$monthly
Estimated Monthly Payment
$0.00
Loan Amount
$0.00