
(407) 619-6345 liz@lizjonesgroup.com Liz Jones Real Estate
Traffic Dashboard
Home
  • Search
    • Search Homes
    • Featured Listings
  • Communities
  • Winter Park Estates
  • Buying
    • Buying Info
    • Mortgage Calculator
  • Selling
    • Selling Info
    • Home Valuation
  • About
    • Meet Liz
    • Testimonials
  • Signature Listings
  • Articles
  • Contact
Traffic Dashboard
Liz Jones
(407) 619-6345 liz@lizjonesgroup.com
  • 811 N Orange Ave
    Orlando, FL 32801
Home
  • Search
  • Communities
  • Winter Park Estates
  • Buying
  • Selling
  • About
  • Signature Listings
  • Articles
  • Contact
Legal
  • Privacy
  • Terms
  • DMCA
  • Accessibility
  • Fair Housing
Account
  • Dashboard
  • Logout
  • Login
Liz Jones Group - Footer Logo
©2026 Liz Jones Real Estate. All rights reserved.
Website built by CloseHack.


My Florida Regional MLS DBA Stellar MLS

IDX information is provided exclusively for personal, non-commercial use, and may not be used for any purpose other than to identify prospective properties consumers may be interested in purchasing. Information is deemed reliable but not guaranteed. Some IDX listings have been excluded from this website. Listing Information presented by local MLS brokerage: Liz Jones Group

Return
  • All Types
  • House+2 more
  • Price
  • Bed/Bath
  • Size
  • Dates
  • Filters
  • Amenities
  • Save
  • Share
Listings
No results
Sort
Home / Orlando / 533 W YALE STREET
533 W YALE STREET Orlando, FL 32804 533 W YALE STREET Orlando, FL 32804 533 W YALE STREET Orlando, FL 32804 533 W YALE STREET Orlando, FL 32804 533 W YALE STREET Orlando, FL 32804 533 W YALE STREET Orlando, FL 32804 533 W YALE STREET Orlando, FL 32804 533 W YALE STREET Orlando, FL 32804 533 W YALE STREET Orlando, FL 32804 533 W YALE STREET Orlando, FL 32804 533 W YALE STREET Orlando, FL 32804 533 W YALE STREET Orlando, FL 32804 533 W YALE STREET Orlando, FL 32804 533 W YALE STREET Orlando, FL 32804 533 W YALE STREET Orlando, FL 32804 533 W YALE STREET Orlando, FL 32804 533 W YALE STREET Orlando, FL 32804 533 W YALE STREET Orlando, FL 32804 533 W YALE STREET Orlando, FL 32804 533 W YALE STREET Orlando, FL 32804 533 W YALE STREET Orlando, FL 32804 533 W YALE STREET Orlando, FL 32804 533 W YALE STREET Orlando, FL 32804 533 W YALE STREET Orlando, FL 32804 533 W YALE STREET Orlando, FL 32804 533 W YALE STREET Orlando, FL 32804 533 W YALE STREET Orlando, FL 32804 533 W YALE STREET Orlando, FL 32804 533 W YALE STREET Orlando, FL 32804 533 W YALE STREET Orlando, FL 32804 533 W YALE STREET Orlando, FL 32804 533 W YALE STREET Orlando, FL 32804 533 W YALE STREET Orlando, FL 32804 533 W YALE STREET Orlando, FL 32804 533 W YALE STREET Orlando, FL 32804 533 W YALE STREET Orlando, FL 32804 533 W YALE STREET Orlando, FL 32804 533 W YALE STREET Orlando, FL 32804 533 W YALE STREET Orlando, FL 32804 533 W YALE STREET Orlando, FL 32804 533 W YALE STREET Orlando, FL 32804 533 W YALE STREET Orlando, FL 32804 533 W YALE STREET Orlando, FL 32804 533 W YALE STREET Orlando, FL 32804 533 W YALE STREET Orlando, FL 32804 533 W YALE STREET Orlando, FL 32804 533 W YALE STREET Orlando, FL 32804 533 W YALE STREET Orlando, FL 32804 533 W YALE STREET Orlando, FL 32804 533 W YALE STREET Orlando, FL 32804 533 W YALE STREET Orlando, FL 32804 533 W YALE STREET Orlando, FL 32804 533 W YALE STREET Orlando, FL 32804 533 W YALE STREET Orlando, FL 32804 533 W YALE STREET Orlando, FL 32804 View All Photos

$1,100,000

| Active

533 W YALE STREET

Orlando, FL 32804

3,826
Square Feet
5
Beds
3
Baths
0.14
Acres
77
Days on Market
MFRO6419823
MLS#
House
Structure
Residential
Zone
Contact

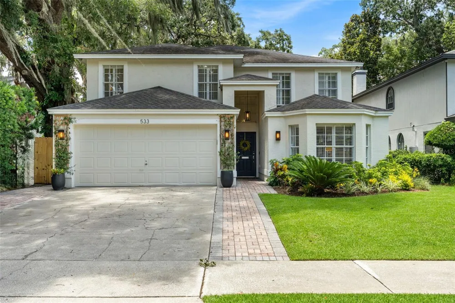
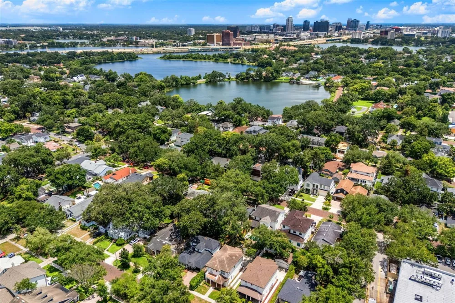
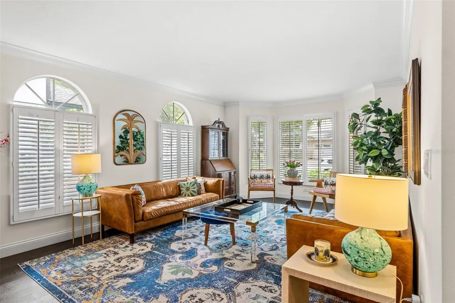
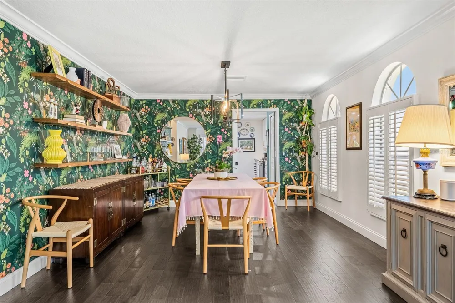
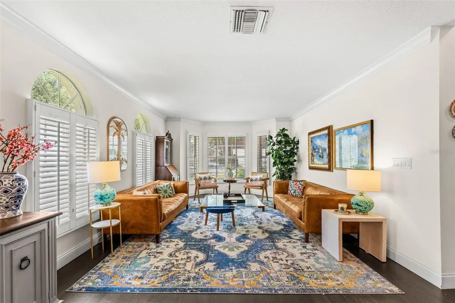
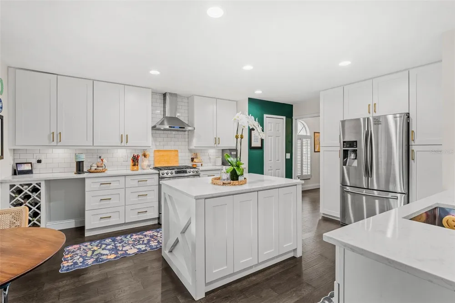
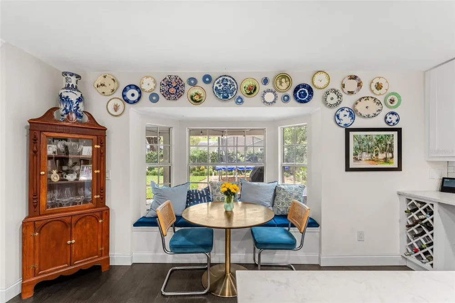
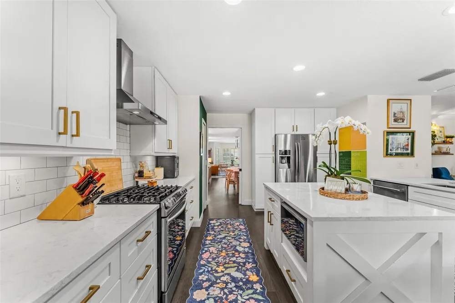
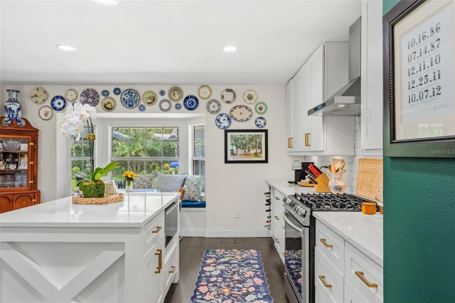
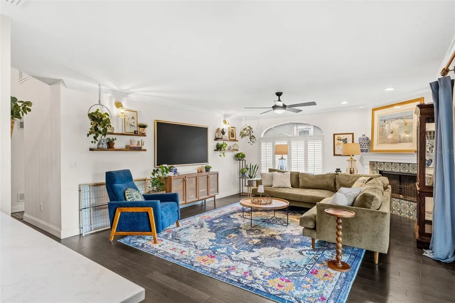
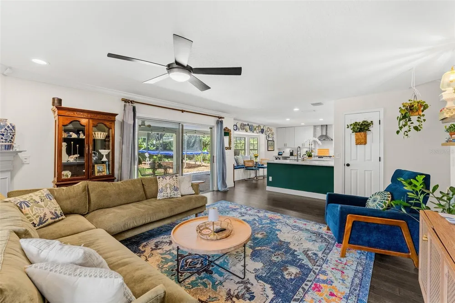
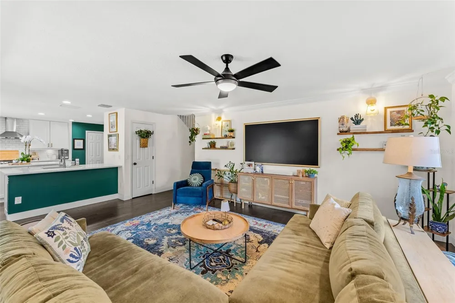
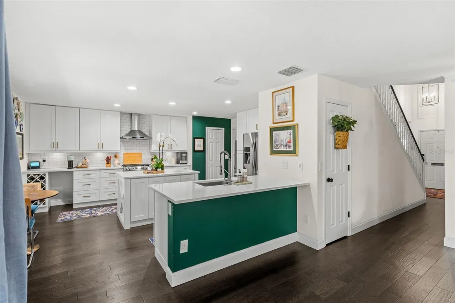
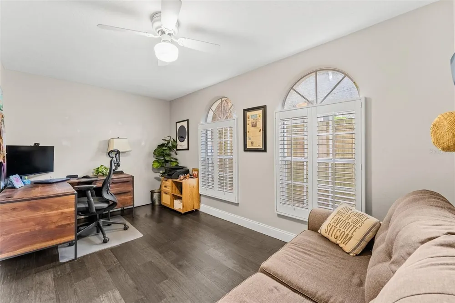
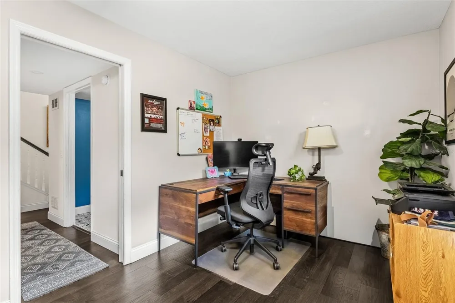
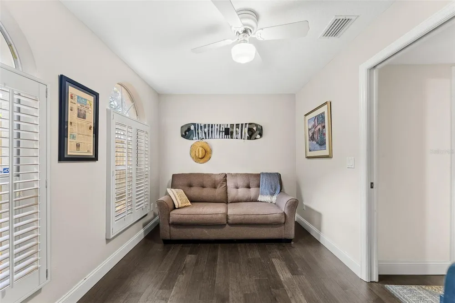
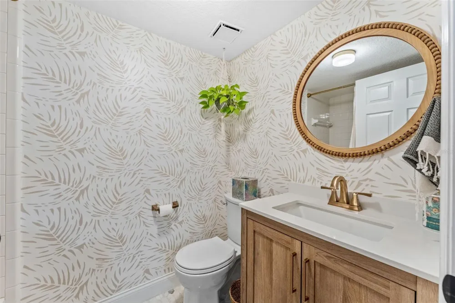
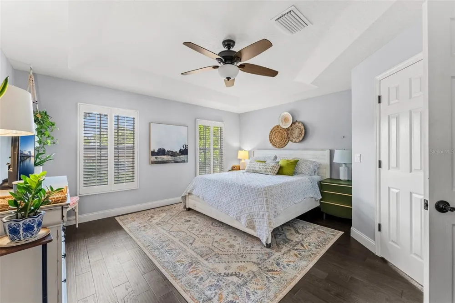
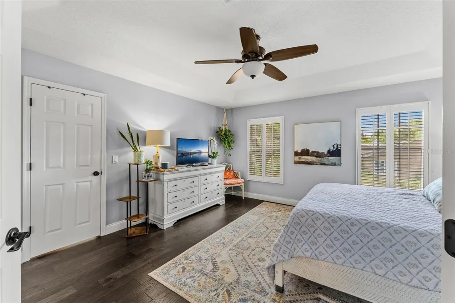
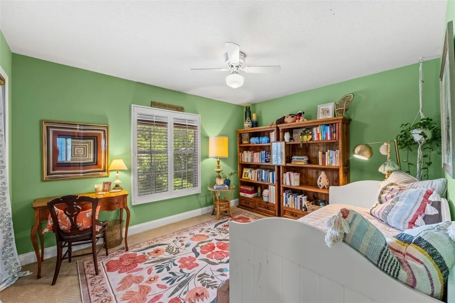
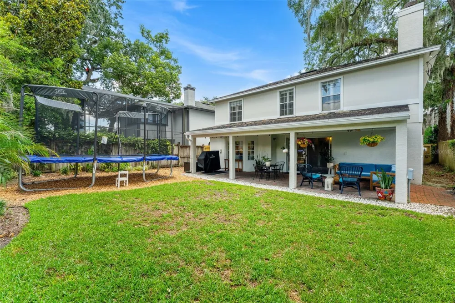
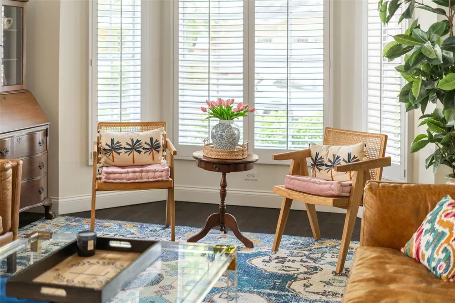
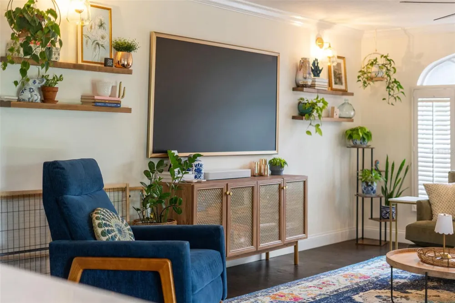
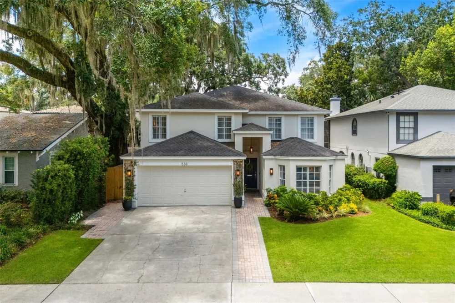
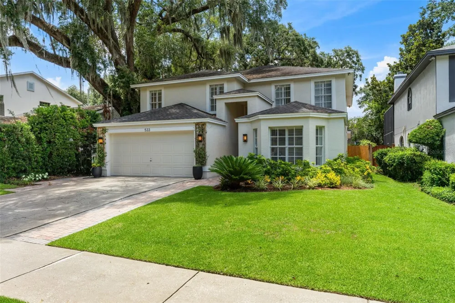
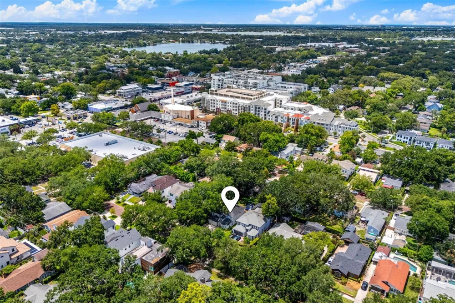
College Park charm, wrapped in personality, style, and the kind of everyday convenience people move here hoping to find. Just four doors from Starbucks and Publix, this 4 bedroom, with an office (or 5th bedroom), 3 bathroom home offers approximately 3,000 square feet of inviting living space in one of Orlando’s most established and sought-after neighborhoods. From the moment you step inside, the home feels layered, collected, and full of life. Arched windows, plantation shutters, engineered hardwood floors, a wood burning fireplace, designer wallpaper, warm brass accents, and thoughtfully chosen finishes give each space a sense of character you simply cannot mass produce. The living spaces feel both polished and personal, with room to gather, linger, host dinner, curl up by the fire, or settle into the rhythm of College Park living. The kitchen is bright, functional, and beautifully updated with quartz countertops, white cabinetry, stainless appliances, subway tile, generous storage, and a large island that anchors the heart of the home. Just beyond it, the breakfast nook feels like the kind of sunny corner where coffee runs long and weekends start slowly. The dining room brings the drama in the best way, with Rifle Paper wallpaper, open shelving, and a transportive, dinner-party-ready feel. With five bedrooms and three bathrooms, the floor plan offers flexibility for guests, work-from-home space, playrooms, hobbies, or multigenerational living. The downstairs bath was remodeled with Serena & Lily wallpaper and warm modern finishes, adding another layer of style and charm. Out back, the large yard and covered patio create a true extension of the home, with space for grilling, entertaining, gardening, pets, play, or quiet evenings outside. A natural gas hookup is available for the patio grill. As someone who has lived in College Park for over a decade, including right across the street, I can tell you there is something truly special about this pocket of the neighborhood. Located within the Lake Ivanhoe District area of College Park, this home offers that rare blend of walkability, established charm, and everyday convenience, just minutes from Lake Ivanhoe, Edgewater Drive, Downtown Orlando, AdventHealth, Lake Highland Prep, and Bishop Moore. College Park is ideal for buyers who want charm, walkability, local restaurants, coffee shops, parks, everyday convenience, and a true neighborhood feel close to the center of Orlando. It is a neighborhood for people who want more than a house. They want a lifestyle, a routine, a favorite coffee spot, and a place that feels connected. Currently zoned for Princeton Elementary School, this home offers the rare College Park combination of space, updates, personality, a generous backyard, and an incredibly convenient location.

Property Details
Interior
Ceiling Fans(s), Eat-in Kitchen, High Ceilings, Kitchen/Family Room Combo, Living Room/Dining Room Combo, PrimaryBedroom Upstair
Heating
Central, Electric
Cooling Features
Central Air
Bedrooms
5
Bathrooms
3.0
Full Baths
3
Lot Features
City Limits, Landscaped, Sidewalk, Street Brick
Stories
2
Lot Description
City Limits, Landscaped, Sidewalk, Street Brick
Exterior Materials
Sidewalk
Pool Shared
1
Acres
0.14
Square Feet
3826.0
Parking
1
Parking Spaces
2
Parking Type
Garage
Parking Garage Spaces
2.0
Property Type
Purchase
Year Built
1995
Foundation
Slab
Roof
Shingle
Sewer Information
Public Sewer
Utility Source
Public
Utility Features
Cable Connected, Electricity Connected, Fiber Optics, Natural Gas Connected, Public, Sewer Connected, Sprinkler Meter
Appliances
Dishwasher, Microwave, Range, Range Hood, Refrigerator
Subdivision
COLLEGE PARK
Community Features
Fitness Center, Park, Playground, Pool, Street Lights
Elementary School
Princeton Elem
Middle School
College Park Middle
High School
Edgewater High
County
Orange
Region
ORLANDO
Zoning
R-1/T/W
Original List Price
$1,199,000
Days on Market (Cumulative)
77
Taxes Annual
$10,258
Ownership
Fee Simple
MLS #
O6419823
Location
Legal

IDX information is provided exclusively for personal, non-commercial use, and may not be used for any purpose other than to identify prospective properties consumers may be interested in purchasing. Information is deemed reliable but not guaranteed. Some IDX listings have been excluded from this website. Listing Information presented by local MLS brokerage: Liz Jones Group

Provided By
Listed by Heather Unger, PA (#MFR261085856)
Listing Office: ACME REAL ESTATE FLORIDA LLC (#MFR261018592)

Liz Jones Group Have a question about this home?

Interested in Purchasing 533 W YALE STREET?

Get an estimate on monthly payments on this property.
$
years
Down Payment
$
%
Interest Rate
%
Tax Rate
%
$
$annually
$monthly
Estimated Monthly Payment
$0.00
Loan Amount
$0.00