
(407) 619-6345 liz@lizjonesgroup.com Liz Jones Real Estate
Traffic Dashboard
Home
  • Search
    • Search Homes
    • Featured Listings
  • Communities
  • Winter Park Estates
  • Buying
    • Buying Info
    • Mortgage Calculator
  • Selling
    • Selling Info
    • Home Valuation
  • About
    • Meet Liz
    • Testimonials
  • Signature Listings
  • Articles
  • Contact
Traffic Dashboard
Liz Jones
(407) 619-6345 liz@lizjonesgroup.com
  • 811 N Orange Ave
    Orlando, FL 32801
Home
  • Search
  • Communities
  • Winter Park Estates
  • Buying
  • Selling
  • About
  • Signature Listings
  • Articles
  • Contact
Legal
  • Privacy
  • Terms
  • DMCA
  • Accessibility
  • Fair Housing
Account
  • Dashboard
  • Logout
  • Login
Liz Jones Group - Footer Logo
©2026 Liz Jones Real Estate. All rights reserved.
Website built by CloseHack.


My Florida Regional MLS DBA Stellar MLS

IDX information is provided exclusively for personal, non-commercial use, and may not be used for any purpose other than to identify prospective properties consumers may be interested in purchasing. Information is deemed reliable but not guaranteed. Some IDX listings have been excluded from this website. Listing Information presented by local MLS brokerage: Liz Jones Group

Return
  • All Types
  • House+2 more
  • Price
  • Bed/Bath
  • Size
  • Dates
  • Filters
  • Amenities
  • Save
  • Share
Listings
No results
Sort
Home / ocala / 5464 SW 100TH LOOP
5464 SW 100TH LOOP ocala, FL 34476 5464 SW 100TH LOOP ocala, FL 34476 5464 SW 100TH LOOP ocala, FL 34476 5464 SW 100TH LOOP ocala, FL 34476 5464 SW 100TH LOOP ocala, FL 34476 5464 SW 100TH LOOP ocala, FL 34476 5464 SW 100TH LOOP ocala, FL 34476 5464 SW 100TH LOOP ocala, FL 34476 5464 SW 100TH LOOP ocala, FL 34476 5464 SW 100TH LOOP ocala, FL 34476 5464 SW 100TH LOOP ocala, FL 34476 5464 SW 100TH LOOP ocala, FL 34476 5464 SW 100TH LOOP ocala, FL 34476 5464 SW 100TH LOOP ocala, FL 34476 5464 SW 100TH LOOP ocala, FL 34476 5464 SW 100TH LOOP ocala, FL 34476 5464 SW 100TH LOOP ocala, FL 34476 5464 SW 100TH LOOP ocala, FL 34476 5464 SW 100TH LOOP ocala, FL 34476 5464 SW 100TH LOOP ocala, FL 34476 5464 SW 100TH LOOP ocala, FL 34476 5464 SW 100TH LOOP ocala, FL 34476 5464 SW 100TH LOOP ocala, FL 34476 5464 SW 100TH LOOP ocala, FL 34476 5464 SW 100TH LOOP ocala, FL 34476 5464 SW 100TH LOOP ocala, FL 34476 5464 SW 100TH LOOP ocala, FL 34476 5464 SW 100TH LOOP ocala, FL 34476 5464 SW 100TH LOOP ocala, FL 34476 5464 SW 100TH LOOP ocala, FL 34476 5464 SW 100TH LOOP ocala, FL 34476 5464 SW 100TH LOOP ocala, FL 34476 5464 SW 100TH LOOP ocala, FL 34476 5464 SW 100TH LOOP ocala, FL 34476 5464 SW 100TH LOOP ocala, FL 34476 5464 SW 100TH LOOP ocala, FL 34476 5464 SW 100TH LOOP ocala, FL 34476 5464 SW 100TH LOOP ocala, FL 34476 5464 SW 100TH LOOP ocala, FL 34476 5464 SW 100TH LOOP ocala, FL 34476 5464 SW 100TH LOOP ocala, FL 34476 5464 SW 100TH LOOP ocala, FL 34476 View All Photos

$389,900

| Active

5464 SW 100TH LOOP

ocala, FL 34476

3,204
Square Feet
3
Beds
2
Baths
0.33
Acres
20
Days on Market
MFROM730752
MLS#
House
Structure
Residential
Zone
Contact

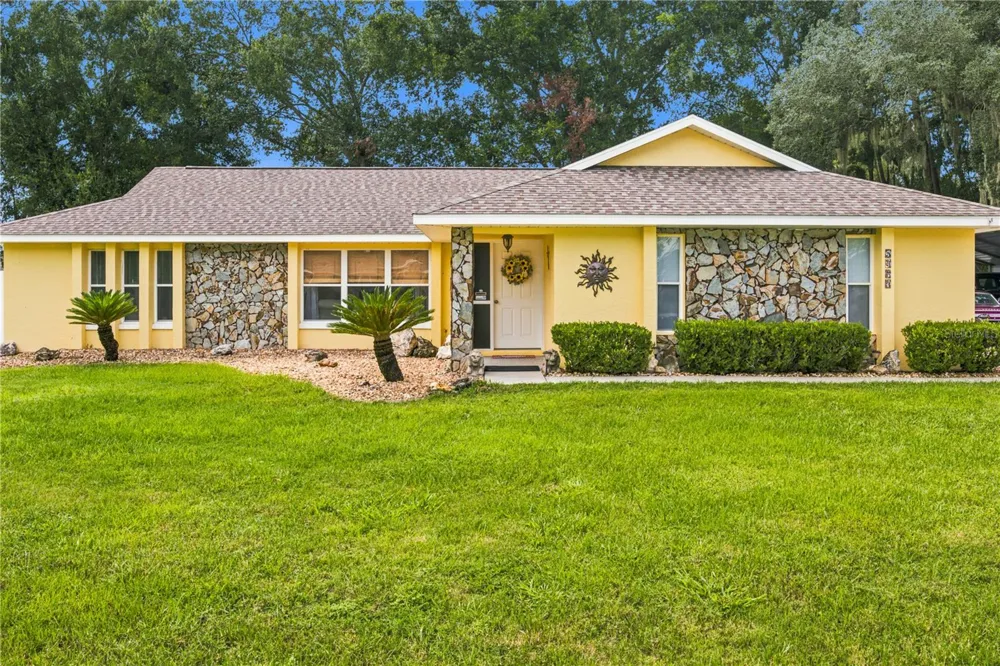
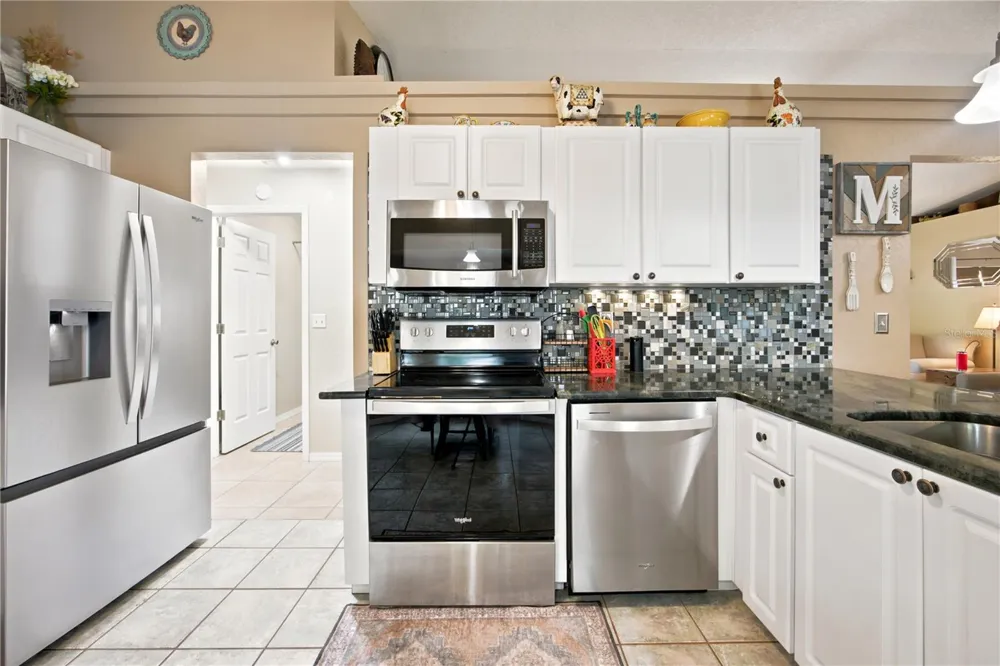
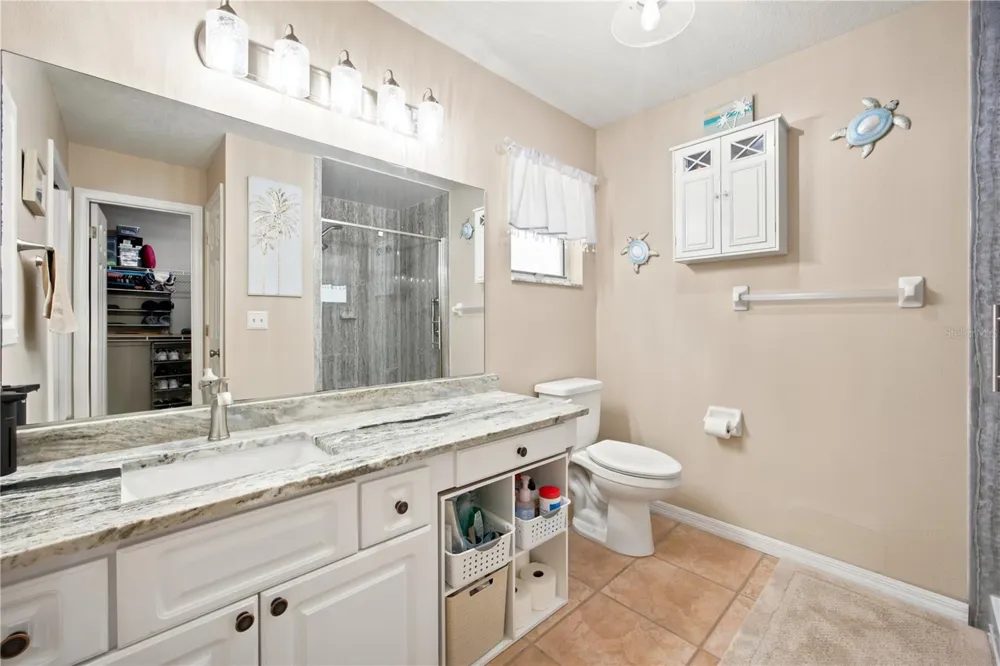
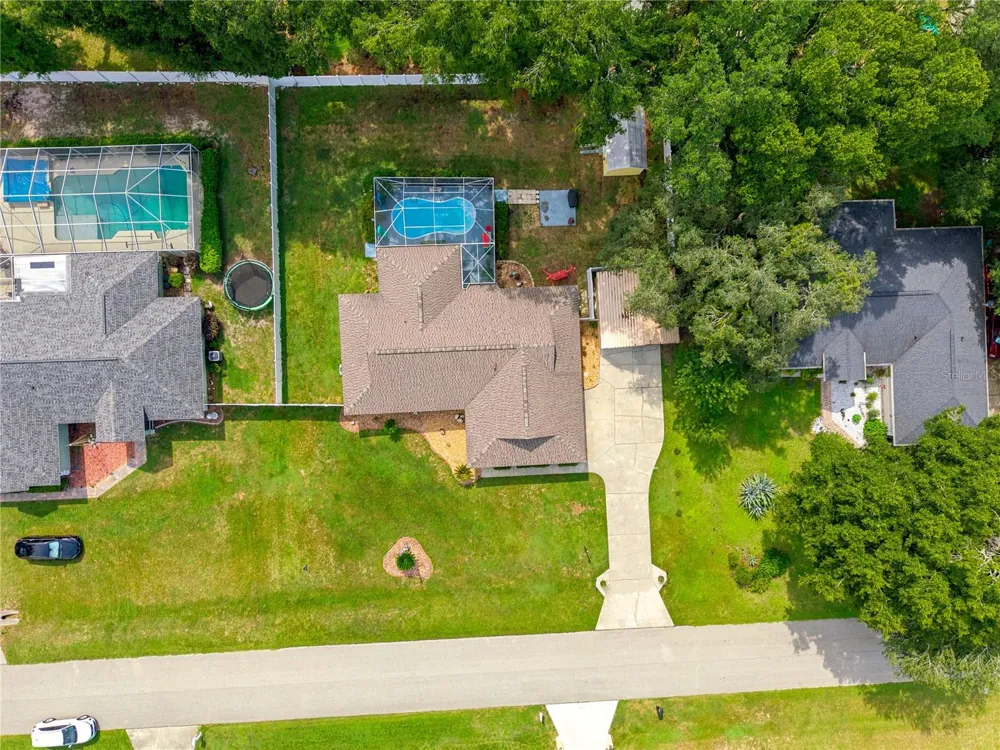
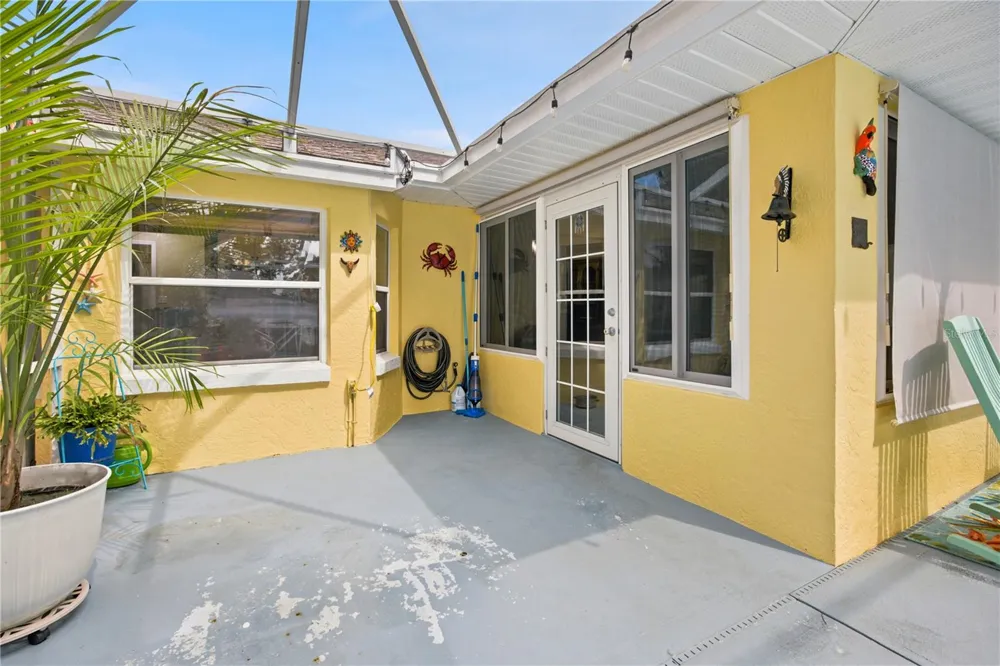
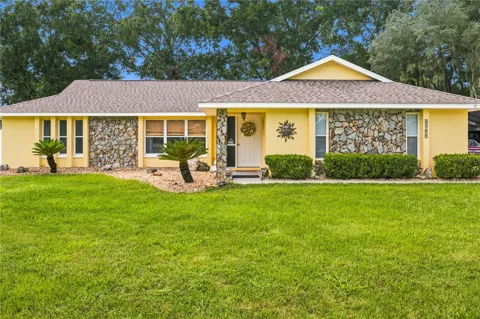
Your Florida Pool Home Awaits! Situated on approximately .33 acres with NO HOA, this 3-bedroom, 2-bath home offers 1,892 sq ft indoor living with a total of 3204 sq ft total area. This amazing home includes a screened-in pool and patio designed for enjoying the Florida lifestyle year-round. Step outside to your own private retreat, where you can start the morning with coffee on the screened patio, spend sunny afternoons cooling off in the pool, and end the day entertaining friends and family poolside. With plenty of room to relax and enjoy the outdoors, this is the kind of Florida living you've been looking for. Inside, the kitchen features granite countertops and a convenient dining bar that creates a natural gathering place for casual meals and conversation. Luxury vinyl plank, vinyl, and tile flooring provide attractive, easy-care surfaces throughout the home. The spacious floor plan offers three bedrooms and two baths, giving you plenty of flexibility for overnight guests, a home office, hobbies, or simply room to spread out. Outside, the approximately one-third-acre property provides even more flexibility. A storage shed offers valuable space for tools, lawn equipment, or hobbies, while the additional carport provides extra covered parking for a vehicle, boat, golf cart, or other Florida toys. This property combines the features Florida buyers are searching for: a screened private pool, generous lot, updated major systems, flexible outdoor space, and no HOA. Whether you're looking for a full-time residence or your own Florida escape, this home deserves a spot at the top of your list

Property Details
Interior
Stone Counters
Heating
Central
Cooling Features
Central Air
Bedrooms
3
Bathrooms
2.0
Full Baths
2
Pool
1
Pool Description
In Ground, Screen Enclosure
Pool Features
In Ground, Screen Enclosure
Acres
0.33
Square Feet
3204.0
Parking
1
Parking Spaces
2
Parking Type
Garage
Parking Garage Spaces
2.0
Parking Carport Spaces
2.0
Property Type
Purchase
Year Built
1995
Foundation
Slab
Roof
Shingle
Sewer Information
Septic Tank
Utility Source
Public
Utility Features
Electricity Connected
Appliances
Dishwasher, Microwave, Range, Refrigerator, Water Softener
Subdivision
WOODS & MDWS EAST
County
Marion
Region
OCALA
Zoning
R1
Original List Price
$399,900
Days on Market (Cumulative)
20
Taxes Annual
$3,412
Ownership
Fee Simple
MLS #
OM730752
Location
Legal

IDX information is provided exclusively for personal, non-commercial use, and may not be used for any purpose other than to identify prospective properties consumers may be interested in purchasing. Information is deemed reliable but not guaranteed. Some IDX listings have been excluded from this website. Listing Information presented by local MLS brokerage: Liz Jones Group

Provided By
Listed by Dava Peters (#MFR271516303)
Listing Office: WEICHERT REALTORS HALLMARK PROPERTIES (#MFR271500315)

Liz Jones Group Have a question about this home?

Interested in Purchasing 5464 SW 100TH LOOP?

Get an estimate on monthly payments on this property.
$
years
Down Payment
$
%
Interest Rate
%
Tax Rate
%
$
$annually
$monthly
Estimated Monthly Payment
$0.00
Loan Amount
$0.00