
(407) 619-6345 liz@lizjonesgroup.com Liz Jones Real Estate
Traffic Dashboard
Home
  • Search
    • Search Homes
    • Featured Listings
  • Communities
  • Winter Park Estates
  • Buying
    • Buying Info
    • Mortgage Calculator
  • Selling
    • Selling Info
    • Home Valuation
  • About
    • Meet Liz
    • Testimonials
  • Signature Listings
  • Articles
  • Contact
Traffic Dashboard
Liz Jones
(407) 619-6345 liz@lizjonesgroup.com
  • 811 N Orange Ave
    Orlando, FL 32801
Home
  • Search
  • Communities
  • Winter Park Estates
  • Buying
  • Selling
  • About
  • Signature Listings
  • Articles
  • Contact
Legal
  • Privacy
  • Terms
  • DMCA
  • Accessibility
  • Fair Housing
Account
  • Dashboard
  • Logout
  • Login
Liz Jones Group - Footer Logo
©2026 Liz Jones Real Estate. All rights reserved.
Website built by CloseHack.


My Florida Regional MLS DBA Stellar MLS

IDX information is provided exclusively for personal, non-commercial use, and may not be used for any purpose other than to identify prospective properties consumers may be interested in purchasing. Information is deemed reliable but not guaranteed. Some IDX listings have been excluded from this website. Listing Information presented by local MLS brokerage: Liz Jones Group

Return
  • All Types
  • House+2 more
  • Price
  • Bed/Bath
  • Size
  • Dates
  • Filters
  • Amenities
  • Save
  • Share
Listings
No results
Sort
Home / ocala / 5811 SW 80TH LANE
5811 SW 80TH LANE ocala, FL 34476 5811 SW 80TH LANE ocala, FL 34476 5811 SW 80TH LANE ocala, FL 34476 5811 SW 80TH LANE ocala, FL 34476 5811 SW 80TH LANE ocala, FL 34476 5811 SW 80TH LANE ocala, FL 34476 5811 SW 80TH LANE ocala, FL 34476 5811 SW 80TH LANE ocala, FL 34476 5811 SW 80TH LANE ocala, FL 34476 5811 SW 80TH LANE ocala, FL 34476 5811 SW 80TH LANE ocala, FL 34476 5811 SW 80TH LANE ocala, FL 34476 5811 SW 80TH LANE ocala, FL 34476 5811 SW 80TH LANE ocala, FL 34476 5811 SW 80TH LANE ocala, FL 34476 5811 SW 80TH LANE ocala, FL 34476 5811 SW 80TH LANE ocala, FL 34476 5811 SW 80TH LANE ocala, FL 34476 5811 SW 80TH LANE ocala, FL 34476 5811 SW 80TH LANE ocala, FL 34476 5811 SW 80TH LANE ocala, FL 34476 5811 SW 80TH LANE ocala, FL 34476 5811 SW 80TH LANE ocala, FL 34476 5811 SW 80TH LANE ocala, FL 34476 5811 SW 80TH LANE ocala, FL 34476 5811 SW 80TH LANE ocala, FL 34476 5811 SW 80TH LANE ocala, FL 34476 5811 SW 80TH LANE ocala, FL 34476 5811 SW 80TH LANE ocala, FL 34476 5811 SW 80TH LANE ocala, FL 34476 5811 SW 80TH LANE ocala, FL 34476 5811 SW 80TH LANE ocala, FL 34476 5811 SW 80TH LANE ocala, FL 34476 5811 SW 80TH LANE ocala, FL 34476 View All Photos

$479,000

| Active

5811 SW 80TH LANE

ocala, FL 34476

3,728
Square Feet
4
Beds
3.5
Baths
0.19
Acres
16
Days on Market
MFRO6431789
MLS#
House
Structure
Residential
Zone
Contact

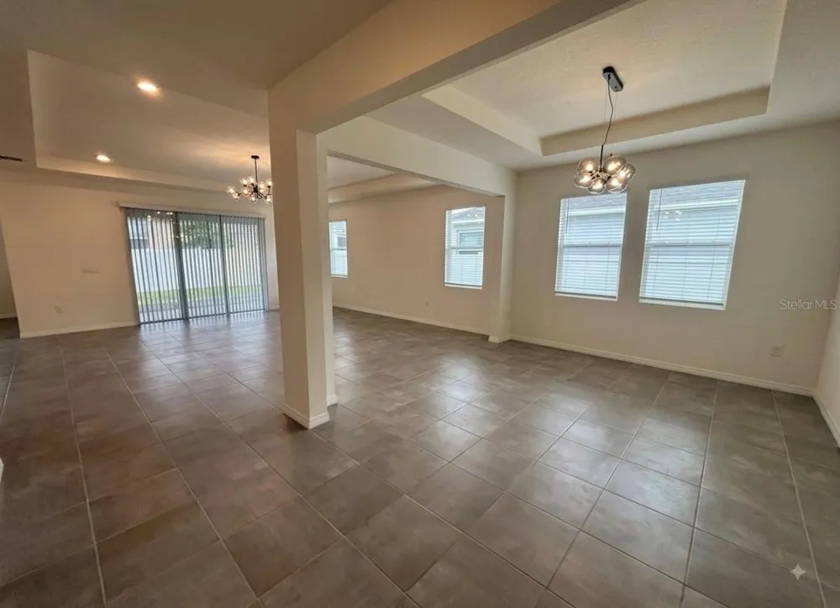
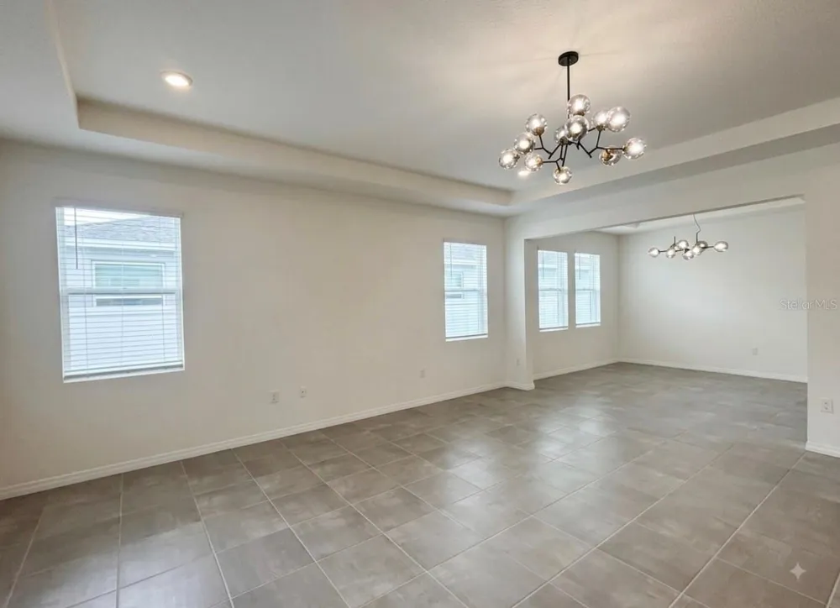
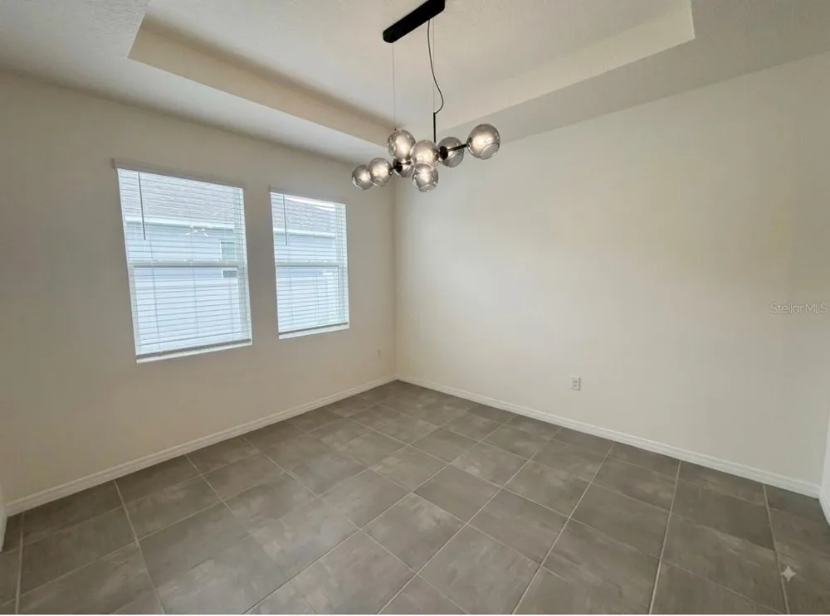
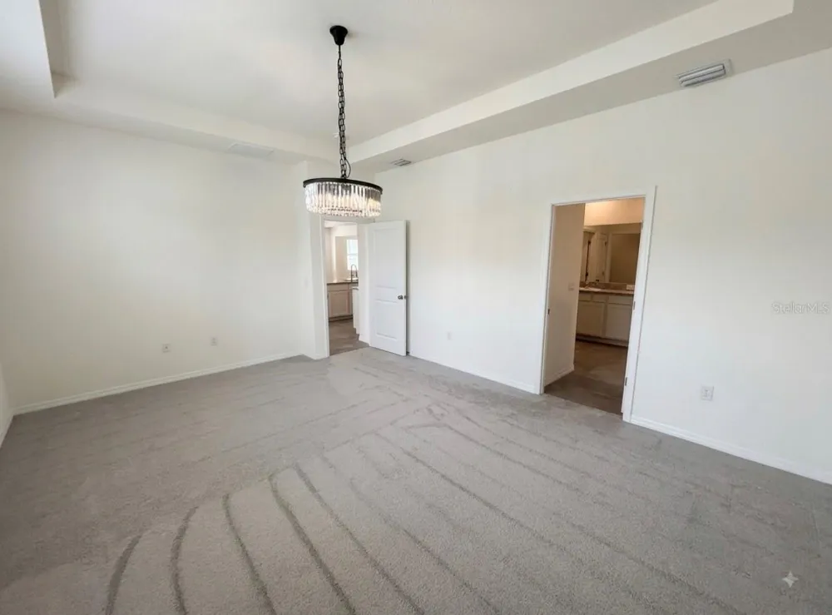
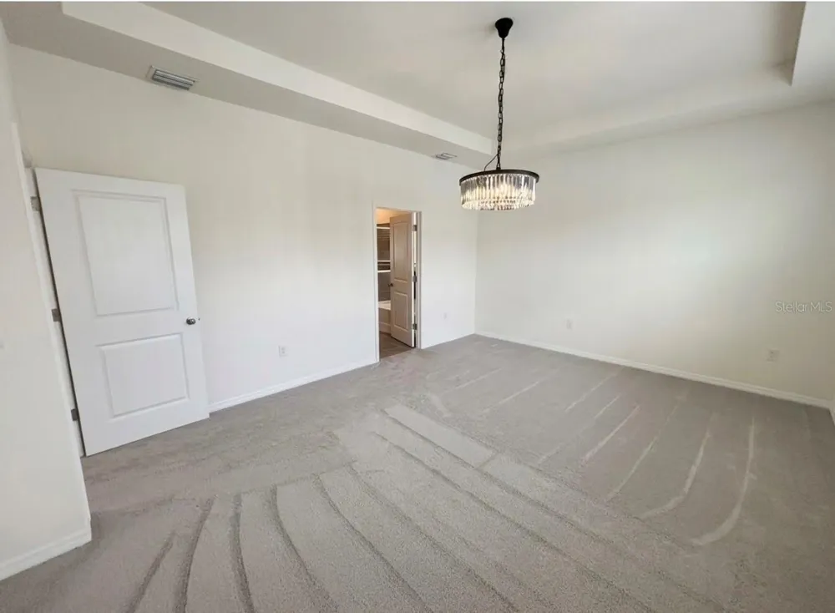
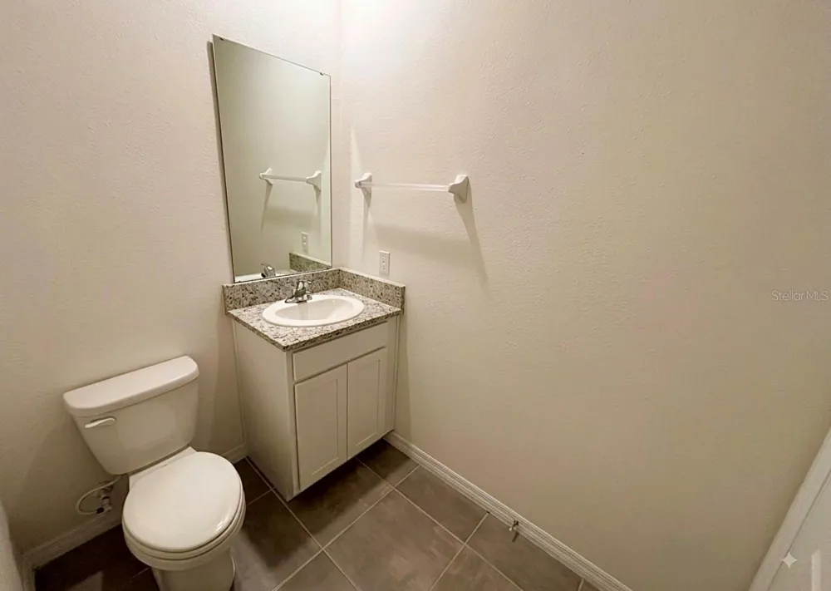
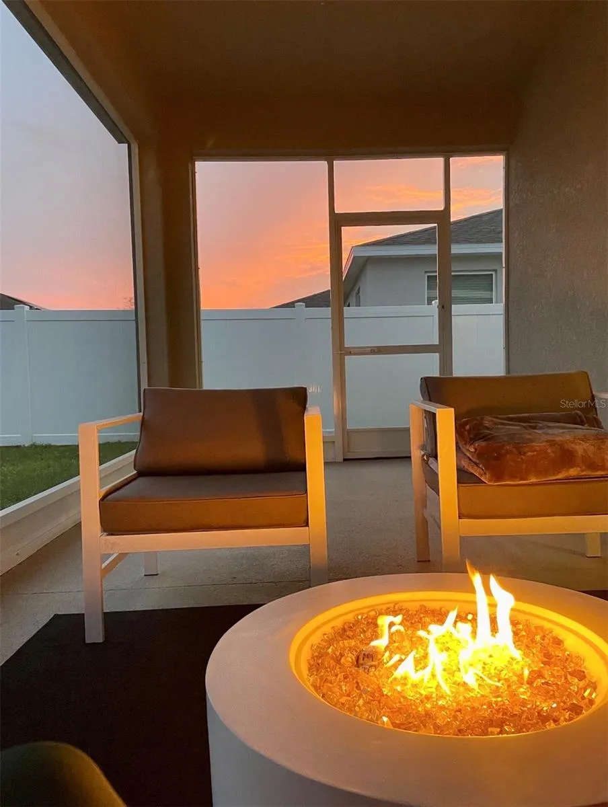
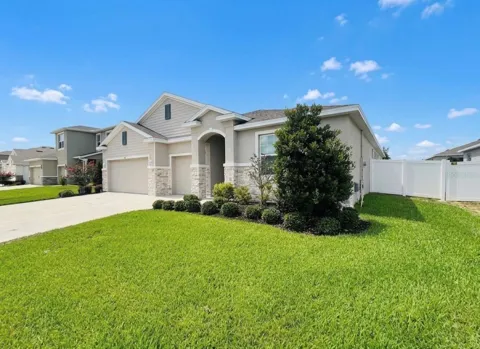
***ASSUMABLE 4.99% MORTGAGE*** Come home to more! Welcome to this beautiful 4-bedroom, 3.5-bathroom home with a versatile bonus room, thoughtfully designed to provide space, comfort, and flexibility. Built in 2023, this stunning home offers an ideal floor plan for everyday living, entertaining, and even multigenerational living. From the moment you arrive, the curb appeal impresses with a three-car garage, stone-accented exterior, and welcoming covered entry. Step inside and you’ll immediately appreciate the soaring ceilings and open-concept design. The kitchen and great room create the true hub of the home, making it easy to gather and entertain. Prepare your favorite meals in the kitchen that features quartz countertops, shaker-style cabinetry, abundant cabinet space, breakfast bar, and pantry. Enjoy a casual meal in the dinette or host a memorable dinner in the dedicated dining area. Retreat to the spacious primary suite, complete with a walk-in closet and ensuite bathroom featuring dual sinks, separate shower, and a relaxing garden tub—perfect for unwinding after a long day. Two additional bedrooms offer plenty of space and share a convenient Jack-and-Jill bathroom. An interior laundry room adds functionality and convenience. One of the home’s most exciting features is the fourth bedroom, bonus / flex room, and private ensuite bathroom, creating a flexible living area with its own sense of privacy. This space is perfect for a multigenerational household, guest suite, home office, or anyone looking for additional separation within the home. Step outside to the covered patio and enjoy your backyard while taking in the fresh Florida air. There’s plenty of opportunity to create your own outdoor retreat. And the lifestyle continues beyond your front door! Located in the desirable Brookhaven community, residents can enjoy resort-style amenities, including a refreshing resort-style pool and cabanas, perfect for cooling off and relaxing on sunny Florida days. Space, style, flexibility, and a thoughtfully designed floor plan come together beautifully in this exceptional Brookhaven home. Whether you’re looking for room to grow, space for multigenerational living, or simply a home that checks all the boxes, this one deserves to be on your must-see list. Come tour this beautiful home and experience everything it has to offer! *some photos have been enhanced with AI and or virtually staged*

Property Details
Interior
High Ceilings, Open Floorplan, Primary Bedroom Main Floor, Thermostat, Tray Ceiling(s), Walk-In Closet(s)
Heating
Heat Pump
Cooling Features
Central Air
Bedrooms
4
Bathrooms
3.5
Full Baths
3
Half Baths
1
Stories
1
Pool Shared
1
Acres
0.19
Square Feet
3728.0
Parking Features
Driveway
Parking
1
Parking Type
Driveway
Parking Garage Spaces
3.0
Property Type
Purchase
Year Built
2023
Foundation
Slab
Roof
Shingle
Sewer Information
Public Sewer
Utility Source
Public
Utility Features
Public
Appliances
Dishwasher, Range, Refrigerator
Subdivision
BROOKHAVEN PH 2
Community Features
Playground, Pool
Elementary School
Hammett Bowen Jr. Elementary
Middle School
Liberty Middle School
High School
West Port High School
County
Marion
Region
OCALA
Zoning
R1
Original List Price
$479,000
Days on Market (Cumulative)
16
Taxes Annual
$5,684
HOA
1
HOA Fees
96.0
Pets
1
Pets Allowed
1
Ownership
Fee Simple
MLS #
O6431789
Location
Legal

IDX information is provided exclusively for personal, non-commercial use, and may not be used for any purpose other than to identify prospective properties consumers may be interested in purchasing. Information is deemed reliable but not guaranteed. Some IDX listings have been excluded from this website. Listing Information presented by local MLS brokerage: Liz Jones Group

Provided By
Listed by Jason Buelow (#MFR261214064)
Listing Office: RE/MAX ASSURED (#MFR53164)

Liz Jones Group Have a question about this home?

Interested in Purchasing 5811 SW 80TH LANE?

Get an estimate on monthly payments on this property.
$
years
Down Payment
$
%
Interest Rate
%
Tax Rate
%
$
$annually
$monthly
Estimated Monthly Payment
$0.00
Loan Amount
$0.00