
(407) 619-6345 liz@lizjonesgroup.com Liz Jones Real Estate
Traffic Dashboard
Home
  • Search
    • Search Homes
    • Featured Listings
  • Communities
  • Winter Park Estates
  • Buying
    • Buying Info
    • Mortgage Calculator
  • Selling
    • Selling Info
    • Home Valuation
  • About
    • Meet Liz
    • Testimonials
  • Signature Listings
  • Articles
  • Contact
Traffic Dashboard
Liz Jones
(407) 619-6345 liz@lizjonesgroup.com
  • 811 N Orange Ave
    Orlando, FL 32801
Home
  • Search
  • Communities
  • Winter Park Estates
  • Buying
  • Selling
  • About
  • Signature Listings
  • Articles
  • Contact
Legal
  • Privacy
  • Terms
  • DMCA
  • Accessibility
  • Fair Housing
Account
  • Dashboard
  • Logout
  • Login
Liz Jones Group - Footer Logo
©2026 Liz Jones Real Estate. All rights reserved.
Website built by CloseHack.


My Florida Regional MLS DBA Stellar MLS

IDX information is provided exclusively for personal, non-commercial use, and may not be used for any purpose other than to identify prospective properties consumers may be interested in purchasing. Information is deemed reliable but not guaranteed. Some IDX listings have been excluded from this website. Listing Information presented by local MLS brokerage: Liz Jones Group

Return
  • All Types
  • House+2 more
  • Price
  • Bed/Bath
  • Size
  • Dates
  • Filters
  • Amenities
  • Save
  • Share
Listings
No results
Sort
Home / The Villages / 5833 ABNEY AVENUE
5833 ABNEY AVENUE The Villages, FL 32163 5833 ABNEY AVENUE The Villages, FL 32163 5833 ABNEY AVENUE The Villages, FL 32163 5833 ABNEY AVENUE The Villages, FL 32163 5833 ABNEY AVENUE The Villages, FL 32163 5833 ABNEY AVENUE The Villages, FL 32163 5833 ABNEY AVENUE The Villages, FL 32163 5833 ABNEY AVENUE The Villages, FL 32163 5833 ABNEY AVENUE The Villages, FL 32163 5833 ABNEY AVENUE The Villages, FL 32163 5833 ABNEY AVENUE The Villages, FL 32163 5833 ABNEY AVENUE The Villages, FL 32163 5833 ABNEY AVENUE The Villages, FL 32163 5833 ABNEY AVENUE The Villages, FL 32163 5833 ABNEY AVENUE The Villages, FL 32163 5833 ABNEY AVENUE The Villages, FL 32163 5833 ABNEY AVENUE The Villages, FL 32163 5833 ABNEY AVENUE The Villages, FL 32163 5833 ABNEY AVENUE The Villages, FL 32163 5833 ABNEY AVENUE The Villages, FL 32163 5833 ABNEY AVENUE The Villages, FL 32163 5833 ABNEY AVENUE The Villages, FL 32163 5833 ABNEY AVENUE The Villages, FL 32163 5833 ABNEY AVENUE The Villages, FL 32163 5833 ABNEY AVENUE The Villages, FL 32163 5833 ABNEY AVENUE The Villages, FL 32163 5833 ABNEY AVENUE The Villages, FL 32163 5833 ABNEY AVENUE The Villages, FL 32163 5833 ABNEY AVENUE The Villages, FL 32163 5833 ABNEY AVENUE The Villages, FL 32163 5833 ABNEY AVENUE The Villages, FL 32163 5833 ABNEY AVENUE The Villages, FL 32163 5833 ABNEY AVENUE The Villages, FL 32163 5833 ABNEY AVENUE The Villages, FL 32163 5833 ABNEY AVENUE The Villages, FL 32163 5833 ABNEY AVENUE The Villages, FL 32163 5833 ABNEY AVENUE The Villages, FL 32163 5833 ABNEY AVENUE The Villages, FL 32163 5833 ABNEY AVENUE The Villages, FL 32163 5833 ABNEY AVENUE The Villages, FL 32163 5833 ABNEY AVENUE The Villages, FL 32163 5833 ABNEY AVENUE The Villages, FL 32163 5833 ABNEY AVENUE The Villages, FL 32163 5833 ABNEY AVENUE The Villages, FL 32163 5833 ABNEY AVENUE The Villages, FL 32163 5833 ABNEY AVENUE The Villages, FL 32163 5833 ABNEY AVENUE The Villages, FL 32163 5833 ABNEY AVENUE The Villages, FL 32163 5833 ABNEY AVENUE The Villages, FL 32163 5833 ABNEY AVENUE The Villages, FL 32163 5833 ABNEY AVENUE The Villages, FL 32163 View All Photos

$695,000

| Active

5833 ABNEY AVENUE

The Villages, FL 32163

2,852
Square Feet
3
Beds
3
Baths
0.17
Acres
92
Days on Market
MFROM726116
MLS#
House
Structure
Residential
Zone
Contact

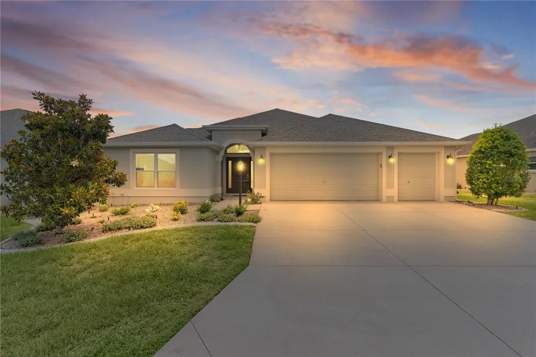
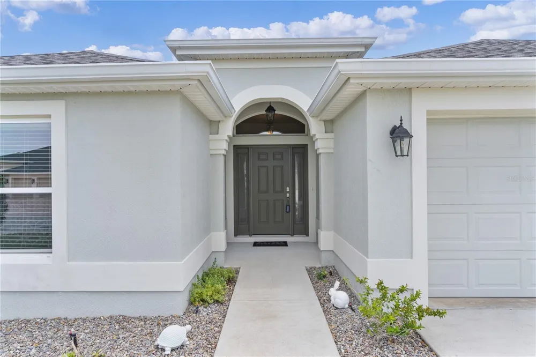
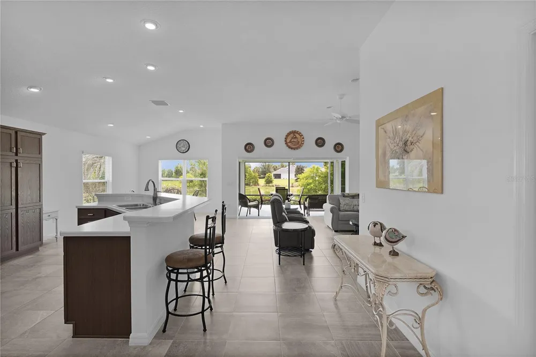
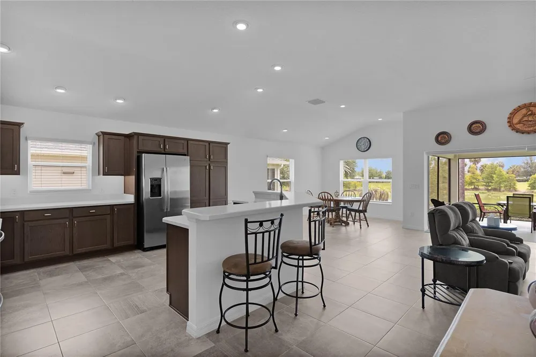
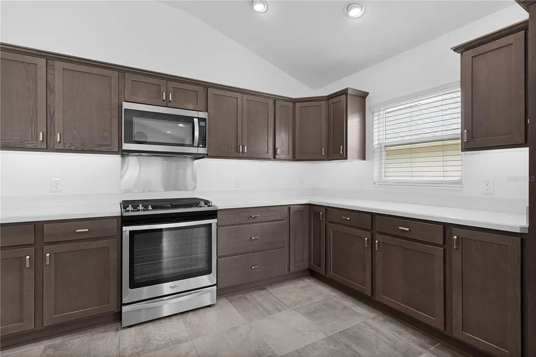
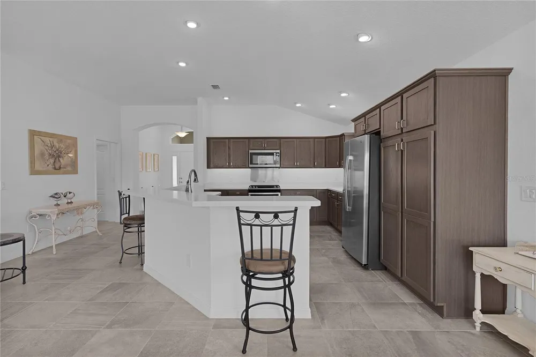
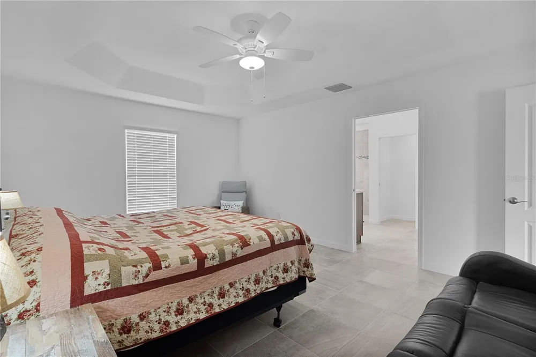
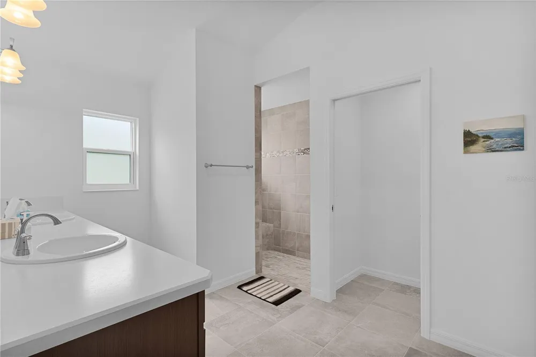
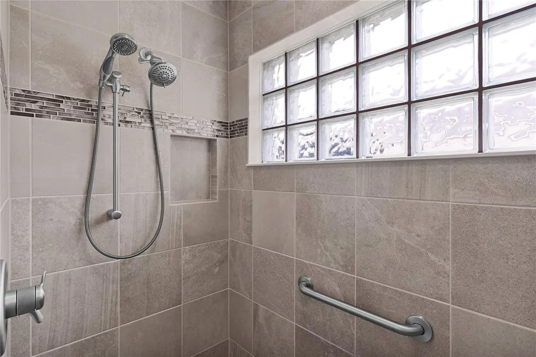
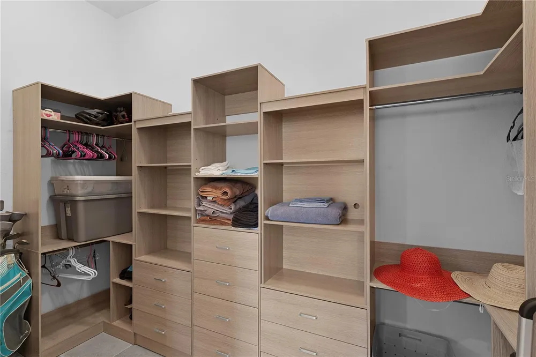
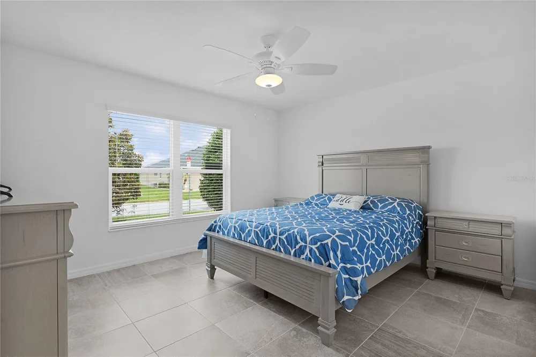
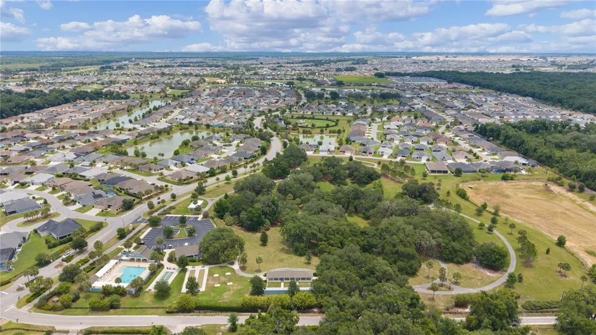
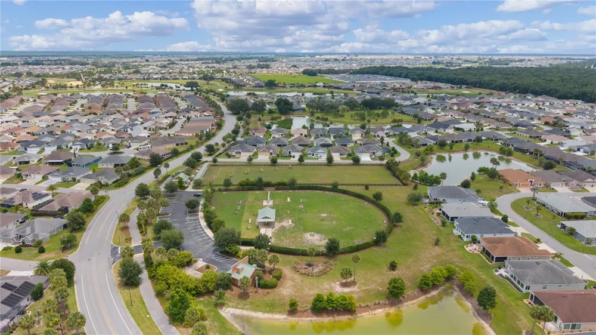
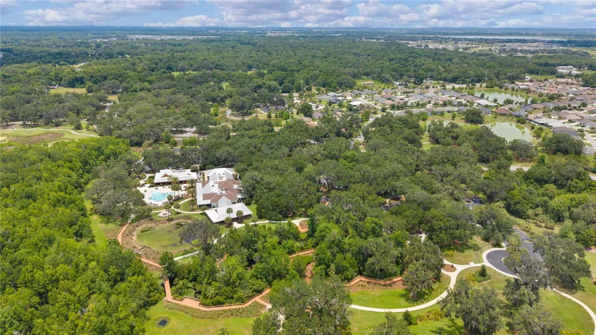
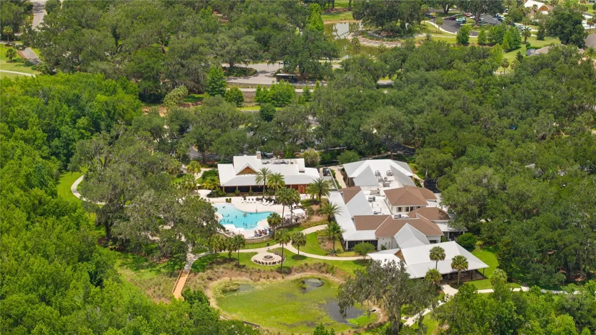
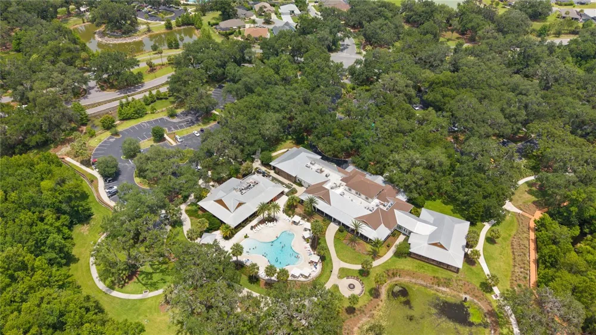
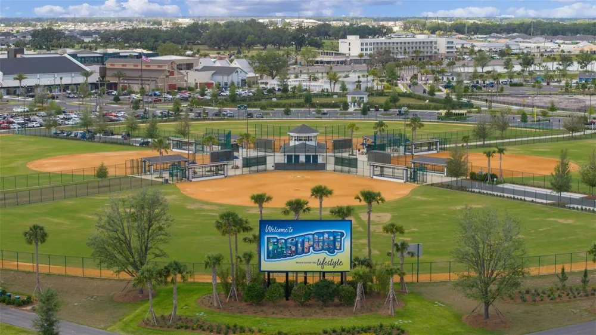
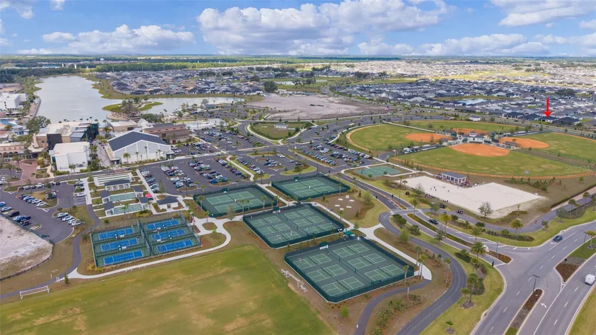
Rare waterfront Mossy Oak with room for a pool! Located in the Village of Fenney, this 3-bedroom,3 bath home offers breathtaking water views, exceptional privacy, and numerous enhancements, all just a short golf cart ride from Eastport Town Center. Designed for comfortable living and entertaining, the open floor plan showcases the view from the moment you enter. Each bedroom features its own full bath, while the front guest suite includes a desirable 2-foot expansion. The kitchen boasts a large island, abundant cabinetry, and generous workspace. Window coverings are Hunter Douglas. Additional enhancements include a 4-foot dining room expansion, and an 8-foot stretched screen lanai overlooking the water. Room for a pool. See the T&D pool layout or design your own. New Sprinkler system recently upgraded. The large garage includes a dedicated golf cart garage, and the spacious homesite offers plenty of room to add a custom pool. Fenney Putt and Play is a 2-minute walk and you have easy access to Fenney Grill, Dudley Archery Range, walking trails, boardwalks, outdoor fitness areas, dog park, recreation, and multiple executive golf courses. Water view homes like this are hard to find-don't miss this opportunity. Also available for lease.

Property Details
Interior
Ceiling Fans(s), High Ceilings, Open Floorplan, Split Bedroom, Thermostat, Tray Ceiling(s), Walk-In Closet(s), Window Treatments
Heating
Central, Electric
Cooling Features
Central Air
Bedrooms
3
Bathrooms
3.0
Full Baths
3
View
Water
Lot Features
Cleared, In County, Landscaped, Paved
Lot Description
Cleared, In County, Landscaped, Paved
Exterior Materials
Private Entrance, Private Mailbox, Private Yard
Pool Shared
1
Acres
0.17
Square Feet
2852.0
Parking Features
Garage Door Opener, Golf Cart Garage
Parking
1
Parking Spaces
3
Parking Type
Garage
Parking Garage Spaces
3.0
Property Type
Purchase
Year Built
2018
Foundation
Slab
Roof
Shingle
Sewer Information
Public Sewer
Utility Source
Public
Utility Features
Cable Available, Electricity Connected, Fire Hydrant, Natural Gas Connected, Sewer Connected, Underground Utilities, Water Conne
Appliances
Dishwasher, Dryer, Electric Water Heater, Exhaust Fan, Ice Maker, Microwave, Range, Tankless Water Heater, Trash Compactor, Wash
Subdivision
VILLAGE/FENNEY UN #8
Senior Community
1
Community Features
Community Mailbox, Deed Restrictions, Dog Park, Fitness Center, Golf Carts OK, Golf, Park, Pool, Tennis Court(s)
County
Sumter
Region
THE VILLAGES
Zoning
PUD
Original List Price
$749,000
Days on Market (Cumulative)
92
Taxes Annual
$6,778
Ownership
Fee Simple
MLS #
OM726116
Location
Legal

IDX information is provided exclusively for personal, non-commercial use, and may not be used for any purpose other than to identify prospective properties consumers may be interested in purchasing. Information is deemed reliable but not guaranteed. Some IDX listings have been excluded from this website. Listing Information presented by local MLS brokerage: Liz Jones Group

Provided By
Listed by Cynthia Fitzpatrick (#MFR278024523)
Listing Office: FITZPATRICK REAL ESTATE GROUP (#MFR271500914)

Liz Jones Group Have a question about this home?

Interested in Purchasing 5833 ABNEY AVENUE?

Get an estimate on monthly payments on this property.

$
years
Down Payment
$
%
Interest Rate
%
Tax Rate
%
$
$annually
$monthly
Estimated Monthly Payment
$0.00
Loan Amount
$0.00