
(407) 619-6345 liz@lizjonesgroup.com Liz Jones Real Estate
Traffic Dashboard
Home
  • Search
    • Search Homes
    • Featured Listings
  • Communities
  • Winter Park Estates
  • Buying
    • Buying Info
    • Mortgage Calculator
  • Selling
    • Selling Info
    • Home Valuation
  • About
    • Meet Liz
    • Testimonials
  • Signature Listings
  • Articles
  • Contact
Traffic Dashboard
Liz Jones
(407) 619-6345 liz@lizjonesgroup.com
  • 811 N Orange Ave
    Orlando, FL 32801
Home
  • Search
  • Communities
  • Winter Park Estates
  • Buying
  • Selling
  • About
  • Signature Listings
  • Articles
  • Contact
Legal
  • Privacy
  • Terms
  • DMCA
  • Accessibility
  • Fair Housing
Account
  • Dashboard
  • Logout
  • Login
Liz Jones Group - Footer Logo
©2026 Liz Jones Real Estate. All rights reserved.
Website built by CloseHack.


My Florida Regional MLS DBA Stellar MLS

IDX information is provided exclusively for personal, non-commercial use, and may not be used for any purpose other than to identify prospective properties consumers may be interested in purchasing. Information is deemed reliable but not guaranteed. Some IDX listings have been excluded from this website. Listing Information presented by local MLS brokerage: Liz Jones Group

Return
  • All Types
  • House+2 more
  • Price
  • Bed/Bath
  • Size
  • Dates
  • Filters
  • Amenities
  • Save
  • Share
Listings
No results
Sort
Home / Brooksville / 5934 SUMMIT VIEW DRIVE
5934 SUMMIT VIEW DRIVE Brooksville, FL 34601 5934 SUMMIT VIEW DRIVE Brooksville, FL 34601 5934 SUMMIT VIEW DRIVE Brooksville, FL 34601 5934 SUMMIT VIEW DRIVE Brooksville, FL 34601 5934 SUMMIT VIEW DRIVE Brooksville, FL 34601 5934 SUMMIT VIEW DRIVE Brooksville, FL 34601 5934 SUMMIT VIEW DRIVE Brooksville, FL 34601 5934 SUMMIT VIEW DRIVE Brooksville, FL 34601 5934 SUMMIT VIEW DRIVE Brooksville, FL 34601 5934 SUMMIT VIEW DRIVE Brooksville, FL 34601 5934 SUMMIT VIEW DRIVE Brooksville, FL 34601 5934 SUMMIT VIEW DRIVE Brooksville, FL 34601 5934 SUMMIT VIEW DRIVE Brooksville, FL 34601 5934 SUMMIT VIEW DRIVE Brooksville, FL 34601 5934 SUMMIT VIEW DRIVE Brooksville, FL 34601 5934 SUMMIT VIEW DRIVE Brooksville, FL 34601 5934 SUMMIT VIEW DRIVE Brooksville, FL 34601 5934 SUMMIT VIEW DRIVE Brooksville, FL 34601 5934 SUMMIT VIEW DRIVE Brooksville, FL 34601 5934 SUMMIT VIEW DRIVE Brooksville, FL 34601 5934 SUMMIT VIEW DRIVE Brooksville, FL 34601 View All Photos

$599,900

| Active

5934 SUMMIT VIEW DRIVE

Brooksville, FL 34601

3,695
Square Feet
4
Beds
3.5
Baths
0.28
Acres
866
Days on Market
MFRTB8501521
MLS#
House
Structure
Residential
Zone
Contact

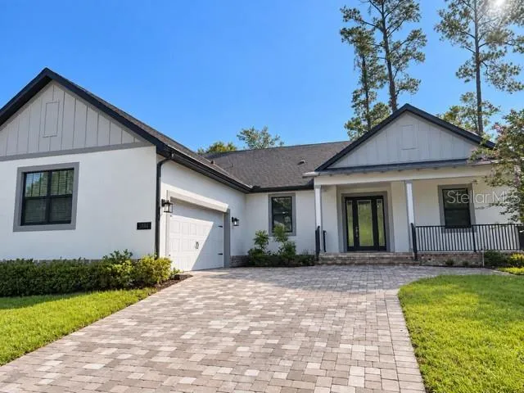
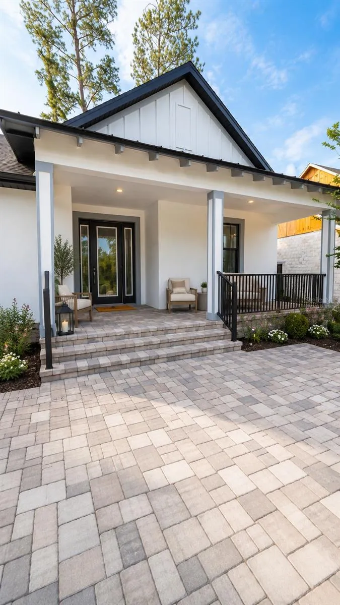
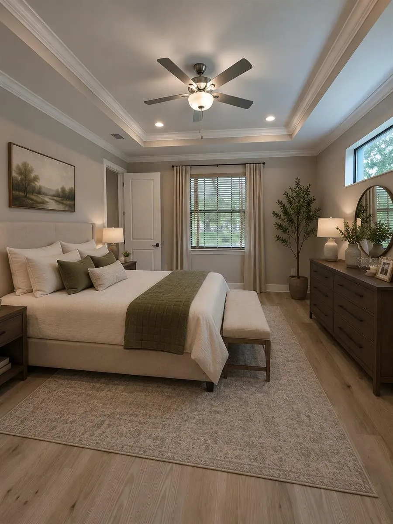
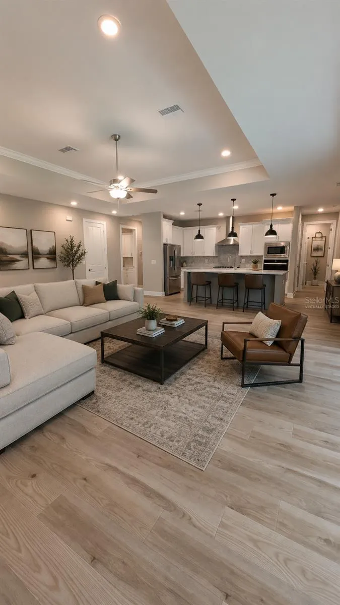
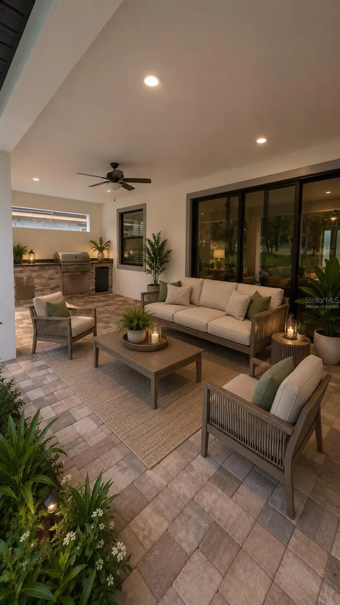
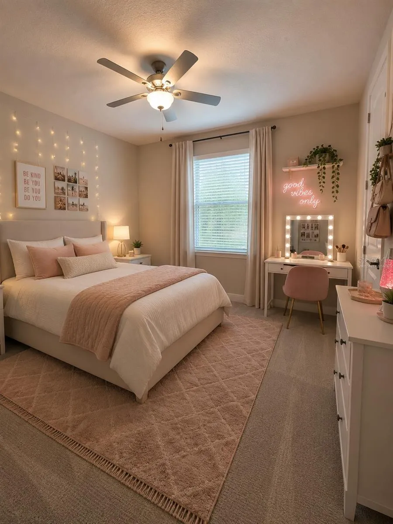
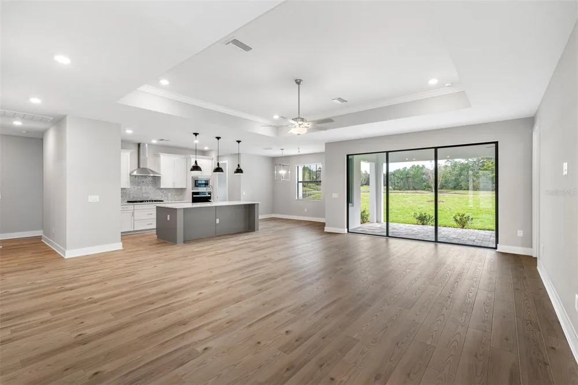
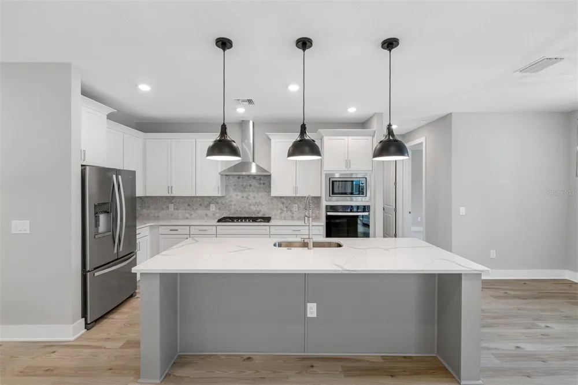
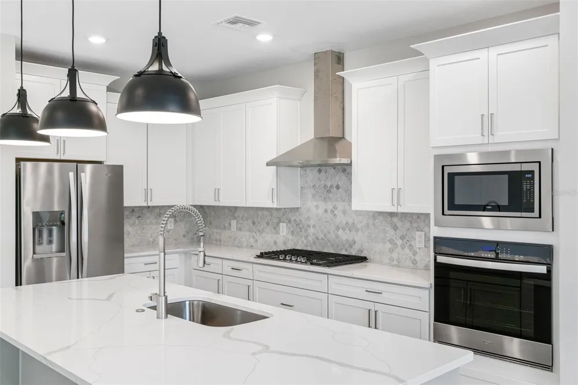
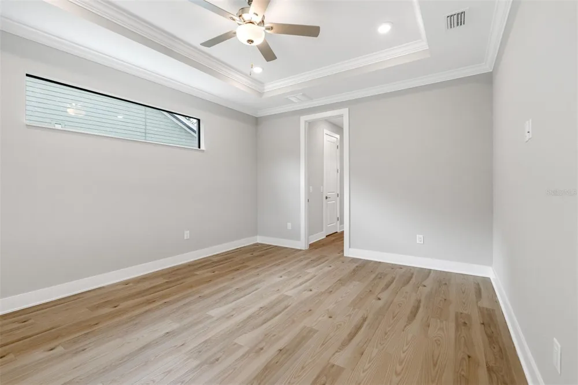
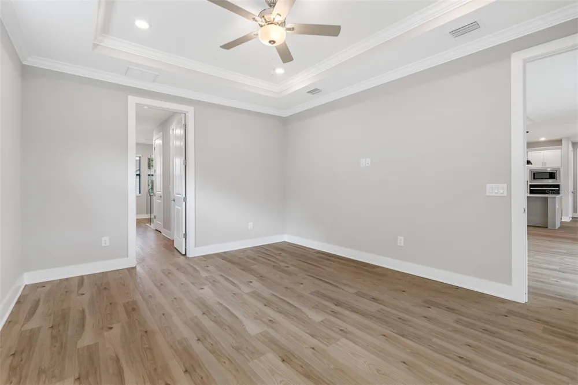
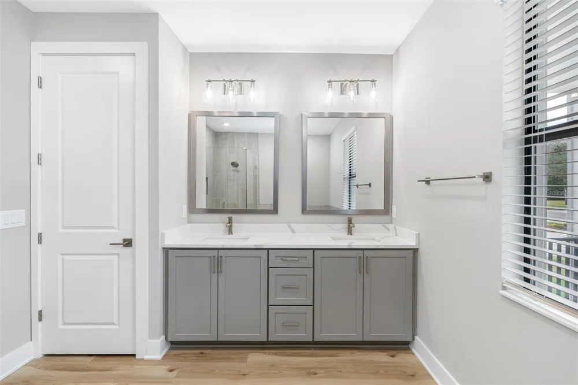
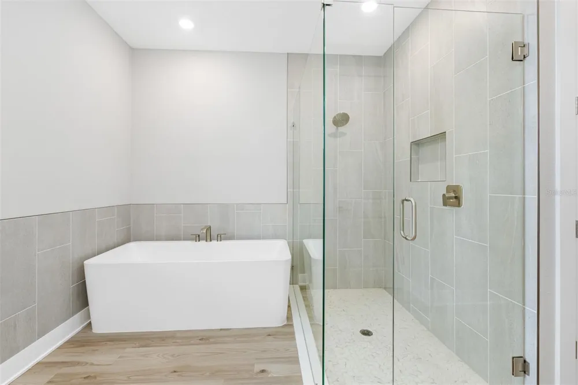
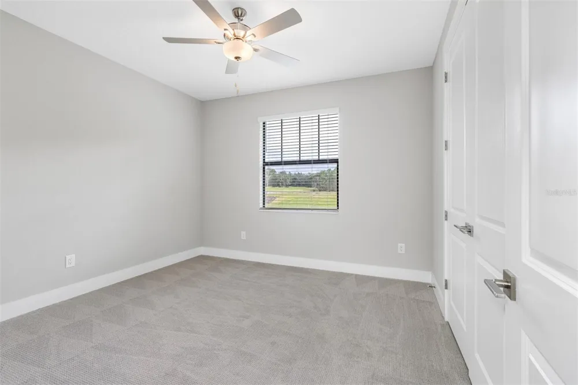
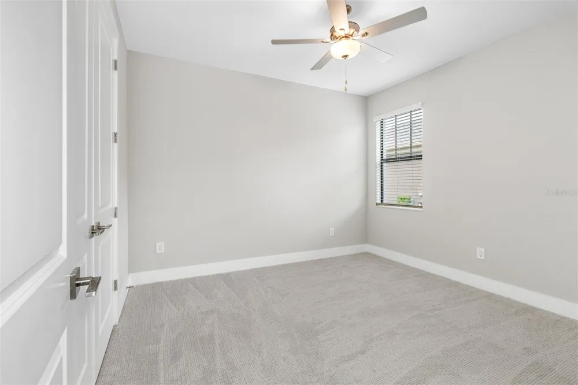
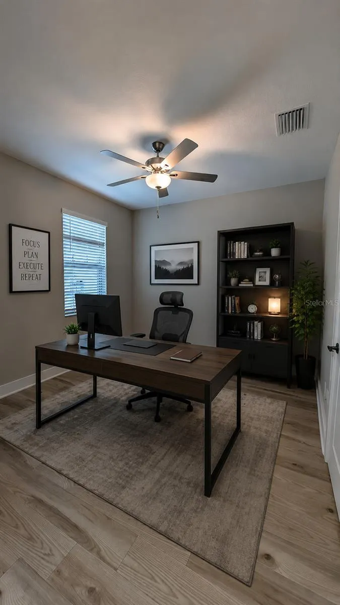
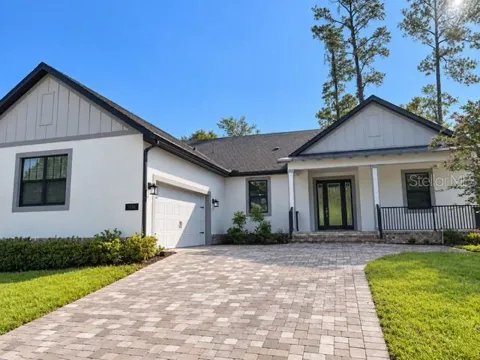
One or more photo(s) has been virtually staged. Final Opportunity – One of Only 5 Homes Remaining! Recently Price Improved! Experience refined Florida living in the beautiful Harbour model by Terrata Homes, located within the Southern Hills Plantation Club in Brooksville, Florida. This thoughtfully designed home offers 4 spacious bedrooms, 3 full bathrooms, and 2,535 square feet of beautifully crafted living space. Designed for both everyday comfort and effortless entertaining, the Harbour model combines modern elegance with functional living in one exceptional floor plan. The gourmet kitchen serves as the heart of the home, featuring designer cabinetry, beautiful countertops, stainless steel appliances, and a large center island perfect for gathering with family and friends. The bright and inviting great room seamlessly connects to the dining area, creating an open-concept layout ideal for entertaining or relaxing at home. The luxurious owner's suite offers a private retreat complete with a spa-inspired bathroom, dual vanities, a walk-in shower, and an oversized walk-in closet. Three additional bedrooms provide plenty of space for family, guests, a home office, or hobbies, while three full bathrooms ensure convenience and privacy for everyone. Located within the highly sought-after Southern Hills Plantation Club, residents enjoy access to world-class amenities including: • Championship Pete Dye golf course • Resort-style swimming pool • State-of-the-art fitness center • Tennis and pickleball courts • Elegant clubhouse and dining • Scenic rolling hills and beautiful natural surroundings • Gated community with a luxury lifestyle atmosphere Whether you're searching for your forever home or a luxurious Florida retreat, the Harbour model offers the perfect combination of sophistication, comfort, and modern convenience. Call today for details that will absolutely blow you out of the water! Schedule your private tour and experience the exceptional lifestyle that awaits at Southern Hills Plantation Club.

Property Details
Interior
Ceiling Fans(s), High Ceilings, Kitchen/Family Room Combo, Stone Counters, Thermostat, Walk-In Closet(s)
Heating
Natural Gas
Cooling Features
Central Air
Bedrooms
4
Bathrooms
3.5
Full Baths
3
Half Baths
1
Exterior Materials
Lighting, Outdoor Kitchen, Sidewalk
Pool Shared
1
Acres
0.28
Square Feet
3695.0
Parking Features
Covered, Driveway, Garage Door Opener
Parking
1
Parking Spaces
2
Parking Type
Driveway
Parking Garage Spaces
2.0
Property Type
Purchase
Year Built
2024
Foundation
Slab
Roof
Shingle
Sewer Information
Public Sewer
Utility Source
Public
Utility Features
Cable Available, Electricity Available, Natural Gas Available, Water Available
Appliances
Dishwasher, Disposal, Microwave, Range, Refrigerator
Subdivision
SOUTHERN HILLS PLANTATION
Community Features
Clubhouse, Deed Restrictions, Fitness Center, Gated Community - Guard, Golf Carts OK, Golf, Pool, Restaurant, Sidewalks, Tennis
County
Hernando
Region
BROOKSVILLE
Zoning
X
Original List Price
$649,000
Days on Market (Cumulative)
866
Taxes Annual
$1,013
HOA
1
HOA Fees
843.0
Pets
1
Pets Allowed
1
Ownership
Fee Simple
MLS #
TB8501521
Location
Legal

IDX information is provided exclusively for personal, non-commercial use, and may not be used for any purpose other than to identify prospective properties consumers may be interested in purchasing. Information is deemed reliable but not guaranteed. Some IDX listings have been excluded from this website. Listing Information presented by local MLS brokerage: Liz Jones Group

Provided By
Listed by Gayle Van Wagenen (#MFR270515349)
Listing Office: LGI REALTY- FLORIDA, LLC (#MFR261569250)

Liz Jones Group Have a question about this home?

Interested in Purchasing 5934 SUMMIT VIEW DRIVE?

Get an estimate on monthly payments on this property.
$
years
Down Payment
$
%
Interest Rate
%
Tax Rate
%
$
$annually
$monthly
Estimated Monthly Payment
$0.00
Loan Amount
$0.00