
(407) 619-6345 liz@lizjonesgroup.com Liz Jones Real Estate
Traffic Dashboard
Home
  • Search
    • Search Homes
    • Featured Listings
  • Communities
  • Winter Park Estates
  • Buying
    • Buying Info
    • Mortgage Calculator
  • Selling
    • Selling Info
    • Home Valuation
  • About
    • Meet Liz
    • Testimonials
  • Signature Listings
  • Articles
  • Contact
Traffic Dashboard
Liz Jones
(407) 619-6345 liz@lizjonesgroup.com
  • 811 N Orange Ave
    Orlando, FL 32801
Home
  • Search
  • Communities
  • Winter Park Estates
  • Buying
  • Selling
  • About
  • Signature Listings
  • Articles
  • Contact
Legal
  • Privacy
  • Terms
  • DMCA
  • Accessibility
  • Fair Housing
Account
  • Dashboard
  • Logout
  • Login
Liz Jones Group - Footer Logo
©2026 Liz Jones Real Estate. All rights reserved.
Website built by CloseHack.


My Florida Regional MLS DBA Stellar MLS

IDX information is provided exclusively for personal, non-commercial use, and may not be used for any purpose other than to identify prospective properties consumers may be interested in purchasing. Information is deemed reliable but not guaranteed. Some IDX listings have been excluded from this website. Listing Information presented by local MLS brokerage: Liz Jones Group

Return
  • All Types
  • House+2 more
  • Price
  • Bed/Bath
  • Size
  • Dates
  • Filters
  • Amenities
  • Save
  • Share
Listings
No results
Sort
Home / Lakeland / 6264 PEACOCK RUN
6264 PEACOCK RUN Lakeland, FL 33809 6264 PEACOCK RUN Lakeland, FL 33809 6264 PEACOCK RUN Lakeland, FL 33809 6264 PEACOCK RUN Lakeland, FL 33809 6264 PEACOCK RUN Lakeland, FL 33809 6264 PEACOCK RUN Lakeland, FL 33809 6264 PEACOCK RUN Lakeland, FL 33809 6264 PEACOCK RUN Lakeland, FL 33809 6264 PEACOCK RUN Lakeland, FL 33809 6264 PEACOCK RUN Lakeland, FL 33809 6264 PEACOCK RUN Lakeland, FL 33809 6264 PEACOCK RUN Lakeland, FL 33809 6264 PEACOCK RUN Lakeland, FL 33809 6264 PEACOCK RUN Lakeland, FL 33809 6264 PEACOCK RUN Lakeland, FL 33809 6264 PEACOCK RUN Lakeland, FL 33809 6264 PEACOCK RUN Lakeland, FL 33809 6264 PEACOCK RUN Lakeland, FL 33809 6264 PEACOCK RUN Lakeland, FL 33809 6264 PEACOCK RUN Lakeland, FL 33809 6264 PEACOCK RUN Lakeland, FL 33809 6264 PEACOCK RUN Lakeland, FL 33809 6264 PEACOCK RUN Lakeland, FL 33809 6264 PEACOCK RUN Lakeland, FL 33809 6264 PEACOCK RUN Lakeland, FL 33809 6264 PEACOCK RUN Lakeland, FL 33809 6264 PEACOCK RUN Lakeland, FL 33809 6264 PEACOCK RUN Lakeland, FL 33809 6264 PEACOCK RUN Lakeland, FL 33809 6264 PEACOCK RUN Lakeland, FL 33809 6264 PEACOCK RUN Lakeland, FL 33809 6264 PEACOCK RUN Lakeland, FL 33809 6264 PEACOCK RUN Lakeland, FL 33809 6264 PEACOCK RUN Lakeland, FL 33809 6264 PEACOCK RUN Lakeland, FL 33809 6264 PEACOCK RUN Lakeland, FL 33809 View All Photos

$229,500

| Active

6264 PEACOCK RUN

Lakeland, FL 33809

1,436
Square Feet
2
Beds
2
Baths
0.08
Acres
126
Days on Market
MFRL4961601
MLS#
House
Structure
Residential
Zone
Contact

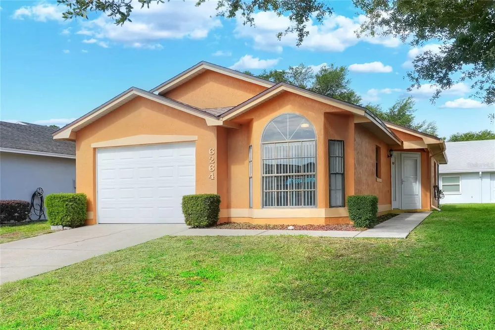
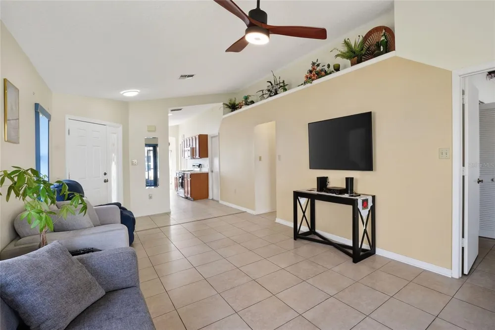
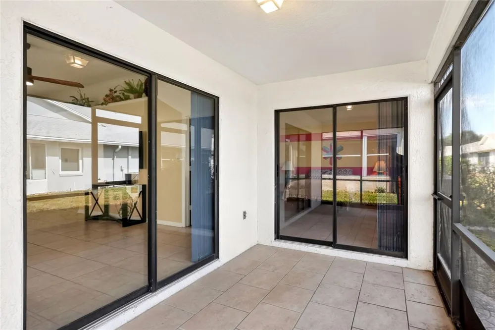
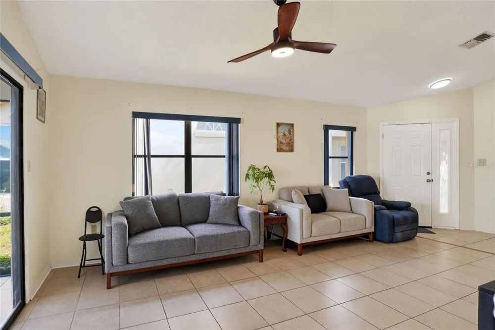
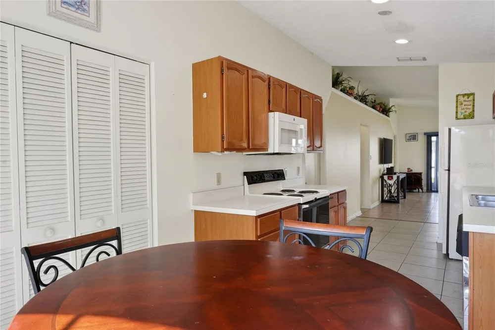
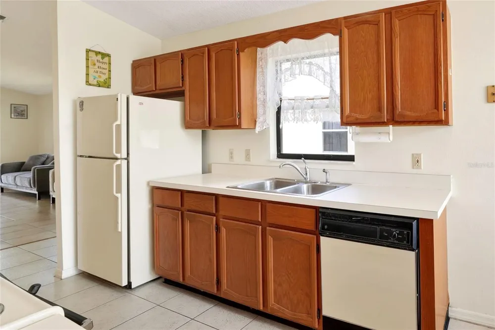
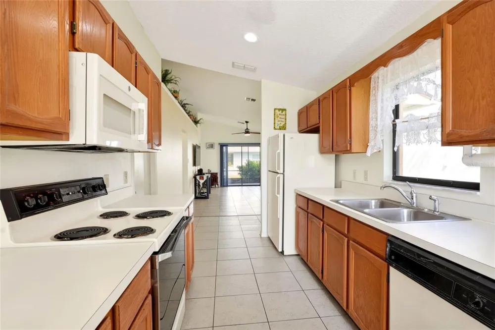
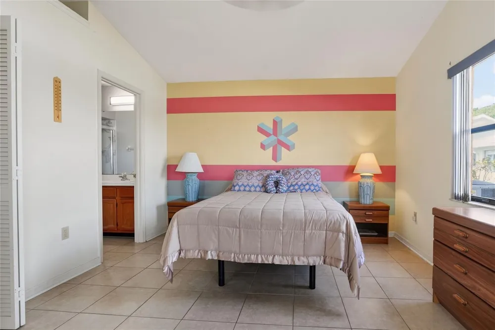
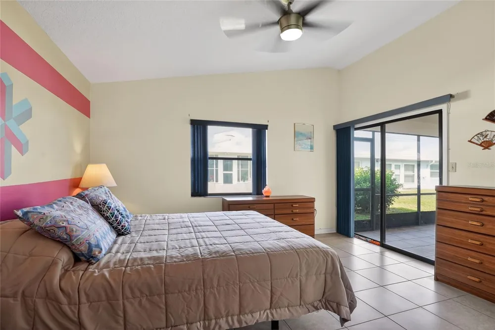
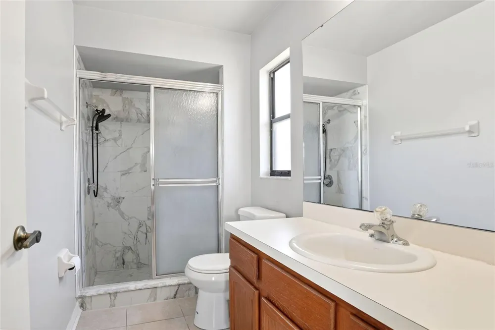
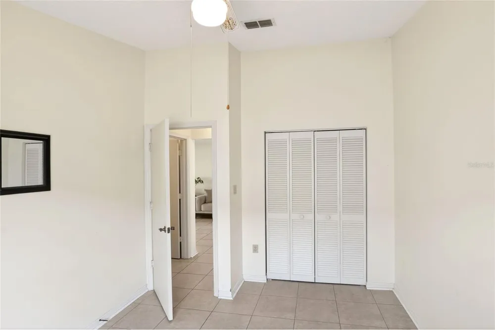
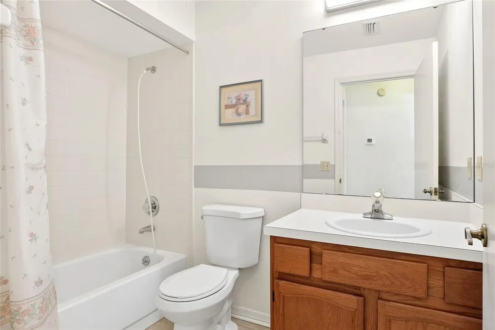
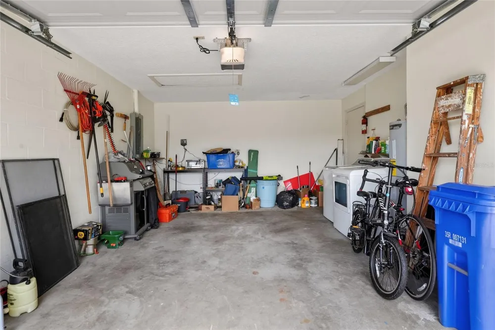
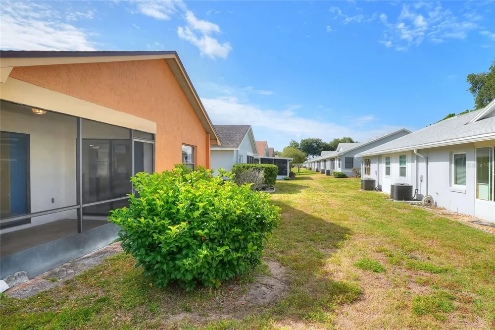
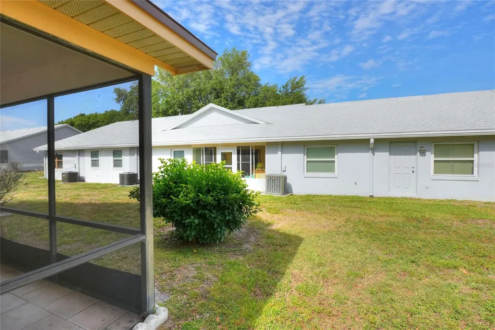
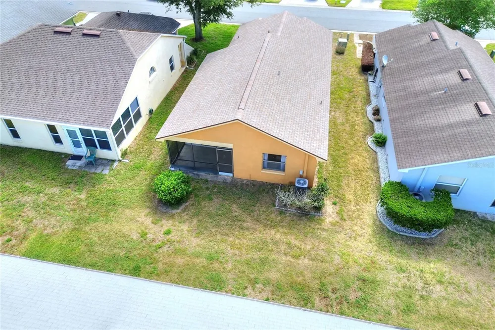
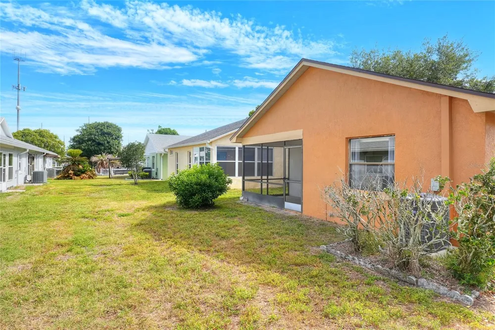
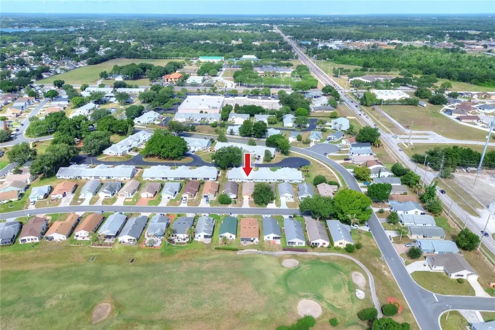
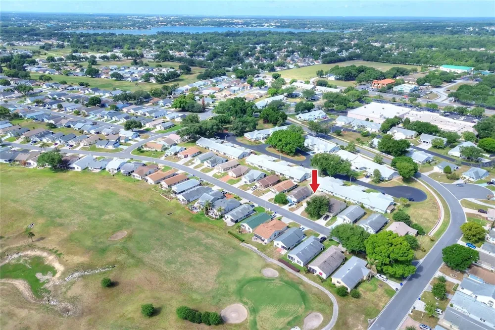
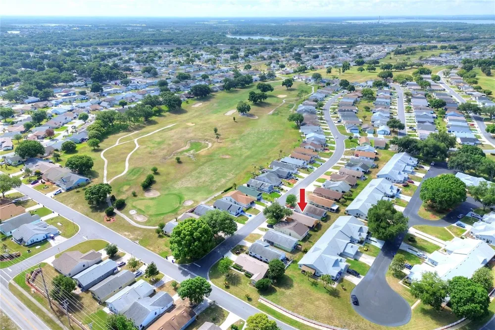
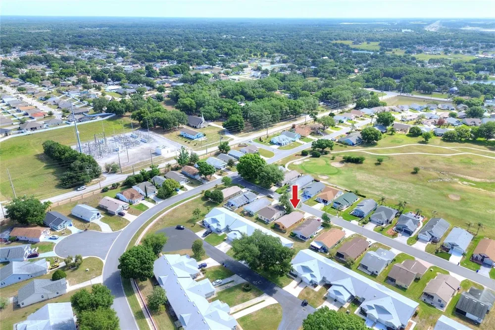
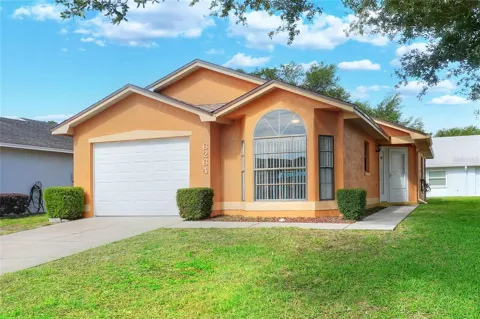
NEW PRICING, $229,500, PRESENTS A STRONG VALUE IN THE SANDPIPER COMMUNITY .Built in 1991 and located in the 55+ community of Sandpiper Golf & Country Club, this 2 bedroom, 2 bathroom home offers a straightforward layout that’s easy to navigate and maintain. A new roof installed in 2023 takes care of one of the larger expenses, allowing the next owner to focus on settling in and making the space their own over time. The home is arranged in a linear, “shotgun-style” layout, with the garage at the front and a private side entry that leads directly into the main living area. High ceilings in this central space help open it up, while the living room, dining area, and kitchen all connect in a simple, functional flow. The dining area sits near the front of the home with windows overlooking the yard, bringing in natural light throughout the day. The kitchen is set along both sides of the space, keeping everything within reach and easy to use. It’s practical as it stands, with the option to update over time based on your needs. The primary bedroom includes its own bathroom and a walk-in closet, along with direct access to a small screened porch that also connects to the living area. This outdoor space adds a quiet spot to step outside without leaving the home. The second bedroom and full bath are positioned nearby, making the layout comfortable for guests or everyday use. Laundry is located in the garage, and the home includes a single-car garage for parking and storage. Roof Replacement 2024 by Musick Roofing. For buyers looking for a manageable home in an established 55+ community, this property offers a simple starting point with the ability to personalize at your own pace.

Property Details
Interior
Kitchen/Family Room Combo, Other, High Ceilings
Heating
Central
Cooling Features
Central Air
Bedrooms
2
Bathrooms
2.0
Full Baths
2
Exterior Materials
Other
Acres
0.08
Square Feet
1436.0
Parking Features
Driveway
Parking
1
Parking Spaces
1
Parking Type
Driveway
Parking Garage Spaces
1.0
Parking Carport Spaces
0.0
Property Type
Purchase
Year Built
1991
Foundation
Other
Roof
Shingle
Sewer Information
Public Sewer
Utility Source
Public
Utility Features
Cable Available, Electricity Connected, Phone Available, Public, Sewer Connected
Appliances
Range, Refrigerator
Subdivision
SANDPIPER GOLF & COUNTRY CLUB PHASE 04
Senior Community
1
County
Polk
Region
LAKELAND
Zoning
RES
Original List Price
$240,000
Days on Market (Cumulative)
126
Taxes Annual
$372
HOA
1
HOA Fees
450.0
Pets
1
Pets Allowed
1
Ownership
Fee Simple
MLS #
L4961601
Location
Legal

IDX information is provided exclusively for personal, non-commercial use, and may not be used for any purpose other than to identify prospective properties consumers may be interested in purchasing. Information is deemed reliable but not guaranteed. Some IDX listings have been excluded from this website. Listing Information presented by local MLS brokerage: Liz Jones Group

Provided By
Listed by Stephanie Gavric (#MFR265579183)
Listing Office: FEE SIMPLE REALTY LLC (#MFR265579742)

Liz Jones Group Have a question about this home?

Interested in Purchasing 6264 PEACOCK RUN?

Get an estimate on monthly payments on this property.
$
years
Down Payment
$
%
Interest Rate
%
Tax Rate
%
$
$annually
$monthly
Estimated Monthly Payment
$0.00
Loan Amount
$0.00