 View All Photos
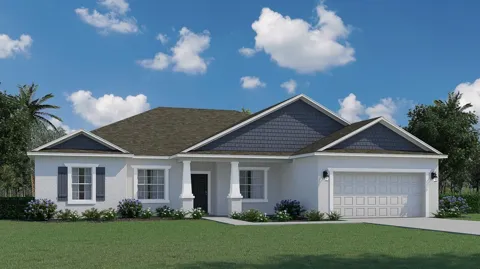
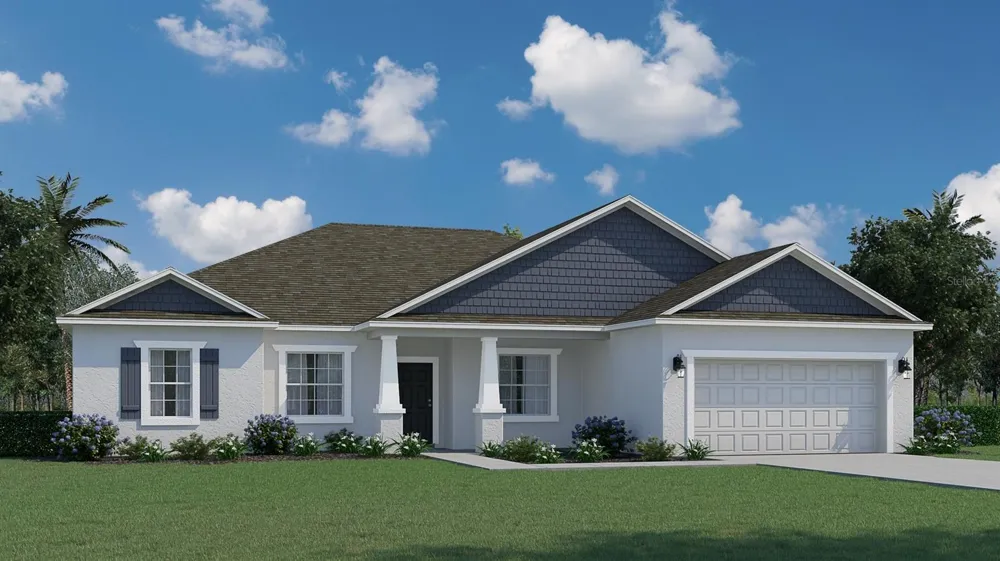
Under Construction. Welcome to the Charlotte floorplan, from our Cornerstone collection. Designed with the perfect blend of functionality and style, this home is sure to captivate discerning homebuyers seeking an exceptional living experience. The Charlotte floorplan boasts a large, recessed truss covered porch, offering privacy and an attractive exterior. Embrace the option for a larger covered entry, which provides a welcoming touch and space for a small table and chairs or a cozy seating area. This additional outdoor space allows you to create a charming nook for relaxation or socializing. Embrace the endless possibilities of the Charlotte floorplan and make it your own. The Charlotte floorplan encompasses four bedrooms, three bathrooms, and a two-car garage, all within a sprawling 2,338 square feet. Its elegant design and thoughtful features make it an ideal choice for those seeking a home that combines sophistication, versatility, and comfort. With its remarkable features, spacious layout, and attention to detail, this home is poised to exceed your expectations. Experience the epitome of modern living and elevate your lifestyle with the Charlotte floorplan from our Cornerstone collection.
IDX information is provided exclusively for personal, non-commercial use, and may not be used for any purpose other than to identify prospective properties consumers may be interested in purchasing. Information is deemed reliable but not guaranteed. Some IDX listings have been excluded from this website. Listing Information presented by local MLS brokerage: Liz Jones Group
Provided By
Listed by Trish Lohela (#MFR270527206)
Listing Office: HOLIDAY BUILDERS GULF COAST (#MFR273501278)
Get an estimate on monthly payments on this property.