
(407) 619-6345 liz@lizjonesgroup.com Liz Jones Real Estate
Traffic Dashboard
Home
  • Search
    • Search Homes
    • Featured Listings
  • Communities
  • Winter Park Estates
  • Buying
    • Buying Info
    • Mortgage Calculator
  • Selling
    • Selling Info
    • Home Valuation
  • About
    • Meet Liz
    • Testimonials
  • Signature Listings
  • Articles
  • Contact
Traffic Dashboard
Liz Jones
(407) 619-6345 liz@lizjonesgroup.com
  • 811 N Orange Ave
    Orlando, FL 32801
Home
  • Search
  • Communities
  • Winter Park Estates
  • Buying
  • Selling
  • About
  • Signature Listings
  • Articles
  • Contact
Legal
  • Privacy
  • Terms
  • DMCA
  • Accessibility
  • Fair Housing
Account
  • Dashboard
  • Logout
  • Login
Liz Jones Group - Footer Logo
©2026 Liz Jones Real Estate. All rights reserved.
Website built by CloseHack.


My Florida Regional MLS DBA Stellar MLS

IDX information is provided exclusively for personal, non-commercial use, and may not be used for any purpose other than to identify prospective properties consumers may be interested in purchasing. Information is deemed reliable but not guaranteed. Some IDX listings have been excluded from this website. Listing Information presented by local MLS brokerage: Liz Jones Group

Return
  • All Types
  • House+2 more
  • Price
  • Bed/Bath
  • Size
  • Dates
  • Filters
  • Amenities
  • Save
  • Share
Listings
No results
Sort
Home / Dunedin / 679 LITCHFIELD LANE
679 LITCHFIELD LANE Dunedin, FL 34698 679 LITCHFIELD LANE Dunedin, FL 34698 679 LITCHFIELD LANE Dunedin, FL 34698 679 LITCHFIELD LANE Dunedin, FL 34698 679 LITCHFIELD LANE Dunedin, FL 34698 679 LITCHFIELD LANE Dunedin, FL 34698 679 LITCHFIELD LANE Dunedin, FL 34698 679 LITCHFIELD LANE Dunedin, FL 34698 679 LITCHFIELD LANE Dunedin, FL 34698 679 LITCHFIELD LANE Dunedin, FL 34698 679 LITCHFIELD LANE Dunedin, FL 34698 679 LITCHFIELD LANE Dunedin, FL 34698 679 LITCHFIELD LANE Dunedin, FL 34698 679 LITCHFIELD LANE Dunedin, FL 34698 679 LITCHFIELD LANE Dunedin, FL 34698 679 LITCHFIELD LANE Dunedin, FL 34698 679 LITCHFIELD LANE Dunedin, FL 34698 679 LITCHFIELD LANE Dunedin, FL 34698 679 LITCHFIELD LANE Dunedin, FL 34698 679 LITCHFIELD LANE Dunedin, FL 34698 679 LITCHFIELD LANE Dunedin, FL 34698 679 LITCHFIELD LANE Dunedin, FL 34698 679 LITCHFIELD LANE Dunedin, FL 34698 679 LITCHFIELD LANE Dunedin, FL 34698 679 LITCHFIELD LANE Dunedin, FL 34698 679 LITCHFIELD LANE Dunedin, FL 34698 679 LITCHFIELD LANE Dunedin, FL 34698 679 LITCHFIELD LANE Dunedin, FL 34698 679 LITCHFIELD LANE Dunedin, FL 34698 679 LITCHFIELD LANE Dunedin, FL 34698 679 LITCHFIELD LANE Dunedin, FL 34698 679 LITCHFIELD LANE Dunedin, FL 34698 679 LITCHFIELD LANE Dunedin, FL 34698 679 LITCHFIELD LANE Dunedin, FL 34698 679 LITCHFIELD LANE Dunedin, FL 34698 679 LITCHFIELD LANE Dunedin, FL 34698 679 LITCHFIELD LANE Dunedin, FL 34698 679 LITCHFIELD LANE Dunedin, FL 34698 679 LITCHFIELD LANE Dunedin, FL 34698 679 LITCHFIELD LANE Dunedin, FL 34698 679 LITCHFIELD LANE Dunedin, FL 34698 679 LITCHFIELD LANE Dunedin, FL 34698 679 LITCHFIELD LANE Dunedin, FL 34698 679 LITCHFIELD LANE Dunedin, FL 34698 679 LITCHFIELD LANE Dunedin, FL 34698 679 LITCHFIELD LANE Dunedin, FL 34698 679 LITCHFIELD LANE Dunedin, FL 34698 679 LITCHFIELD LANE Dunedin, FL 34698 View All Photos

$849,000

| Active

679 LITCHFIELD LANE

Dunedin, FL 34698

3,683
Square Feet
4
Beds
3
Baths
0.26
Acres
5
Days on Market
MFRA4704853
MLS#
House
Structure
Residential
Zone
Contact

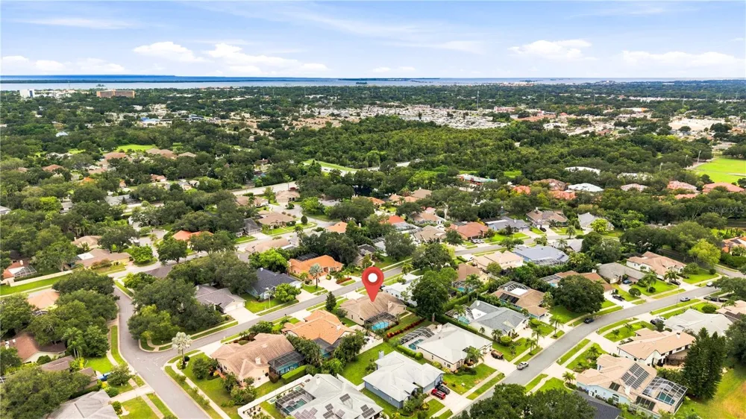
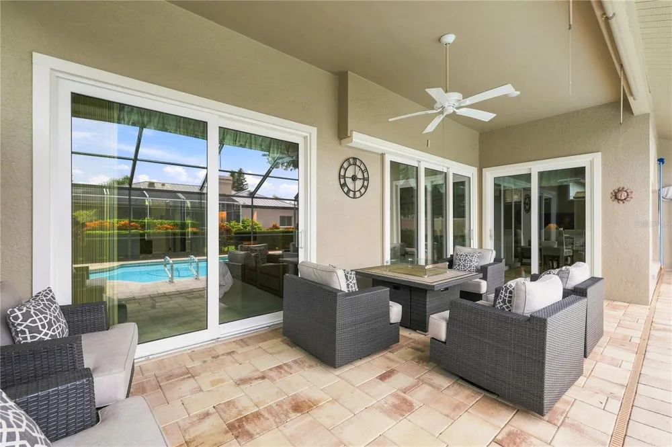
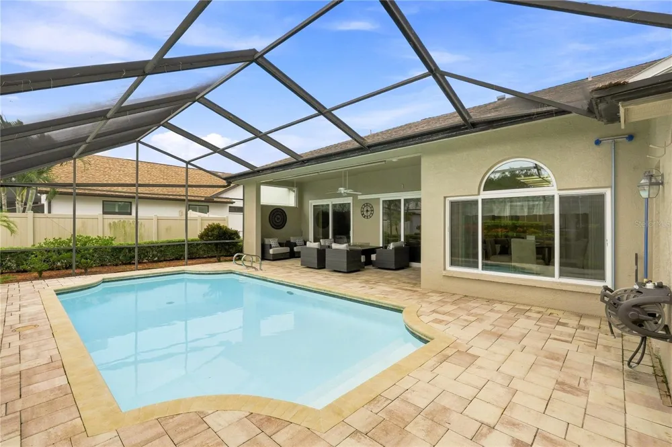
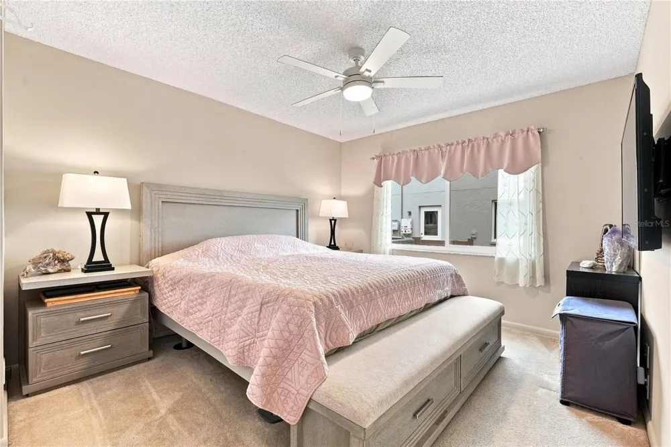
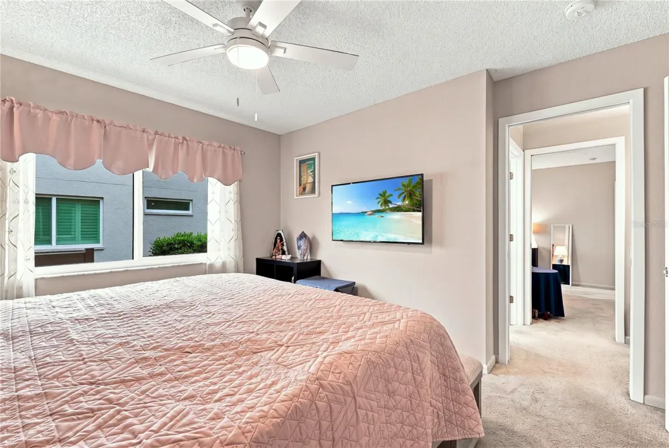
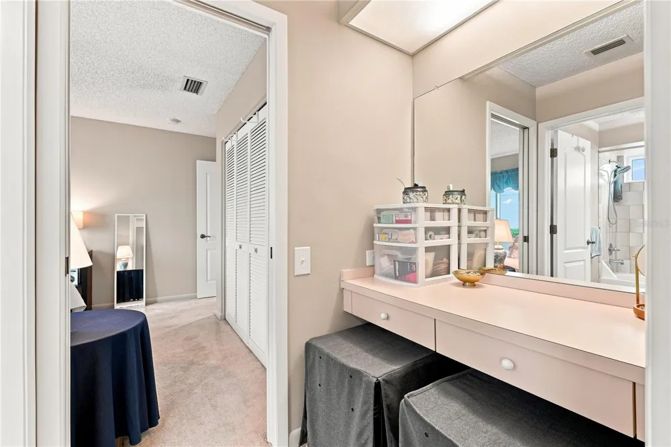
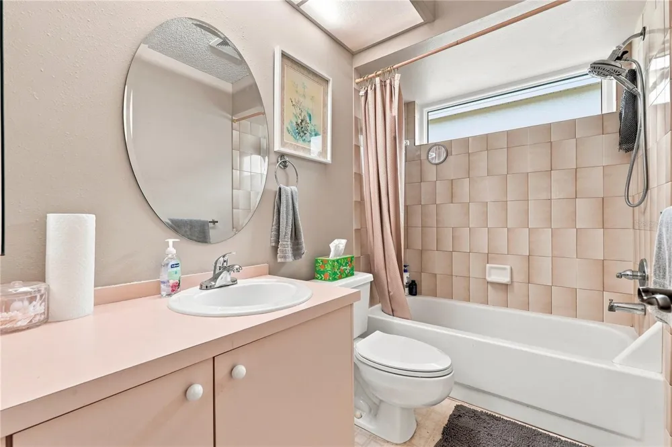
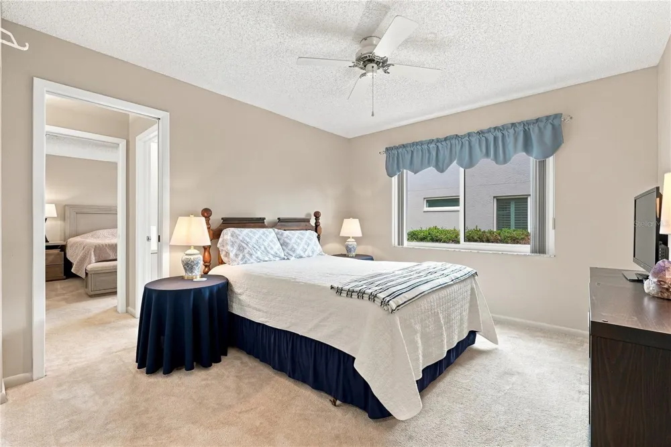
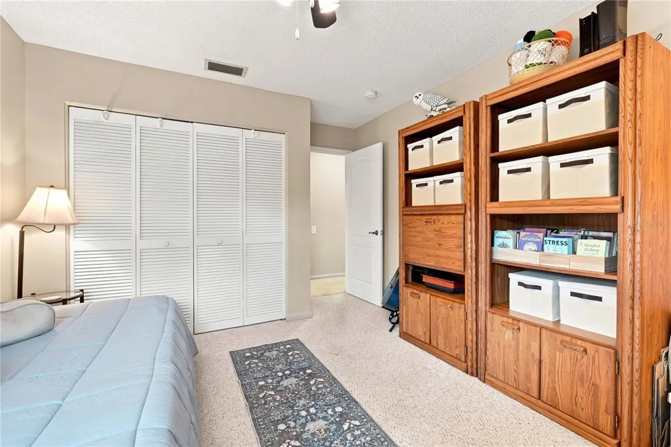
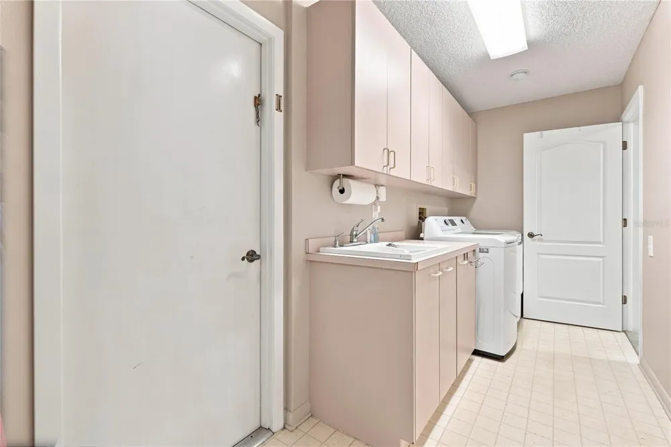
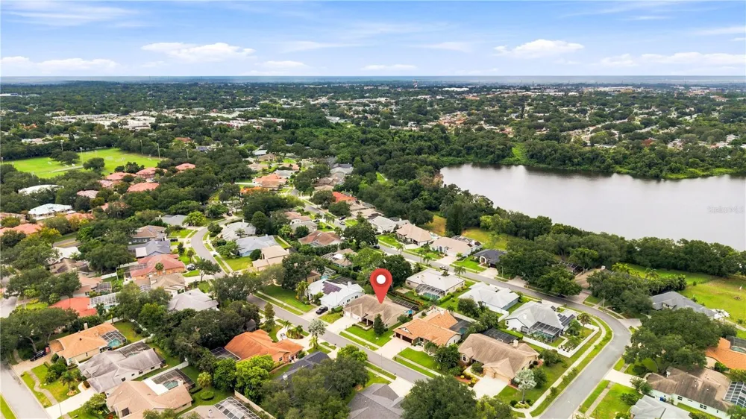
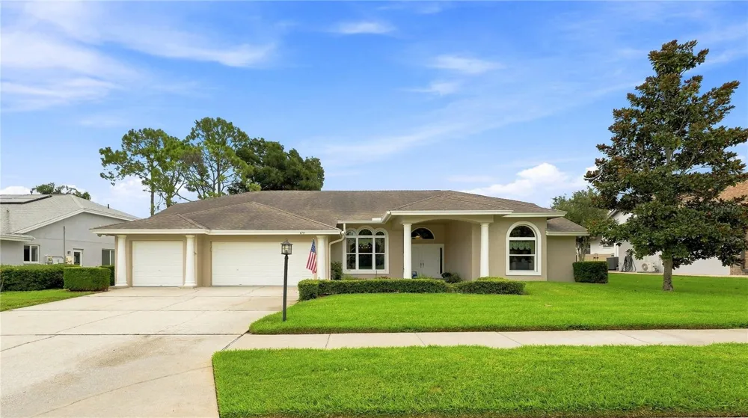
Virtually Staged. Welcome to 679 Litchfield Lane, a spacious 4-bedroom, 3-bath pool home located in the beautifully maintained Weathersfield neighborhood of Dunedin. Lovingly maintained by the same owner for more than 30 years, this solid concrete block home offers a comfortable split floor plan, soaring 10-foot volume ceilings, a three-car garage, and multiple living spaces designed to take full advantage of Florida’s indoor-outdoor lifestyle. Weathersfield features a distinctive collection of custom homes on oversized lots, with HOA fees of just $72 per month. Step inside to a bright and spacious interior where tall ceilings and large windows create an open, airy atmosphere. The kitchen offers abundant counter space, a sunny breakfast nook, and sliding glass doors leading directly to the screened pool area. The kitchen opens to the family room, where a wood-burning fireplace creates a warm focal point. A separate formal dining room provides plenty of space for entertaining, while the living room features three large pocket sliding glass doors that disappear to create a seamless connection to the covered lanai and pool. The outdoor living area is a true highlight of the home. The expansive covered lanai provides plenty of space for dining, relaxing, and entertaining, with additional room to create an outdoor kitchen. Beyond the lanai is a heated swimming pool surrounded by a screened enclosure, allowing the outdoor space to be enjoyed throughout the year. Pool and lanai pavers were updated in 2024, complementing the home's manicured landscaping. The thoughtfully designed split floor plan provides separation between the primary suite and the three additional bedrooms. The spacious primary suite features volume ceilings and sliding glass doors opening directly to the lanai and pool. Two large walk-in closets, an additional shoe and linen closet, and a generous en-suite bathroom provide abundant storage and functionality. The primary bath features dual sinks, a walk-in shower, separate garden tub, private water closet, and a comfortable alcove window seat. On the opposite side of the home, bedrooms two and three share a Jack-and-Jill bathroom with a tub and shower. The fourth bedroom features double corner windows that provide abundant natural light and offers flexibility for use as a bedroom, home office, hobby room, or other bonus space. A third full bathroom includes a walk-in shower and convenient secondary door providing direct access to the pool area. The home also features a large indoor laundry room with generous storage space. Major improvements include hurricane-impact windows and sliding glass doors installed throughout the home in 2024, pool and lanai pavers completed in 2024, fresh interior and exterior paint in 2025, and a roof installed in 2010. The spacious three-car garage provides plenty of additional room for tools, equipment, and storage. Located in Dunedin, this home offers convenient access to the city's extensive selection of locally owned restaurants, breweries, live music venues, golf courses, parks, community events, and other attractions. Dunedin's golf-cart-friendly areas provide another way to explore this vibrant Gulf Coast city and all it has to offer. Combining a spacious split floor plan, heated pool, expansive covered lanai, three-car garage, impact windows and doors, and a desirable Dunedin location, 679 Litchfield Lane offers an exceptional opportunity to make this well-maintained home your own.

Property Details
Interior
Ceiling Fans(s), Eat-in Kitchen, High Ceilings, Kitchen/Family Room Combo, Primary Bedroom Main Floor, Split Bedroom, Window Tre
Heating
Central, Electric
Cooling Features
Central Air
Bedrooms
4
Bathrooms
3.0
Full Baths
3
View
Pool,Trees/Woods
Lot Features
Level, Near Golf Course, Near Marina, Oversized Lot, Sidewalk, Private
Stories
1
Lot Description
Level, Near Golf Course, Near Marina, Oversized Lot, Sidewalk, Private
Pool
1
Pool Description
Gunite, Heated, In Ground, Lighting, Screen Enclosure
Pool Features
Gunite, Heated, In Ground, Lighting, Screen Enclosure
Exterior Materials
Hurricane Shutters, Lighting, Rain Gutters, Sidewalk
Acres
0.26
Square Feet
3683.0
Parking Features
Driveway, Garage Door Opener, Golf Cart Parking, Ground Level, Off Street
Parking
1
Parking Type
Driveway
Parking Garage Spaces
3.0
Property Type
Purchase
Year Built
1988
Foundation
Slab
Roof
Shingle
Sewer Information
Public Sewer
Utility Source
Public
Utility Features
BB/HS Internet Available, Cable Connected, Electricity Connected, Public, Sewer Connected, Water Connected
Appliances
Dishwasher, Microwave, Range, Refrigerator
Subdivision
WEATHERSFIELD SUB
Community Features
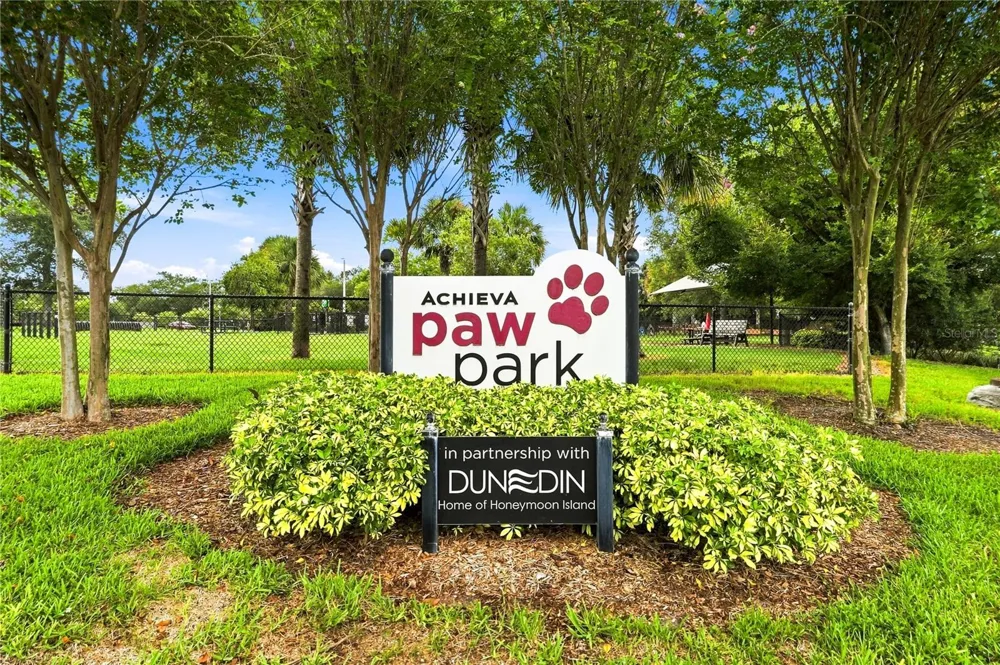
Deed Restrictions, Dog Park, Sidewalks
Elementary School
Garrison-Jones Elementary-PN
Middle School
Dunedin Highland Middle-PN
High School
Dunedin High-PN
County
Pinellas
Region
DUNEDIN
Original List Price
$849,000
Days on Market (Cumulative)
5
Taxes Annual
$4,426
HOA
1
HOA Fees
429.89
Pets
Cats OK, Dogs OK, Yes
Pets Allowed
Cats OK, Dogs OK, Yes
Ownership
Fee Simple
MLS #
A4704853
Location
Legal

IDX information is provided exclusively for personal, non-commercial use, and may not be used for any purpose other than to identify prospective properties consumers may be interested in purchasing. Information is deemed reliable but not guaranteed. Some IDX listings have been excluded from this website. Listing Information presented by local MLS brokerage: Liz Jones Group

Provided By
Listed by Ben Coughanour (#MFR281522339)
Listing Office: MANGROVE BAY REALTY LLC (#MFR281532413)

Liz Jones Group Have a question about this home?

Interested in Purchasing 679 LITCHFIELD LANE?

Get an estimate on monthly payments on this property.
$
years
Down Payment
$
%
Interest Rate
%
Tax Rate
%
$
$annually
$monthly
Estimated Monthly Payment
$0.00
Loan Amount
$0.00