
(407) 619-6345 liz@lizjonesgroup.com Liz Jones Real Estate
Traffic Dashboard
Home
  • Search
    • Search Homes
    • Featured Listings
  • Communities
  • Winter Park Estates
  • Buying
    • Buying Info
    • Mortgage Calculator
  • Selling
    • Selling Info
    • Home Valuation
  • About
    • Meet Liz
    • Testimonials
  • Signature Listings
  • Articles
  • Contact
Traffic Dashboard
Liz Jones
(407) 619-6345 liz@lizjonesgroup.com
  • 811 N Orange Ave
    Orlando, FL 32801
Home
  • Search
  • Communities
  • Winter Park Estates
  • Buying
  • Selling
  • About
  • Signature Listings
  • Articles
  • Contact
Legal
  • Privacy
  • Terms
  • DMCA
  • Accessibility
  • Fair Housing
Account
  • Dashboard
  • Logout
  • Login
Liz Jones Group - Footer Logo
©2026 Liz Jones Real Estate. All rights reserved.
Website built by CloseHack.


My Florida Regional MLS DBA Stellar MLS

IDX information is provided exclusively for personal, non-commercial use, and may not be used for any purpose other than to identify prospective properties consumers may be interested in purchasing. Information is deemed reliable but not guaranteed. Some IDX listings have been excluded from this website. Listing Information presented by local MLS brokerage: Liz Jones Group

Return
  • All Types
  • House+2 more
  • Price
  • Bed/Bath
  • Size
  • Dates
  • Filters
  • Amenities
  • Save
  • Share
Listings
No results
Sort
Home / Howey In The Hills / 6837 SERPENT HAWK LANE
6837 SERPENT HAWK LANE Howey In The Hills, FL 34737 6837 SERPENT HAWK LANE Howey In The Hills, FL 34737 6837 SERPENT HAWK LANE Howey In The Hills, FL 34737 6837 SERPENT HAWK LANE Howey In The Hills, FL 34737 View All Photos

$340,999

| Active

6837 SERPENT HAWK LANE

Howey In The Hills, FL 34737

2,305
Square Feet
3
Beds
2
Baths
0.13
Acres
97
Days on Market
MFRO6413739
MLS#
House
Structure
Residential
Zone
Contact

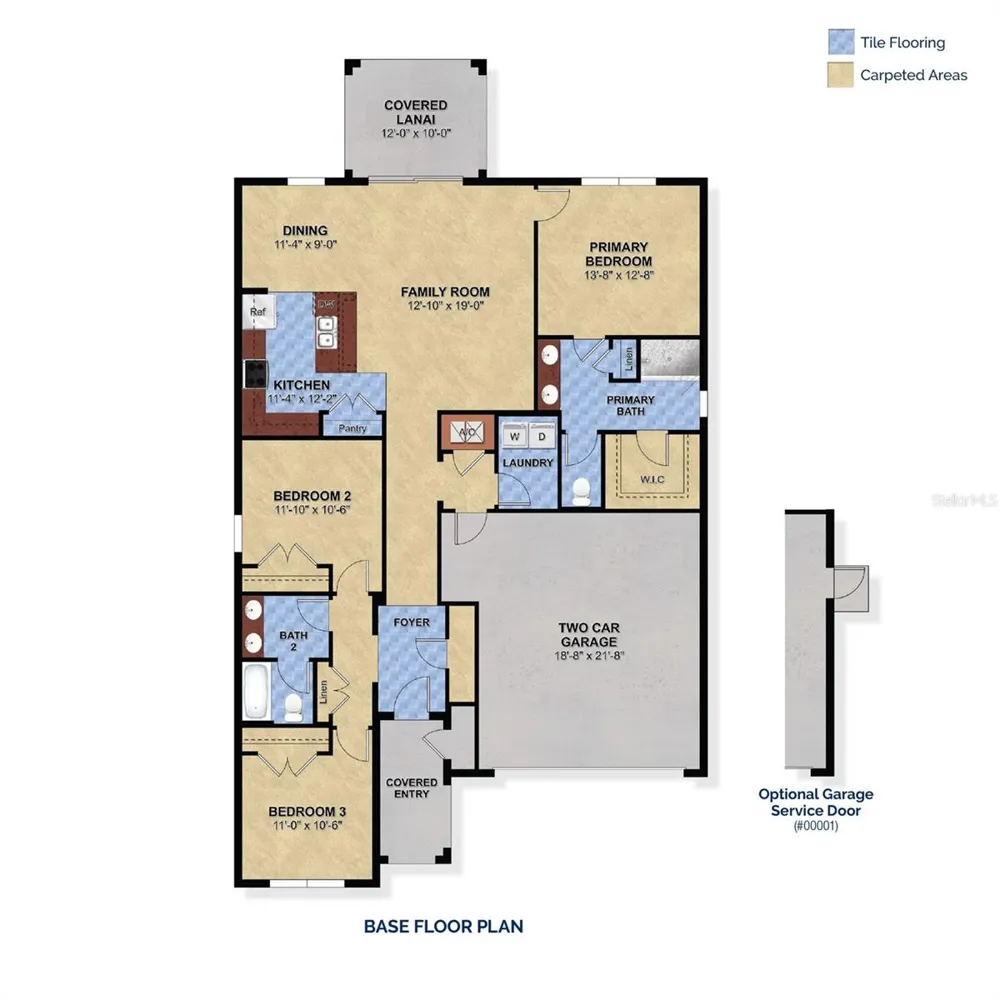
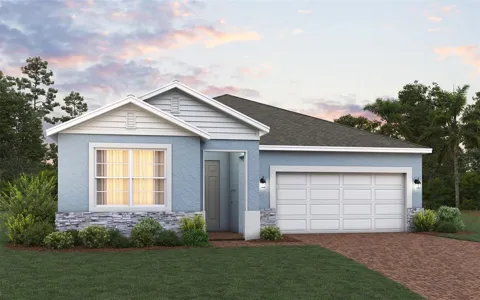
Under Construction. Welcome to the Alexander by Trinity Family Builders, a beautifully designed home offering 3 bedrooms, 2 bathrooms, and a 2-car garage. This thoughtfully crafted floor plan features an open-concept layout that seamlessly connects the kitchen, dining, and living areas, creating the perfect space for everyday living and entertaining. Enjoy Florida's outdoor lifestyle from the covered rear lanai, ideal for relaxing or gathering with family and friends. The spacious owner's suite features Trinity's signature Luxury Retreat bath with a frameless glass shower enclosure and premium rain shower system, creating a spa-like experience at home. Additional highlights include stylish stone accents on the exterior, energy-efficient construction, and modern finishes throughout. Built with comfort and convenience in mind, this home also includes Trinity's exclusive Package Place, providing secure package delivery and extra storage space. Combining functionality, curb appeal, and quality craftsmanship, the Alexander is the perfect place to call home.

Property Details
Interior
Kitchen/Family Room Combo, Open Floorplan, Solid Surface Counters
Heating
Central, Electric
Cooling Features
Central Air
Bedrooms
3
Bathrooms
2.0
Full Baths
2
View
Trees/Woods
Lot Features
City Limits, Landscaped, Level, Sidewalk, Paved
Lot Description
City Limits, Landscaped, Level, Sidewalk, Paved
Exterior Materials
Sidewalk, Sprinkler Metered
Pool Shared
1
Acres
0.13
Square Feet
2305.0
Parking
1
Parking Spaces
2
Parking Type
Garage
Parking Garage Spaces
2.0
Property Type
Purchase
Year Built
2025
Foundation
Slab
Roof
Shingle
Sewer Information
Public Sewer
Utility Source
Public
Utility Features
Cable Available, Public, Sewer Connected, Underground Utilities
Appliances
Dishwasher, Disposal, Electric Water Heater, Ice Maker, Microwave, Range, Refrigerator
Subdivision
EAGLETAIL LANDING-PHASE 2
Community Features
Community Mailbox, Pool, Sidewalks, Street Lights
Elementary School
Leesburg Elementary
Middle School
Oak Park Middle
High School
Leesburg High
County
Lake
Region
HOWEY IN THE HILLS
Zoning
RES
Original List Price
$370,999
Days on Market (Cumulative)
97
Taxes Annual
$0
HOA
1
HOA Fees
78.0
Pets
1
Pets Allowed
1
Ownership
Fee Simple
MLS #
O6413739
Location
Legal

IDX information is provided exclusively for personal, non-commercial use, and may not be used for any purpose other than to identify prospective properties consumers may be interested in purchasing. Information is deemed reliable but not guaranteed. Some IDX listings have been excluded from this website. Listing Information presented by local MLS brokerage: Liz Jones Group

Provided By
Listed by Stephen Wood (#MFR261020863)
Listing Office: TRINITY FAMILY BUILDERS LLC (#MFR261024550)

Liz Jones Group Have a question about this home?

Interested in Purchasing 6837 SERPENT HAWK LANE?

Get an estimate on monthly payments on this property.
$
years
Down Payment
$
%
Interest Rate
%
Tax Rate
%
$
$annually
$monthly
Estimated Monthly Payment
$0.00
Loan Amount
$0.00