
(407) 619-6345 liz@lizjonesgroup.com Liz Jones Real Estate
Traffic Dashboard
Home
  • Search
    • Search Homes
    • Featured Listings
  • Communities
  • Winter Park Estates
  • Buying
    • Buying Info
    • Mortgage Calculator
  • Selling
    • Selling Info
    • Home Valuation
  • About
    • Meet Liz
    • Testimonials
  • Signature Listings
  • Articles
  • Contact
Traffic Dashboard
Liz Jones
(407) 619-6345 liz@lizjonesgroup.com
  • 811 N Orange Ave
    Orlando, FL 32801
Home
  • Search
  • Communities
  • Winter Park Estates
  • Buying
  • Selling
  • About
  • Signature Listings
  • Articles
  • Contact
Legal
  • Privacy
  • Terms
  • DMCA
  • Accessibility
  • Fair Housing
Account
  • Dashboard
  • Logout
  • Login
Liz Jones Group - Footer Logo
©2026 Liz Jones Real Estate. All rights reserved.
Website built by CloseHack.


My Florida Regional MLS DBA Stellar MLS

IDX information is provided exclusively for personal, non-commercial use, and may not be used for any purpose other than to identify prospective properties consumers may be interested in purchasing. Information is deemed reliable but not guaranteed. Some IDX listings have been excluded from this website. Listing Information presented by local MLS brokerage: Liz Jones Group

Return
  • All Types
  • House+2 more
  • Price
  • Bed/Bath
  • Size
  • Dates
  • Filters
  • Amenities
  • Save
  • Share
Listings
No results
Sort
Home / Riverview / 7115 GRAND ELM DRIVE
7115 GRAND ELM DRIVE Riverview, FL 33578 7115 GRAND ELM DRIVE Riverview, FL 33578 7115 GRAND ELM DRIVE Riverview, FL 33578 7115 GRAND ELM DRIVE Riverview, FL 33578 7115 GRAND ELM DRIVE Riverview, FL 33578 7115 GRAND ELM DRIVE Riverview, FL 33578 7115 GRAND ELM DRIVE Riverview, FL 33578 7115 GRAND ELM DRIVE Riverview, FL 33578 7115 GRAND ELM DRIVE Riverview, FL 33578 7115 GRAND ELM DRIVE Riverview, FL 33578 7115 GRAND ELM DRIVE Riverview, FL 33578 7115 GRAND ELM DRIVE Riverview, FL 33578 7115 GRAND ELM DRIVE Riverview, FL 33578 7115 GRAND ELM DRIVE Riverview, FL 33578 7115 GRAND ELM DRIVE Riverview, FL 33578 7115 GRAND ELM DRIVE Riverview, FL 33578 7115 GRAND ELM DRIVE Riverview, FL 33578 7115 GRAND ELM DRIVE Riverview, FL 33578 7115 GRAND ELM DRIVE Riverview, FL 33578 7115 GRAND ELM DRIVE Riverview, FL 33578 7115 GRAND ELM DRIVE Riverview, FL 33578 7115 GRAND ELM DRIVE Riverview, FL 33578 7115 GRAND ELM DRIVE Riverview, FL 33578 7115 GRAND ELM DRIVE Riverview, FL 33578 7115 GRAND ELM DRIVE Riverview, FL 33578 7115 GRAND ELM DRIVE Riverview, FL 33578 7115 GRAND ELM DRIVE Riverview, FL 33578 7115 GRAND ELM DRIVE Riverview, FL 33578 7115 GRAND ELM DRIVE Riverview, FL 33578 7115 GRAND ELM DRIVE Riverview, FL 33578 7115 GRAND ELM DRIVE Riverview, FL 33578 7115 GRAND ELM DRIVE Riverview, FL 33578 7115 GRAND ELM DRIVE Riverview, FL 33578 7115 GRAND ELM DRIVE Riverview, FL 33578 7115 GRAND ELM DRIVE Riverview, FL 33578 7115 GRAND ELM DRIVE Riverview, FL 33578 7115 GRAND ELM DRIVE Riverview, FL 33578 View All Photos

$1,900

| Active

7115 GRAND ELM DRIVE

Riverview, FL 33578

1,683
Square Feet
3
Beds
2.5
Baths
0.04
Acres
14
Days on Market
MFRTB8541494
MLS#
Rental
Type
Townhouse
Structure
Residential
Zone
Contact

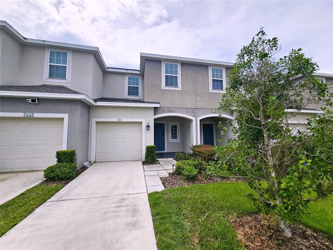
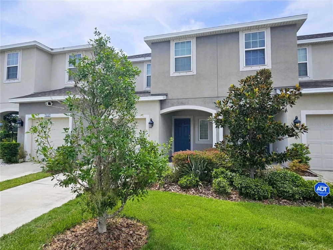
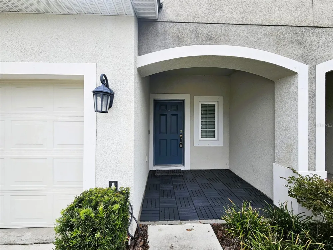
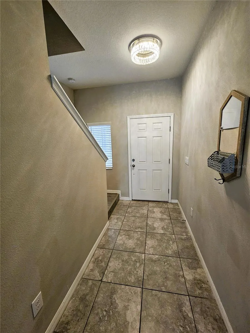
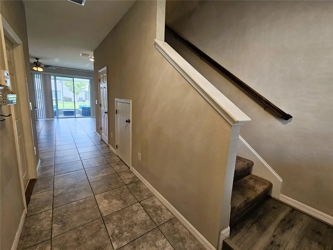
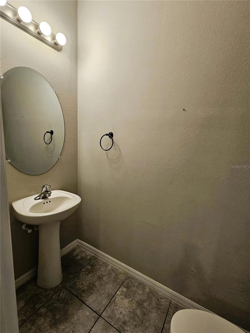
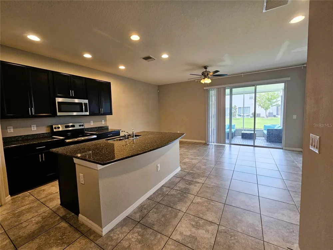
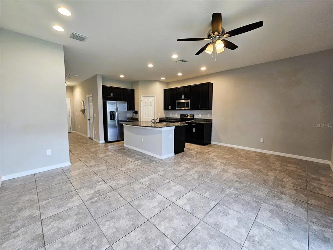
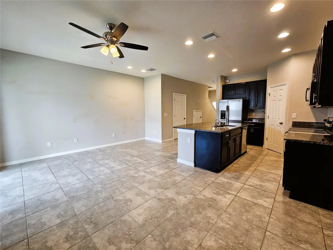
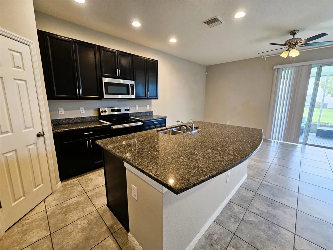
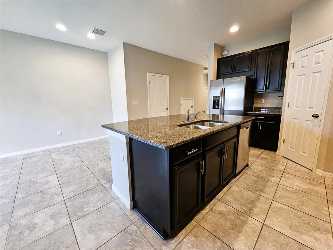
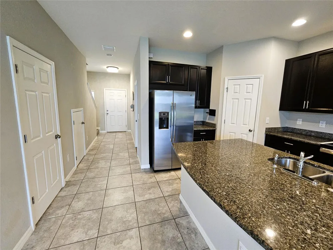
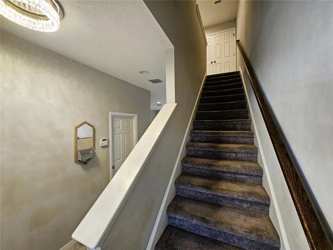
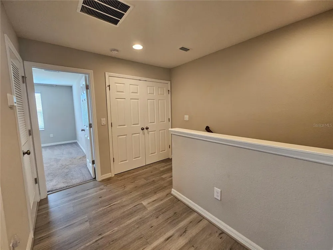
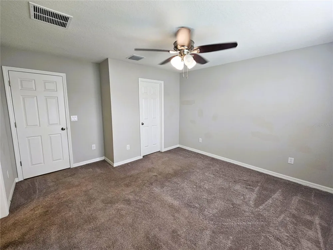
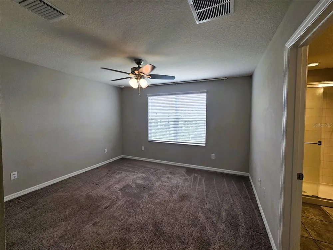
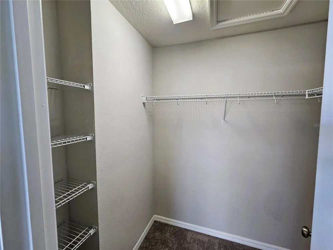
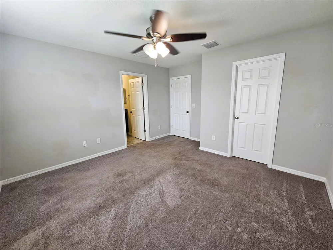
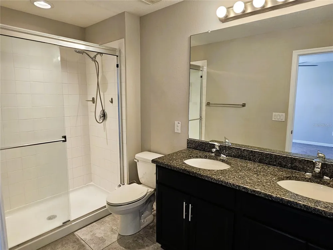
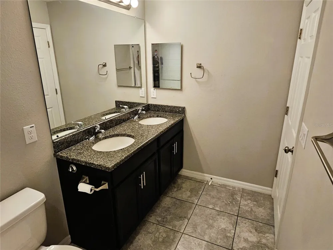
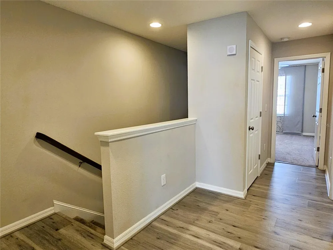
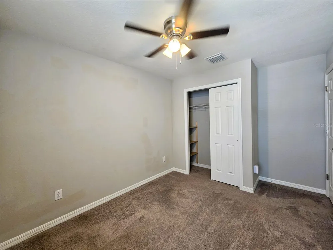
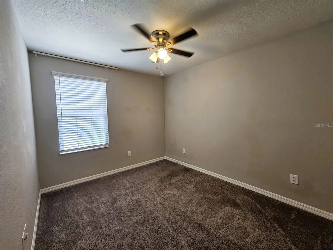
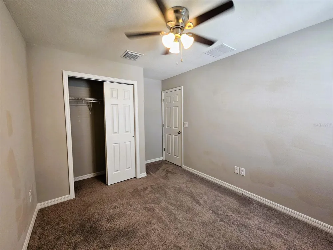
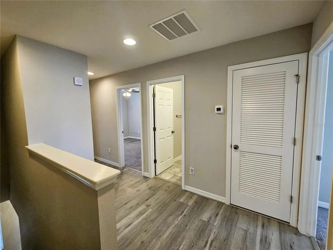
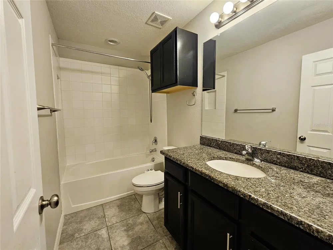
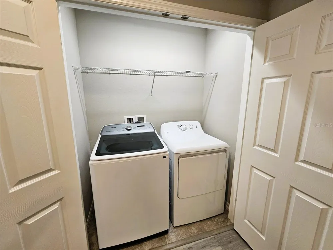
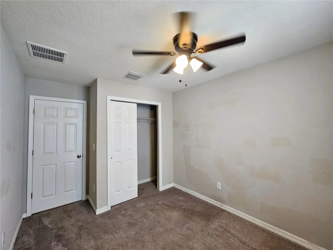
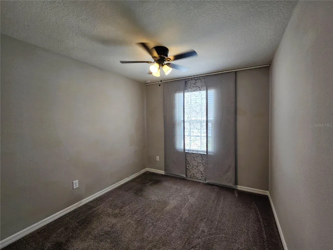
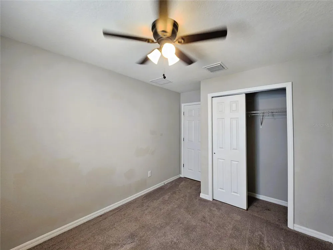
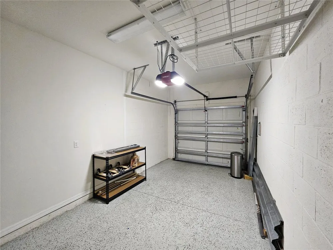
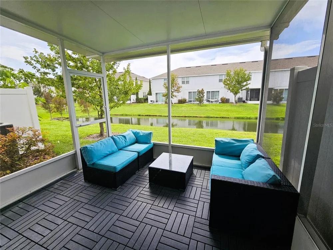
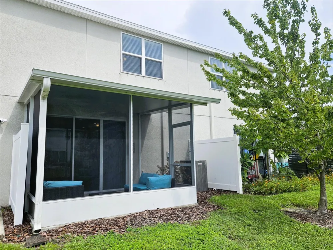
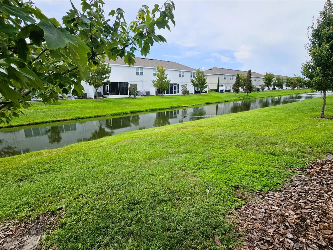
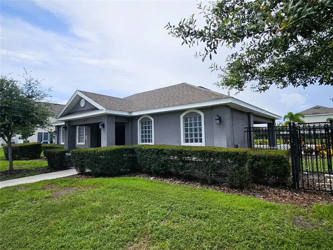
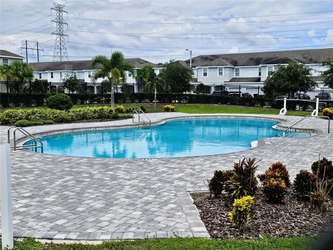
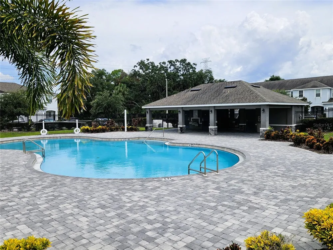
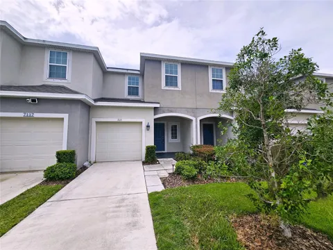
Move in Ready! - 3 Bedroom, 2.5 Bathroom Townhouse with 1 Car Garage on a Pond in the Oak Creek Community of Riverview. Well-maintained Townhouse Community with plenty of Guest Parking and Club House. The Property boasts a Neutral Color Scheme with Tile Flooring on the 1st Floor, Luxury Vinyl Flooring on the 2nd Floor Public Spaces, and Carpet in the Bedrooms. Upon entering from the Covered Front Porch, the Living Room expands into the Kitchen. This large Open Space has a Ceiling Fan, a Triple Glass Slider along with a place for a Dining Table. The Kitchen has features Dark Tall Cabinetry, a Full-Size Pantry, Stainless Steel Appliances, and Granite Countertops perfect for Barstools. All the Bedrooms are located on the 2nd Floor. The Primary Suite has a large Walk-in Closet, a Ceiling Fan, Views of the Pond, and an En-Suite Bathroom with Dual Sinks and a Glass Enclosed Walk-in Shower. The 2 additional Bedrooms have Ceiling Fans and Double Closets. They share a Full Bathroom with a Tub-Shower. A Full-size Laundry Closet completes the 2nd Floor. Relax and enjoy the tranquil views of the Wildlife living on the Pond from the Screened Patio at the rear of the Home. Additional features include a Powder Bathroom on the 1st Floor and extra Built-in Storage in the Garage. The Oak Creek Community has access to a Pool, Sidewalks, and beautifully maintained Common Areas. Pets (2) permitted (pet screening and owner approval are required). $350 non-refundable pet fee for each pet. The property is Professionally Managed and Maintained. There is a one-time $150 Administration Fee and $75 Application Fee for each applicant 18 years or older. Applicants should have a minimum 600 Credit Score, Gross Monthly Income of at least 2.5 times the Monthly Rent, and stable Rental History (no Evictions or Tenant Collections).

Property Details
Interior
Ceiling Fans(s), Eat-in Kitchen, Kitchen/Family Room Combo, Open Floorplan, PrimaryBedroom Upstairs, Stone Counters, Thermostat,
Heating
Central
Cooling Features
Central Air
Bedrooms
3
Bathrooms
2.5
Full Baths
2
Half Baths
1
View
Trees/Woods,Water
Lot Features
Landscaped, Level, Sidewalk, Paved
Lot Description
Landscaped, Level, Sidewalk, Paved
Exterior Materials
Sidewalk
Pool Shared
1
Acres
0.04
Square Feet
1683.0
Parking Features
Garage Door Opener, Guest
Parking
1
Parking Type
Garage
Parking Garage Spaces
1.0
Property Type
Rental
Year Built
2019
Sewer Information
Public Sewer
Utility Source
Public
Utility Features
BB/HS Internet Available, Electricity Connected, Public, Sewer Available, Water Connected
Appliances
Dishwasher, Disposal, Dryer, Electric Water Heater, Microwave, Range, Refrigerator, Washer
Subdivision
OAK CRK PRCL 8 PH II
Community Features
Clubhouse, Playground, Pool, Sidewalks
County
Hillsborough
Region
RIVERVIEW
Date Available
August 25, 2026
Original List Price
$2,000
Days on Market (Cumulative)
14
HOA
1
Pets
Breed Restrictions, Cats OK, Dogs OK, Number Limit, Size Limit
Pets Allowed
Breed Restrictions, Cats OK, Dogs OK, Number Limit, Size Limit
MLS #
TB8541494
Location
Legal

IDX information is provided exclusively for personal, non-commercial use, and may not be used for any purpose other than to identify prospective properties consumers may be interested in purchasing. Information is deemed reliable but not guaranteed. Some IDX listings have been excluded from this website. Listing Information presented by local MLS brokerage: Liz Jones Group

Provided By
Listed by Mike Shorr (#MFR261553213)
Listing Office: COASTAL PIONEER REALTY (#MFR261555470)

Liz Jones Group Have a question about this home?

Interested in Purchasing 7115 GRAND ELM DRIVE?

Get an estimate on monthly payments on this property.
$
years
Down Payment
$
%
Interest Rate
%
Tax Rate
%
$
$annually
$monthly
Estimated Monthly Payment
$0.00
Loan Amount
$0.00