
(407) 619-6345 liz@lizjonesgroup.com Liz Jones Real Estate
Traffic Dashboard
Home
  • Search
    • Search Homes
    • Featured Listings
  • Communities
  • Winter Park Estates
  • Buying
    • Buying Info
    • Mortgage Calculator
  • Selling
    • Selling Info
    • Home Valuation
  • About
    • Meet Liz
    • Testimonials
  • Signature Listings
  • Articles
  • Contact
Traffic Dashboard
Liz Jones
(407) 619-6345 liz@lizjonesgroup.com
  • 811 N Orange Ave
    Orlando, FL 32801
Home
  • Search
  • Communities
  • Winter Park Estates
  • Buying
  • Selling
  • About
  • Signature Listings
  • Articles
  • Contact
Legal
  • Privacy
  • Terms
  • DMCA
  • Accessibility
  • Fair Housing
Account
  • Dashboard
  • Logout
  • Login
Liz Jones Group - Footer Logo
©2026 Liz Jones Real Estate. All rights reserved.
Website built by CloseHack.


My Florida Regional MLS DBA Stellar MLS

IDX information is provided exclusively for personal, non-commercial use, and may not be used for any purpose other than to identify prospective properties consumers may be interested in purchasing. Information is deemed reliable but not guaranteed. Some IDX listings have been excluded from this website. Listing Information presented by local MLS brokerage: Liz Jones Group

Return
  • All Types
  • House+2 more
  • Price
  • Bed/Bath
  • Size
  • Dates
  • Filters
  • Amenities
  • Save
  • Share
Listings
No results
Sort
Home / Orlando / 726 GOLFVIEW STREET
726 GOLFVIEW STREET Orlando, FL 32804 726 GOLFVIEW STREET Orlando, FL 32804 726 GOLFVIEW STREET Orlando, FL 32804 726 GOLFVIEW STREET Orlando, FL 32804 726 GOLFVIEW STREET Orlando, FL 32804 726 GOLFVIEW STREET Orlando, FL 32804 726 GOLFVIEW STREET Orlando, FL 32804 726 GOLFVIEW STREET Orlando, FL 32804 726 GOLFVIEW STREET Orlando, FL 32804 726 GOLFVIEW STREET Orlando, FL 32804 726 GOLFVIEW STREET Orlando, FL 32804 726 GOLFVIEW STREET Orlando, FL 32804 726 GOLFVIEW STREET Orlando, FL 32804 726 GOLFVIEW STREET Orlando, FL 32804 726 GOLFVIEW STREET Orlando, FL 32804 726 GOLFVIEW STREET Orlando, FL 32804 726 GOLFVIEW STREET Orlando, FL 32804 726 GOLFVIEW STREET Orlando, FL 32804 726 GOLFVIEW STREET Orlando, FL 32804 726 GOLFVIEW STREET Orlando, FL 32804 726 GOLFVIEW STREET Orlando, FL 32804 726 GOLFVIEW STREET Orlando, FL 32804 726 GOLFVIEW STREET Orlando, FL 32804 726 GOLFVIEW STREET Orlando, FL 32804 726 GOLFVIEW STREET Orlando, FL 32804 726 GOLFVIEW STREET Orlando, FL 32804 726 GOLFVIEW STREET Orlando, FL 32804 726 GOLFVIEW STREET Orlando, FL 32804 726 GOLFVIEW STREET Orlando, FL 32804 726 GOLFVIEW STREET Orlando, FL 32804 726 GOLFVIEW STREET Orlando, FL 32804 726 GOLFVIEW STREET Orlando, FL 32804 726 GOLFVIEW STREET Orlando, FL 32804 726 GOLFVIEW STREET Orlando, FL 32804 726 GOLFVIEW STREET Orlando, FL 32804 726 GOLFVIEW STREET Orlando, FL 32804 726 GOLFVIEW STREET Orlando, FL 32804 726 GOLFVIEW STREET Orlando, FL 32804 726 GOLFVIEW STREET Orlando, FL 32804 726 GOLFVIEW STREET Orlando, FL 32804 726 GOLFVIEW STREET Orlando, FL 32804 726 GOLFVIEW STREET Orlando, FL 32804 726 GOLFVIEW STREET Orlando, FL 32804 726 GOLFVIEW STREET Orlando, FL 32804 726 GOLFVIEW STREET Orlando, FL 32804 View All Photos

$1,599,900

| Active

726 GOLFVIEW STREET

Orlando, FL 32804

4,084
Square Feet
5
Beds
4.5
Baths
0.16
Acres
130
Days on Market
MFRO6439490
MLS#
House
Structure
Residential
Zone
Contact

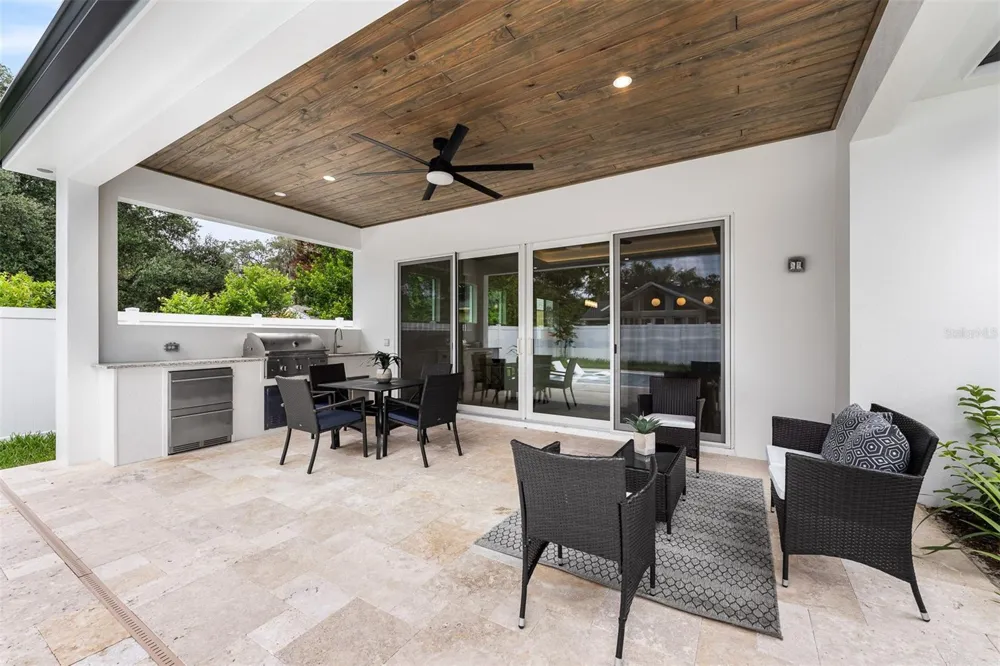
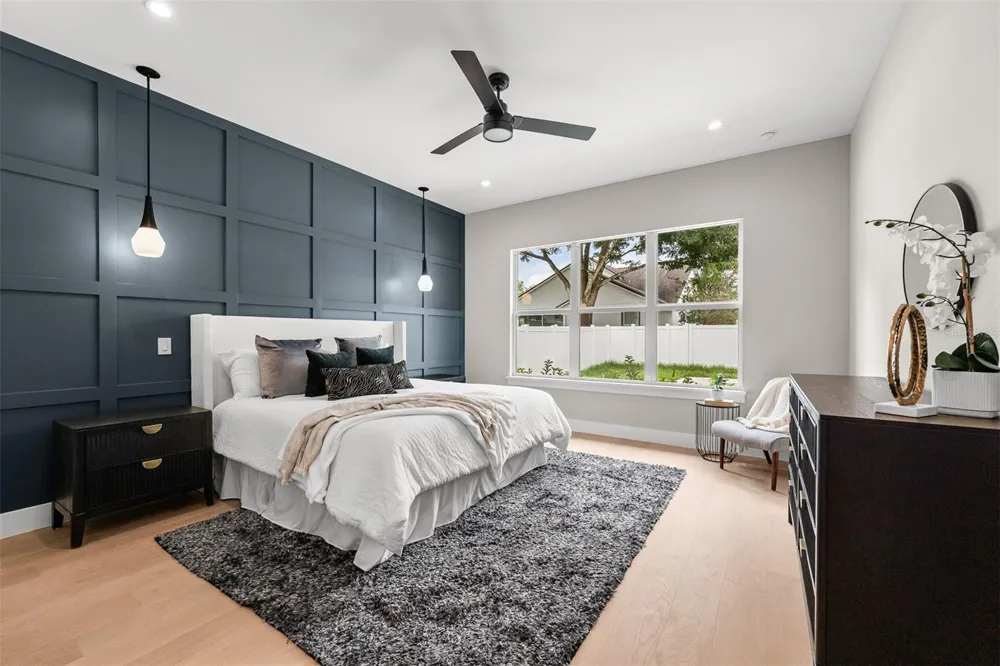
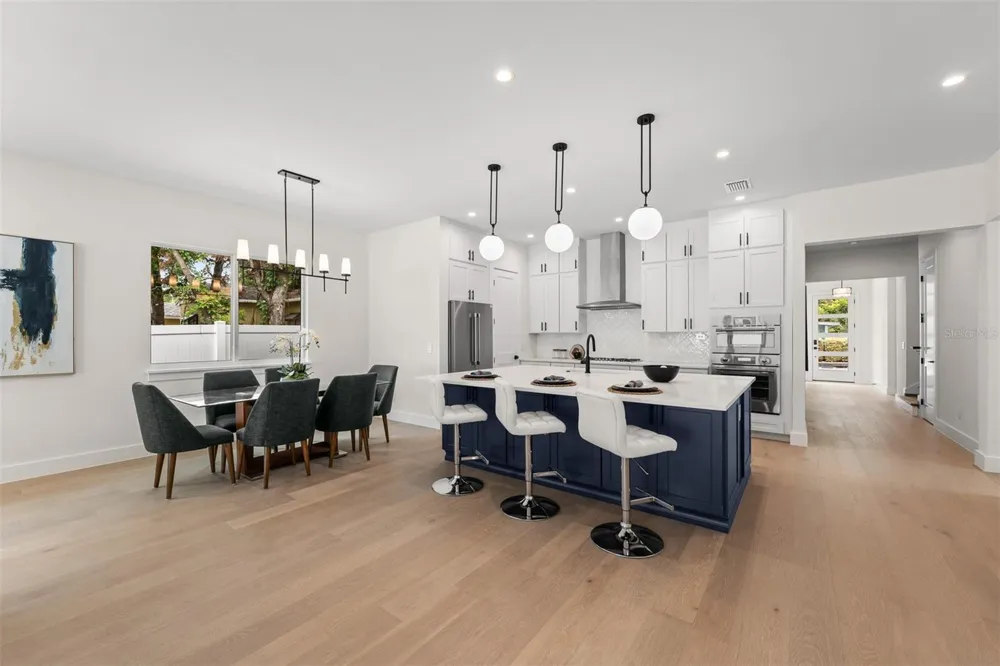
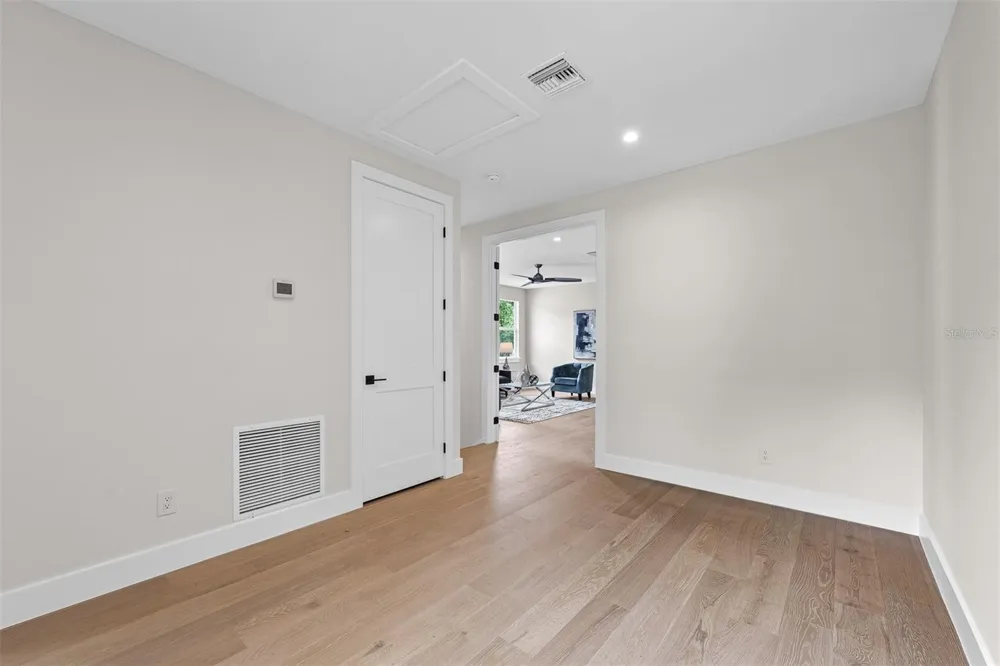
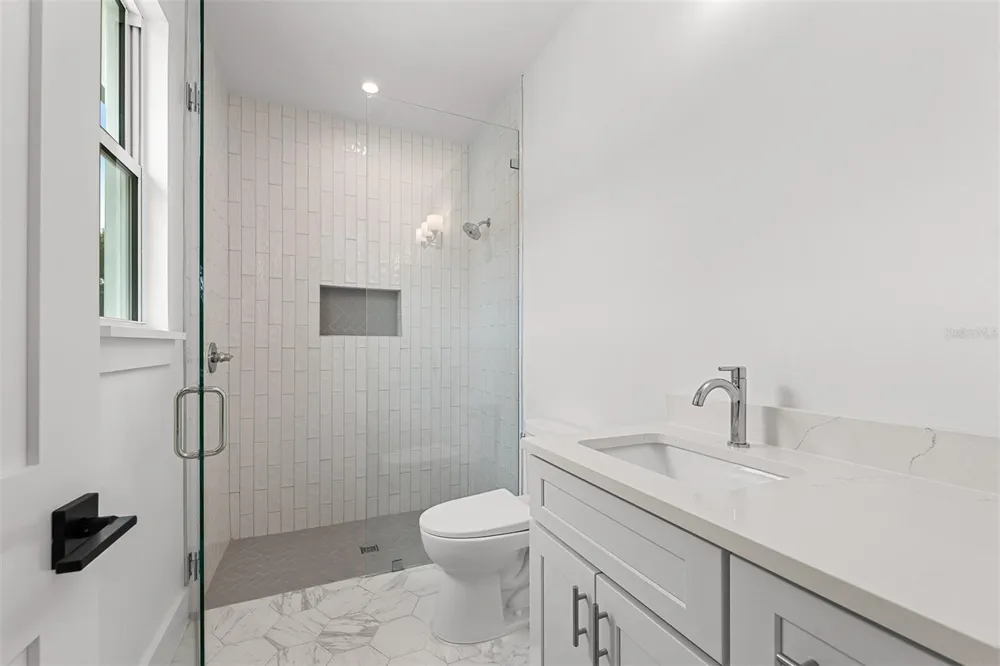
Welcome Home to your brand new residence in College Park! This stylish new home combines elegant transitional finishes with a bright open floor plan. As you enter you're greeted by a study downstairs overlooking the front yard. This space also doubles as a guest space on the first level and includes a full bath. As you enter the main living space, the spacious kitchen and extra large island make the perfect area to entertain. The kitchen is a chef's dream with Thermador appliances, gas cooking and an extra large sink for preparing the perfect home cooked meals or just enjoying some takeout from one of our excellent local eateries. Host the perfect party with a cozy electric fireplace and elegant lighted tray ceilings in the expansive great room. Seamlessly move the entertainment outdoors by opening the large glass sliding doors to enjoy all that Florida living has to offer including relaxing by the salt water pool. For some quiet time, the spacious primary suite has serene pool views and you can unwind at the end of the day in your oversized soaking tub located in the primary bath wet-room. Upstairs the home has 3 bedrooms and a loft perfect for a reading nook. The bonus room/5th bedroom is perfect for a second entertainment space and dedicated movie nights or an extra large suite for the guest who likes to make themselves at home. Two additional bedrooms upstairs are generously sized with walk-in closets. Enjoy all that living along The Drive has to offer & schedule your showing today!

Open Houses
  • Sat, Sep 12 · 4:00 AM – 7:00 PM
  • Sun, Sep 13 · 4:00 AM – 7:00 PM
Property Details
Interior
Ceiling Fans(s), High Ceilings, Kitchen/Family Room Combo, Open Floorplan, Primary Bedroom Main Floor, Solid Surface Counters, S
Heating
Central
Cooling Features
Central Air
Bedrooms
5
Bathrooms
4.5
Full Baths
4
Half Baths
1
View
City
Pool
1
Pool Description
Gunite, In Ground, Salt Water
Pool Features
Gunite, In Ground, Salt Water
Exterior Materials
Lighting, Outdoor Kitchen
Acres
0.16
Square Feet
4084.0
Parking
1
Parking Spaces
2
Parking Type
Garage
Parking Garage Spaces
2.0
Property Type
Purchase
Year Built
2026
Foundation
Slab
Roof
Shingle
Sewer Information
Public Sewer
Utility Source
Public
Utility Features
BB/HS Internet Available, Electricity Connected, Natural Gas Connected, Sewer Connected
Appliances
Built-In Oven, Cooktop, Dishwasher, Disposal, Microwave, Range Hood, Refrigerator, Wine Refrigerator
Subdivision
GILBERT TERRACE
Elementary School
Lake Silver Elem
Middle School
College Park Middle
High School
Edgewater High
County
Orange
Region
ORLANDO
Zoning
ORL-R-1A
Original List Price
$1,599,900
Days on Market (Cumulative)
130
Taxes Annual
$4,010
Ownership
Fee Simple
MLS #
O6439490
Location
Legal

IDX information is provided exclusively for personal, non-commercial use, and may not be used for any purpose other than to identify prospective properties consumers may be interested in purchasing. Information is deemed reliable but not guaranteed. Some IDX listings have been excluded from this website. Listing Information presented by local MLS brokerage: Liz Jones Group

Provided By
Listed by Kim Griffin (#MFR261095968)
Listing Office: RE/MAX EXCLUSIVE COLLECTION (#MFR261016382)

Liz Jones Group Have a question about this home?

Interested in Purchasing 726 GOLFVIEW STREET?

Get an estimate on monthly payments on this property.

$
years
Down Payment
$
%
Interest Rate
%
Tax Rate
%
$
$annually
$monthly
Estimated Monthly Payment
$0.00
Loan Amount
$0.00