
(407) 619-6345 liz@lizjonesgroup.com Liz Jones Real Estate
Traffic Dashboard
Home
  • Search
    • Search Homes
    • Featured Listings
  • Communities
  • Winter Park Estates
  • Buying
    • Buying Info
    • Mortgage Calculator
  • Selling
    • Selling Info
    • Home Valuation
  • About
    • Meet Liz
    • Testimonials
  • Signature Listings
  • Articles
  • Contact
Traffic Dashboard
Liz Jones
(407) 619-6345 liz@lizjonesgroup.com
  • 811 N Orange Ave
    Orlando, FL 32801
Home
  • Search
  • Communities
  • Winter Park Estates
  • Buying
  • Selling
  • About
  • Signature Listings
  • Articles
  • Contact
Legal
  • Privacy
  • Terms
  • DMCA
  • Accessibility
  • Fair Housing
Account
  • Dashboard
  • Logout
  • Login
Liz Jones Group - Footer Logo
©2026 Liz Jones Real Estate. All rights reserved.
Website built by CloseHack.


My Florida Regional MLS DBA Stellar MLS

IDX information is provided exclusively for personal, non-commercial use, and may not be used for any purpose other than to identify prospective properties consumers may be interested in purchasing. Information is deemed reliable but not guaranteed. Some IDX listings have been excluded from this website. Listing Information presented by local MLS brokerage: Liz Jones Group

Return
  • All Types
  • House+2 more
  • Price
  • Bed/Bath
  • Size
  • Dates
  • Filters
  • Amenities
  • Save
  • Share
Listings
No results
Sort
Home / The Villages / 7815 SE 166TH HIBERNIA LANE
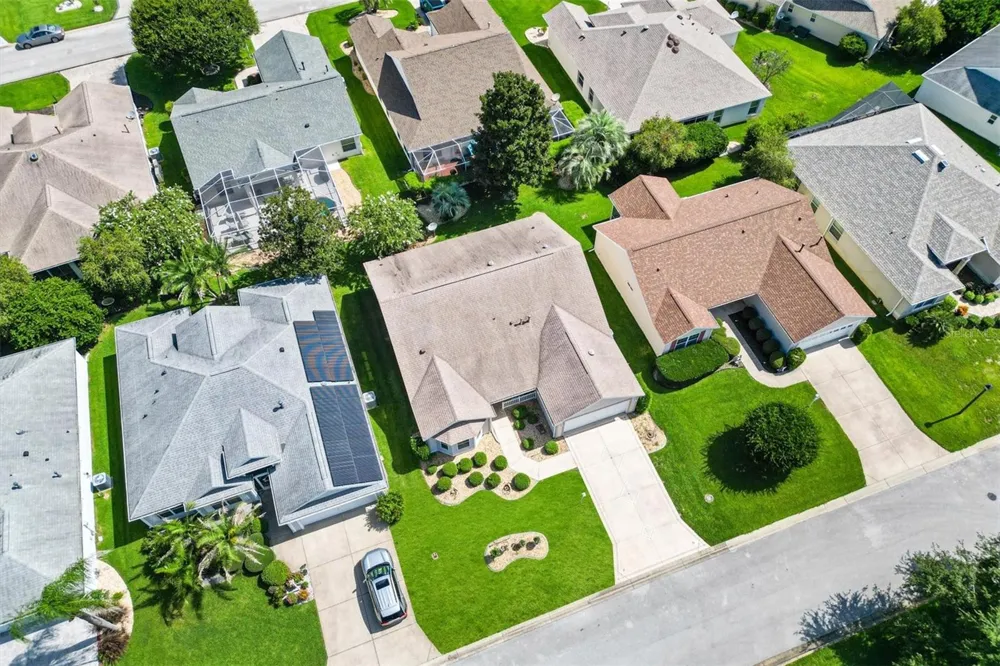
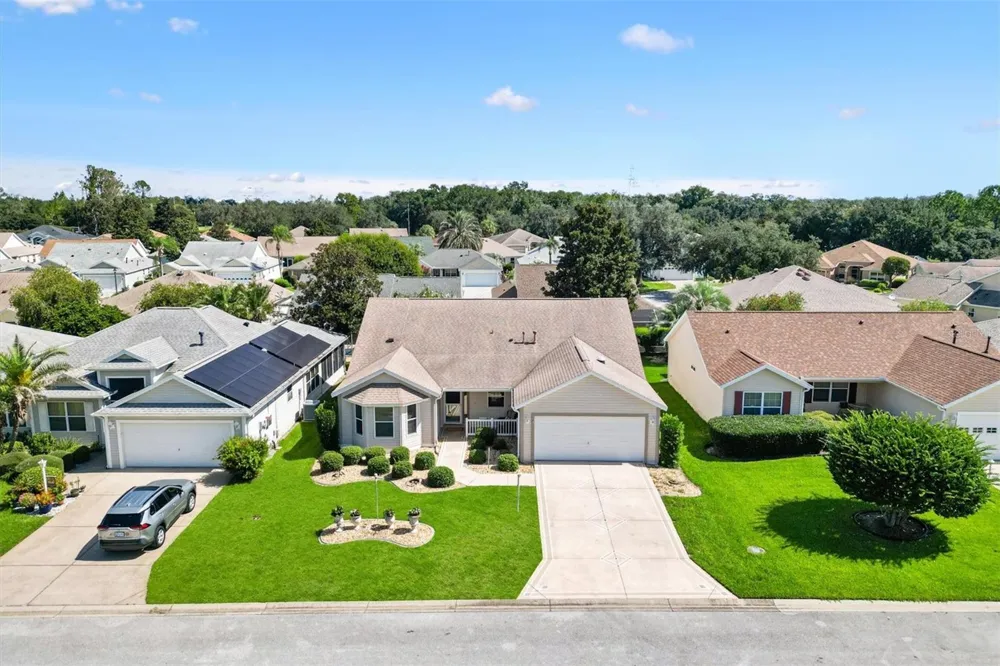
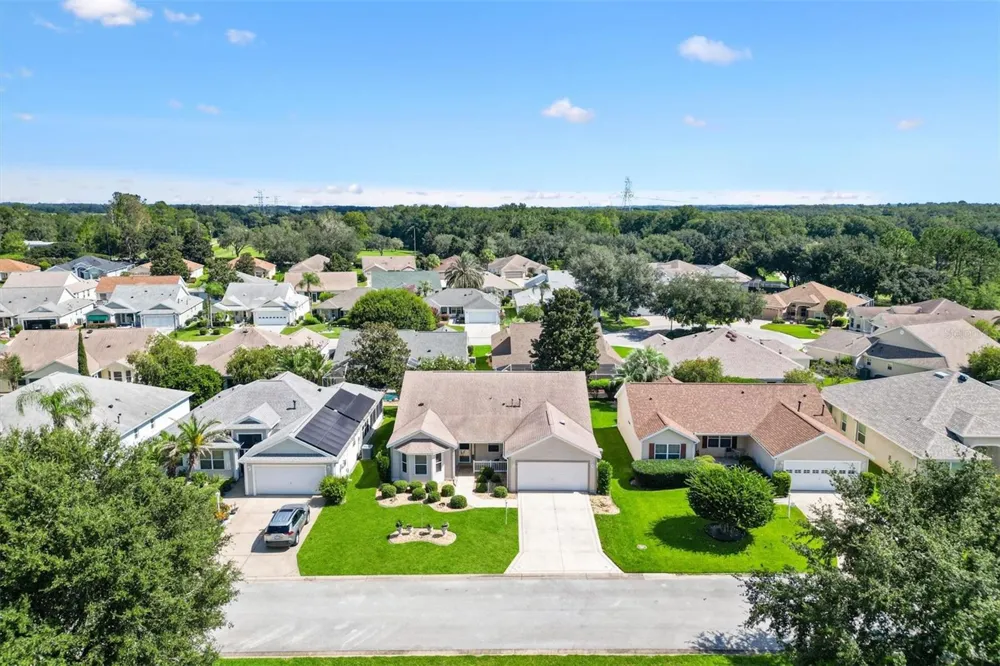
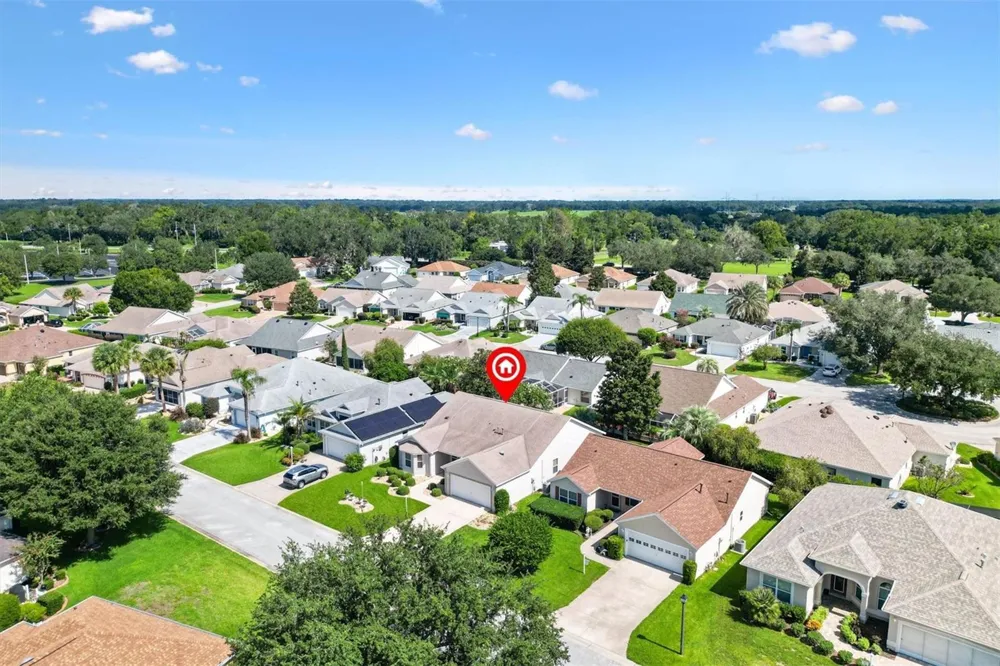
7815 SE 166TH HIBERNIA LANE The Villages, FL 32162 7815 SE 166TH HIBERNIA LANE The Villages, FL 32162 7815 SE 166TH HIBERNIA LANE The Villages, FL 32162 7815 SE 166TH HIBERNIA LANE The Villages, FL 32162 7815 SE 166TH HIBERNIA LANE The Villages, FL 32162 7815 SE 166TH HIBERNIA LANE The Villages, FL 32162 7815 SE 166TH HIBERNIA LANE The Villages, FL 32162 7815 SE 166TH HIBERNIA LANE The Villages, FL 32162 7815 SE 166TH HIBERNIA LANE The Villages, FL 32162 7815 SE 166TH HIBERNIA LANE The Villages, FL 32162 7815 SE 166TH HIBERNIA LANE The Villages, FL 32162 7815 SE 166TH HIBERNIA LANE The Villages, FL 32162 7815 SE 166TH HIBERNIA LANE The Villages, FL 32162 7815 SE 166TH HIBERNIA LANE The Villages, FL 32162 7815 SE 166TH HIBERNIA LANE The Villages, FL 32162 7815 SE 166TH HIBERNIA LANE The Villages, FL 32162 7815 SE 166TH HIBERNIA LANE The Villages, FL 32162 7815 SE 166TH HIBERNIA LANE The Villages, FL 32162 7815 SE 166TH HIBERNIA LANE The Villages, FL 32162 7815 SE 166TH HIBERNIA LANE The Villages, FL 32162 7815 SE 166TH HIBERNIA LANE The Villages, FL 32162 7815 SE 166TH HIBERNIA LANE The Villages, FL 32162 7815 SE 166TH HIBERNIA LANE The Villages, FL 32162 7815 SE 166TH HIBERNIA LANE The Villages, FL 32162 7815 SE 166TH HIBERNIA LANE The Villages, FL 32162 7815 SE 166TH HIBERNIA LANE The Villages, FL 32162 7815 SE 166TH HIBERNIA LANE The Villages, FL 32162 7815 SE 166TH HIBERNIA LANE The Villages, FL 32162 7815 SE 166TH HIBERNIA LANE The Villages, FL 32162 7815 SE 166TH HIBERNIA LANE The Villages, FL 32162 7815 SE 166TH HIBERNIA LANE The Villages, FL 32162 7815 SE 166TH HIBERNIA LANE The Villages, FL 32162 7815 SE 166TH HIBERNIA LANE The Villages, FL 32162 7815 SE 166TH HIBERNIA LANE The Villages, FL 32162 7815 SE 166TH HIBERNIA LANE The Villages, FL 32162 7815 SE 166TH HIBERNIA LANE The Villages, FL 32162 7815 SE 166TH HIBERNIA LANE The Villages, FL 32162 7815 SE 166TH HIBERNIA LANE The Villages, FL 32162 7815 SE 166TH HIBERNIA LANE The Villages, FL 32162 7815 SE 166TH HIBERNIA LANE The Villages, FL 32162 View All Photos

$375,000

| Active

7815 SE 166TH HIBERNIA LANE

The Villages, FL 32162

2,563
Square Feet
3
Beds
2
Baths
0.13
Acres
26
Days on Market
MFRG5116506
MLS#
House
Structure
Residential
Zone
Contact

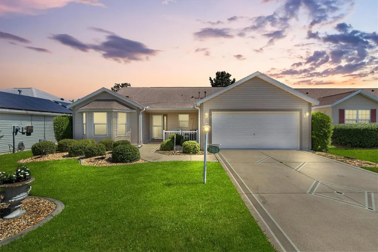
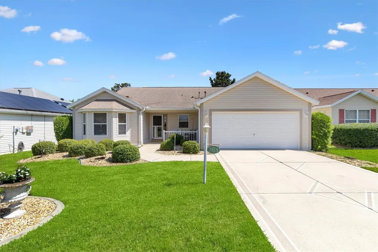
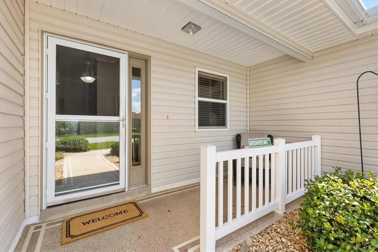
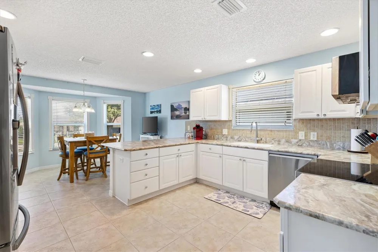
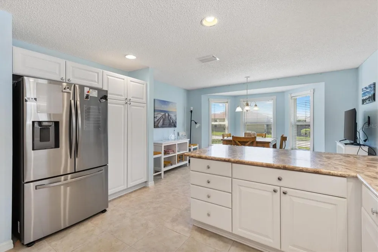
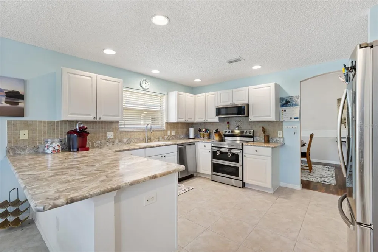
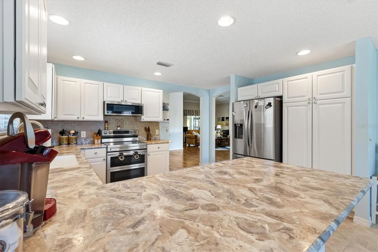
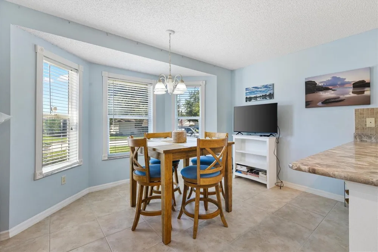
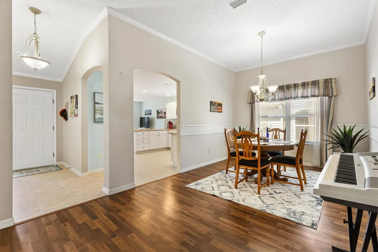
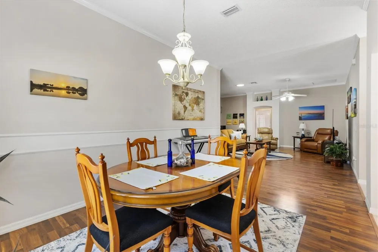
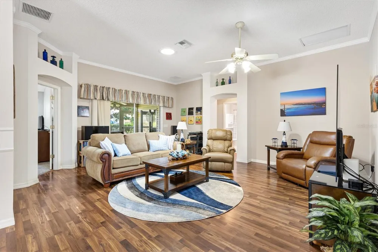
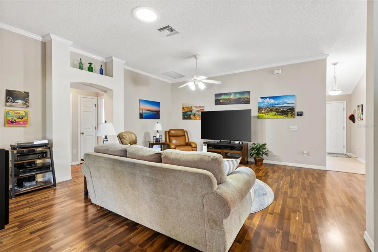
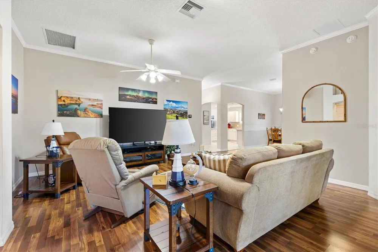
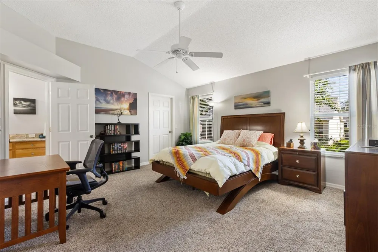
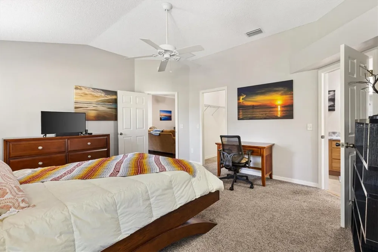
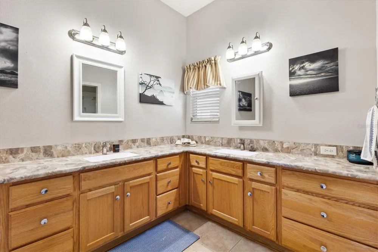
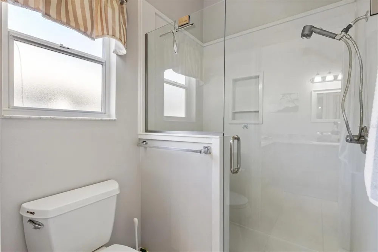
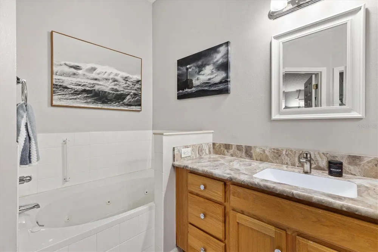
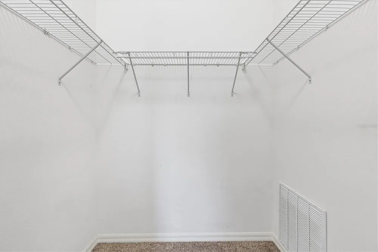
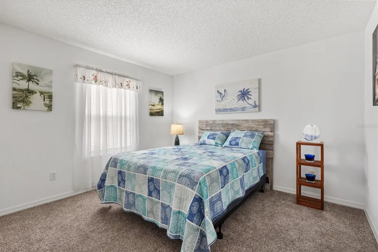
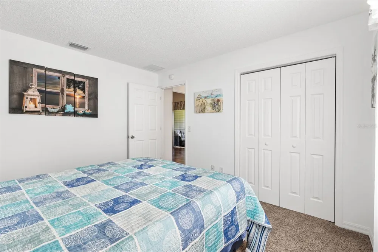
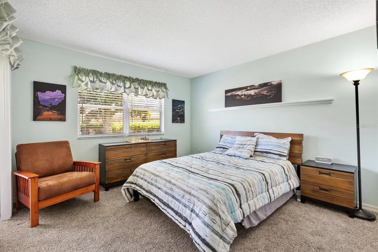
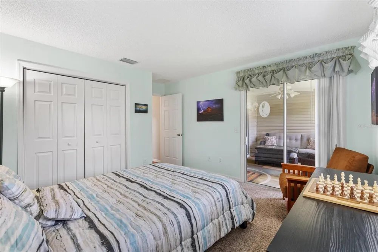
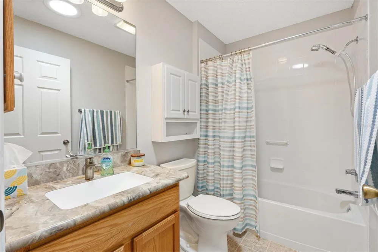
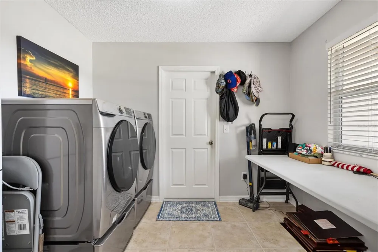
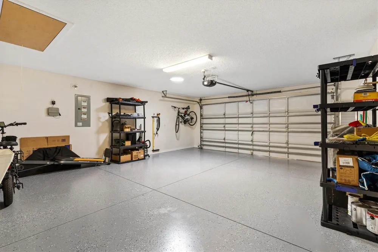
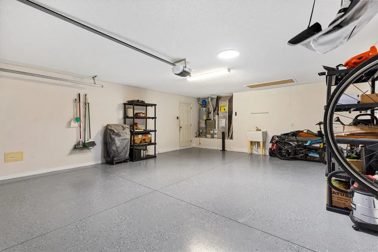
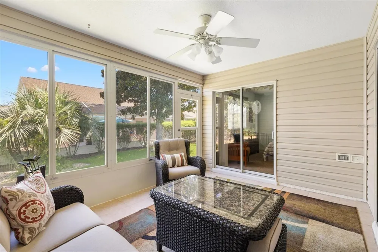
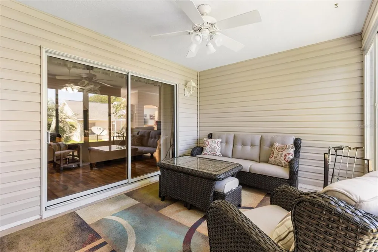
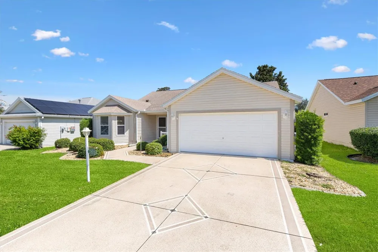
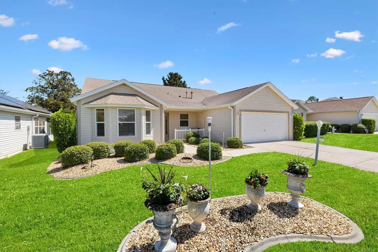
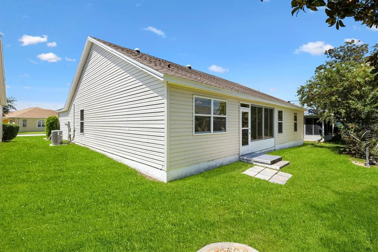
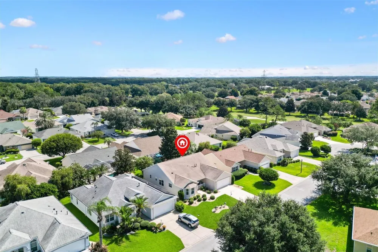
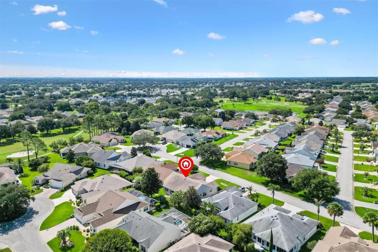
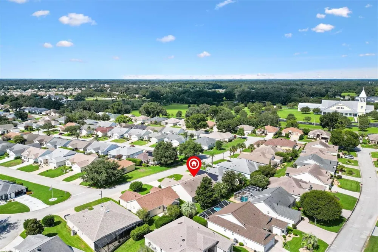
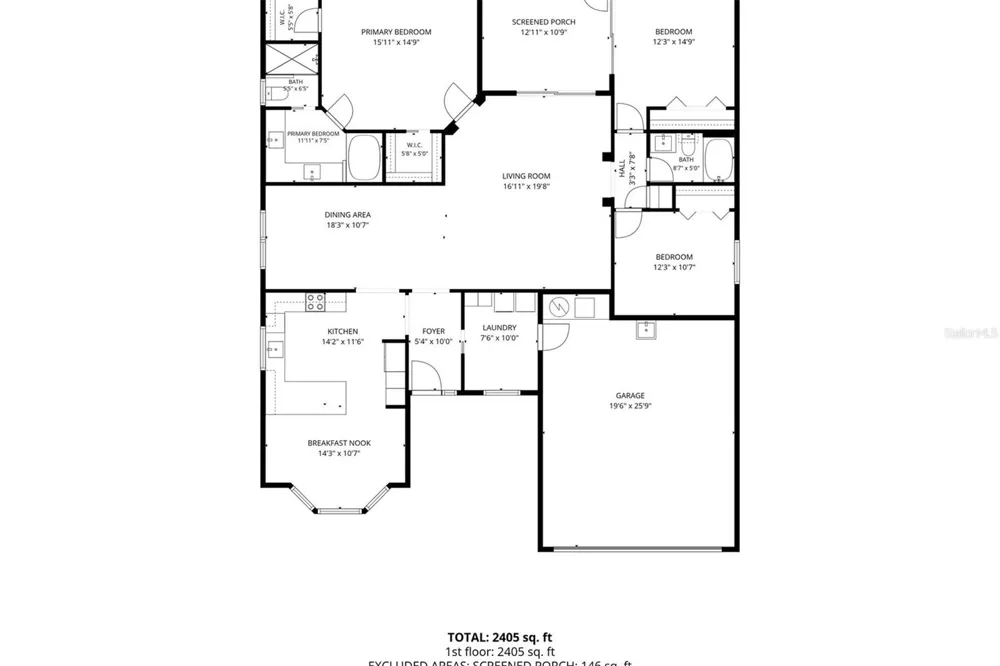
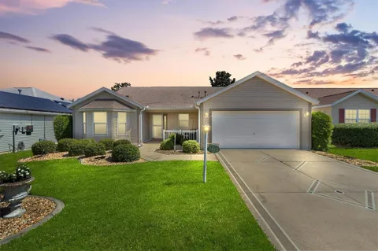
PRICE REDUCED TO SELL IN TODAYS MARKET - WONT LAST LONG --TURNKEY- Experience refined Florida living in this exceptionally well-maintained 3-bedroom, 2-bathroom Cypress Designer model home, perfectly situated within the highly coveted Village of Calumet Grove. Offering true pride of ownership and the rare financial distinction of a fully PAID BOND and a 1 year American Home Shield warranty on all appliances and A/C, plumbing and electrical systems, this pristine estate delivers immediate peace of mind with a newer roof (2020) and updated HVAC (2018). Inside, the layout connects a formal dining room—designed for effortless hosting—to a gourmet kitchen adorned with premium, upgraded Samsung Smart appliances (microwave is Whirlpool) and a sunlit breakfast nook. The master suite serves as a true private sanctuary, boasting an en-suite bath and the highly coveted luxury of dual walk-in closets. Retreat to the pristine enclosed lanai for serene outdoor relaxation, or utilize the deep 2-car garage for your vehicles and golf cart. Offered completely turnkey with curated furnishings and decor, this move-in-ready masterpiece sits just a short golf cart ride from the distinguished Nancy Lopez Legacy Country Club, Mulberry Grove Publix, Mulberry Grove Recreation Center, The Villages VA Clinic, plus more great shops and restaurants Schedule your private viewing today. stereo system, records, pictures/ artwork/ photographs do not convey, some are negotiable.

Open Houses
  • Fri, Sep 11 · 2:00 PM – 7:00 PM
  • Sat, Sep 12 · 2:00 PM – 6:00 PM
  • Sun, Sep 13 · 2:00 PM – 6:00 PM
Property Details
Interior
Ceiling Fans(s), Eat-in Kitchen, High Ceilings
Heating
Central
Cooling Features
Central Air
Bedrooms
3
Bathrooms
2.0
Full Baths
2
Lot Features
Near Golf Course
Stories
1
Lot Description
Near Golf Course
Pool Shared
1
Acres
0.13
Square Feet
2563.0
Parking
1
Parking Spaces
2
Parking Type
Garage
Parking Garage Spaces
2.0
Property Type
Purchase
Year Built
2003
Foundation
Slab
Roof
Shingle
Sewer Information
Public Sewer
Utility Source
Public
Utility Features
Electricity Connected, Natural Gas Connected, Public, Sewer Connected, Water Connected
Appliances
Dishwasher, Disposal, Dryer, Gas Water Heater, Microwave, Range, Refrigerator, Washer
Subdivision
VILLAGES/MARION UN 65
Senior Community
1
Community Features
Deed Restrictions, Dog Park, Fitness Center, Gated Community - No Guard, Golf Carts OK, Golf, Park, Playground, Pool, Special Co
Elementary School
Harbour View Elementary School
Middle School
Lake Weir Middle School
High School
Belleview High School
County
Marion
Region
THE VILLAGES
Zoning
PUD
Original List Price
$389,000
Days on Market (Cumulative)
26
Taxes Annual
$4,675
Pets
1
Pets Allowed
1
Ownership
Fee Simple
MLS #
G5116506
Location
Legal

IDX information is provided exclusively for personal, non-commercial use, and may not be used for any purpose other than to identify prospective properties consumers may be interested in purchasing. Information is deemed reliable but not guaranteed. Some IDX listings have been excluded from this website. Listing Information presented by local MLS brokerage: Liz Jones Group

Provided By
Listed by Laura Thomas (#MFR260504690)
Listing Office: WESTIE REAL ESTATE (#MFR260506913)

Liz Jones Group Have a question about this home?

Interested in Purchasing 7815 SE 166TH HIBERNIA LANE?

Get an estimate on monthly payments on this property.
$
years
Down Payment
$
%
Interest Rate
%
Tax Rate
%
$
$annually
$monthly
Estimated Monthly Payment
$0.00
Loan Amount
$0.00