
(407) 619-6345 liz@lizjonesgroup.com Liz Jones Real Estate
Traffic Dashboard
Home
  • Search
    • Search Homes
    • Featured Listings
  • Communities
  • Winter Park Estates
  • Buying
    • Buying Info
    • Mortgage Calculator
  • Selling
    • Selling Info
    • Home Valuation
  • About
    • Meet Liz
    • Testimonials
  • Signature Listings
  • Articles
  • Contact
Traffic Dashboard
Liz Jones
(407) 619-6345 liz@lizjonesgroup.com
  • 811 N Orange Ave
    Orlando, FL 32801
Home
  • Search
  • Communities
  • Winter Park Estates
  • Buying
  • Selling
  • About
  • Signature Listings
  • Articles
  • Contact
Legal
  • Privacy
  • Terms
  • DMCA
  • Accessibility
  • Fair Housing
Account
  • Dashboard
  • Logout
  • Login
Liz Jones Group - Footer Logo
©2026 Liz Jones Real Estate. All rights reserved.
Website built by CloseHack.


My Florida Regional MLS DBA Stellar MLS

IDX information is provided exclusively for personal, non-commercial use, and may not be used for any purpose other than to identify prospective properties consumers may be interested in purchasing. Information is deemed reliable but not guaranteed. Some IDX listings have been excluded from this website. Listing Information presented by local MLS brokerage: Liz Jones Group

Return
  • All Types
  • House+2 more
  • Price
  • Bed/Bath
  • Size
  • Dates
  • Filters
  • Amenities
  • Save
  • Share
Listings
No results
Sort
Home / Wildwood / 7889 PENROSE PLACE
7889 PENROSE PLACE Wildwood, FL 34785 7889 PENROSE PLACE Wildwood, FL 34785 7889 PENROSE PLACE Wildwood, FL 34785 7889 PENROSE PLACE Wildwood, FL 34785 7889 PENROSE PLACE Wildwood, FL 34785 7889 PENROSE PLACE Wildwood, FL 34785 7889 PENROSE PLACE Wildwood, FL 34785 7889 PENROSE PLACE Wildwood, FL 34785 7889 PENROSE PLACE Wildwood, FL 34785 7889 PENROSE PLACE Wildwood, FL 34785 7889 PENROSE PLACE Wildwood, FL 34785 7889 PENROSE PLACE Wildwood, FL 34785 7889 PENROSE PLACE Wildwood, FL 34785 7889 PENROSE PLACE Wildwood, FL 34785 7889 PENROSE PLACE Wildwood, FL 34785 7889 PENROSE PLACE Wildwood, FL 34785 7889 PENROSE PLACE Wildwood, FL 34785 7889 PENROSE PLACE Wildwood, FL 34785 7889 PENROSE PLACE Wildwood, FL 34785 7889 PENROSE PLACE Wildwood, FL 34785 7889 PENROSE PLACE Wildwood, FL 34785 7889 PENROSE PLACE Wildwood, FL 34785 7889 PENROSE PLACE Wildwood, FL 34785 7889 PENROSE PLACE Wildwood, FL 34785 7889 PENROSE PLACE Wildwood, FL 34785 7889 PENROSE PLACE Wildwood, FL 34785 7889 PENROSE PLACE Wildwood, FL 34785 7889 PENROSE PLACE Wildwood, FL 34785 7889 PENROSE PLACE Wildwood, FL 34785 7889 PENROSE PLACE Wildwood, FL 34785 7889 PENROSE PLACE Wildwood, FL 34785 7889 PENROSE PLACE Wildwood, FL 34785 7889 PENROSE PLACE Wildwood, FL 34785 7889 PENROSE PLACE Wildwood, FL 34785 7889 PENROSE PLACE Wildwood, FL 34785 7889 PENROSE PLACE Wildwood, FL 34785 7889 PENROSE PLACE Wildwood, FL 34785 7889 PENROSE PLACE Wildwood, FL 34785 7889 PENROSE PLACE Wildwood, FL 34785 7889 PENROSE PLACE Wildwood, FL 34785 7889 PENROSE PLACE Wildwood, FL 34785 7889 PENROSE PLACE Wildwood, FL 34785 7889 PENROSE PLACE Wildwood, FL 34785 7889 PENROSE PLACE Wildwood, FL 34785 7889 PENROSE PLACE Wildwood, FL 34785 7889 PENROSE PLACE Wildwood, FL 34785 View All Photos

$299,000

| Active

7889 PENROSE PLACE

Wildwood, FL 34785

2,560
Square Feet
3
Beds
2
Baths
0.14
Acres
293
Days on Market
MFRG5112575
MLS#
House
Structure
Residential
Zone
Contact

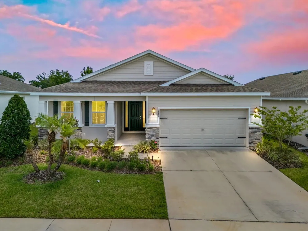
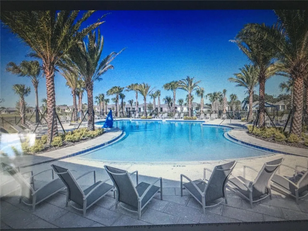
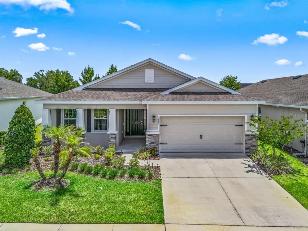
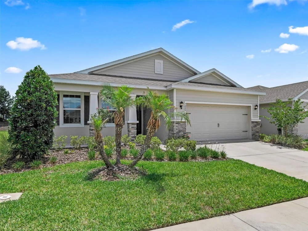
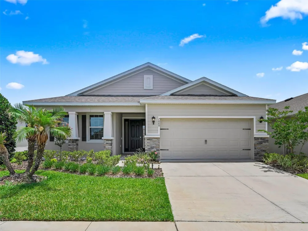
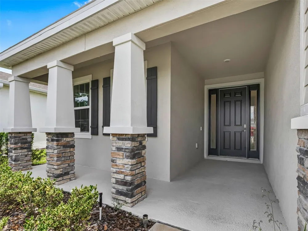
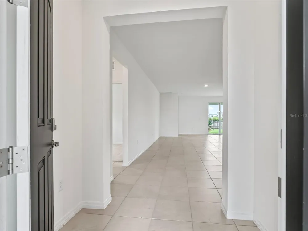
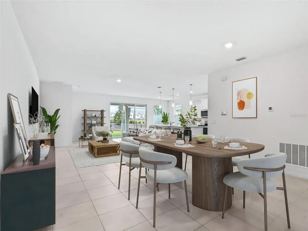
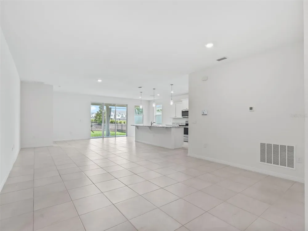
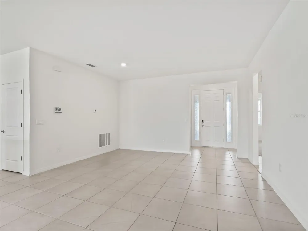
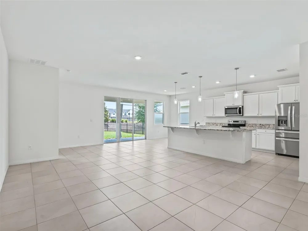
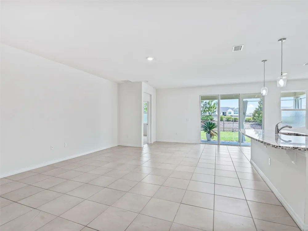
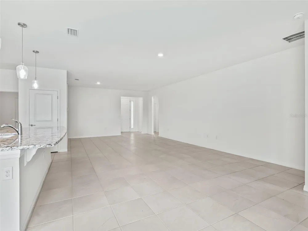
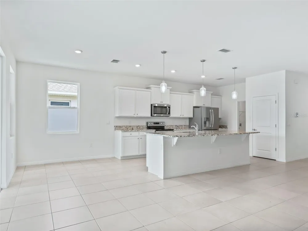
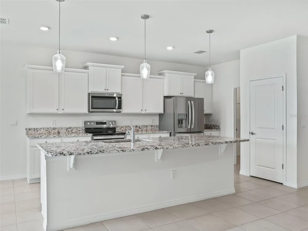
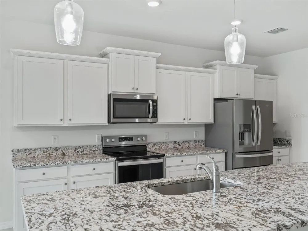
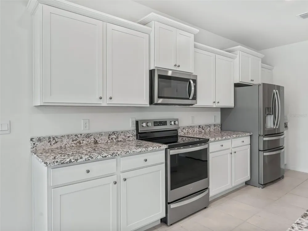
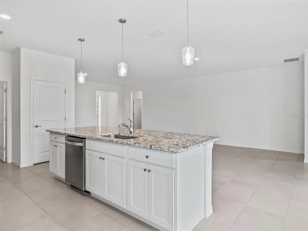
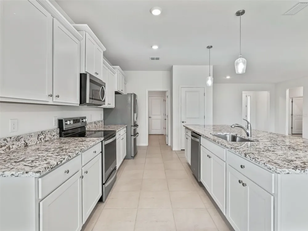
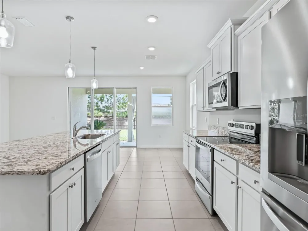
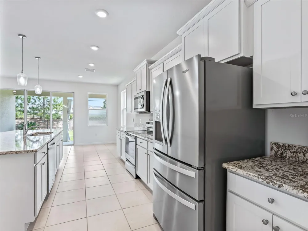
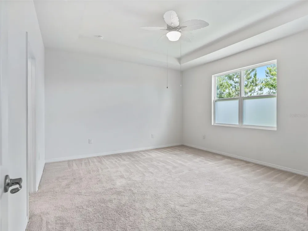
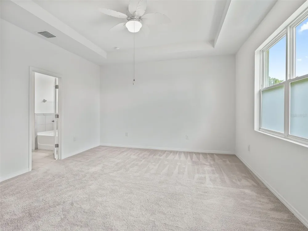
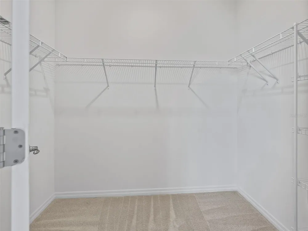
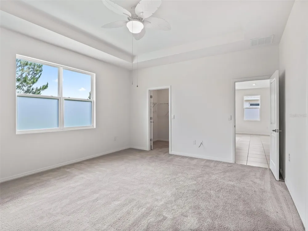
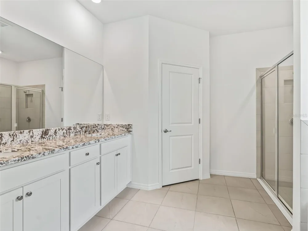
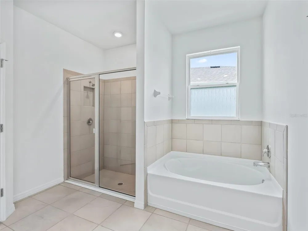
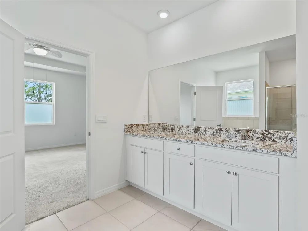
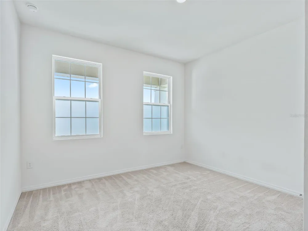
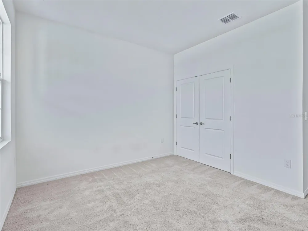
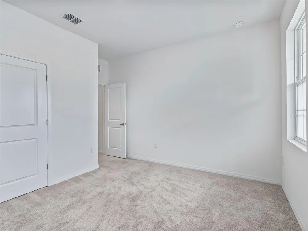
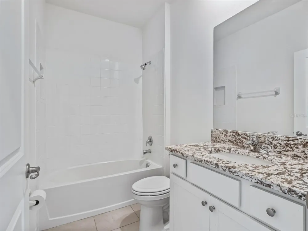
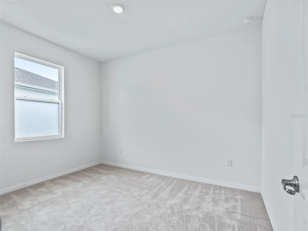
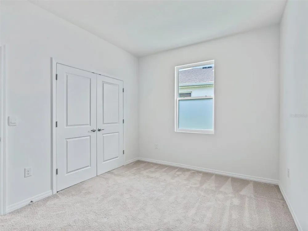
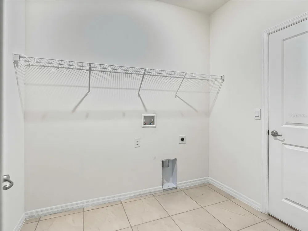
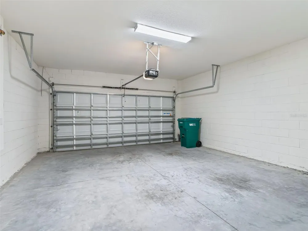
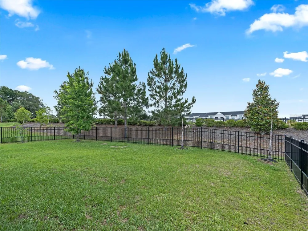
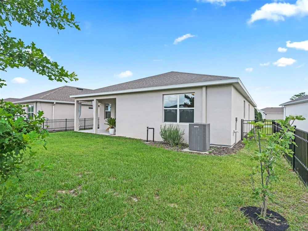
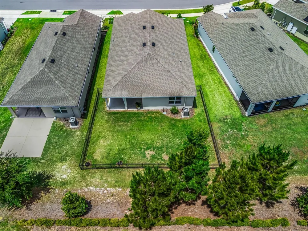
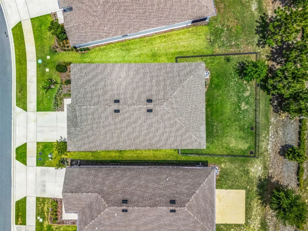
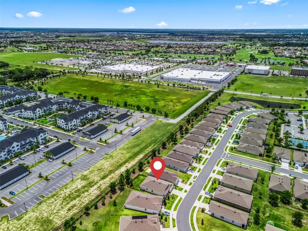
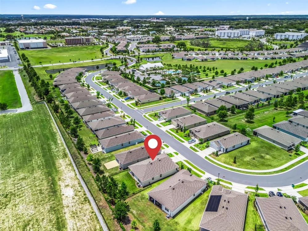
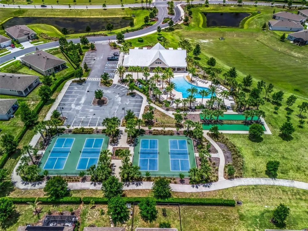
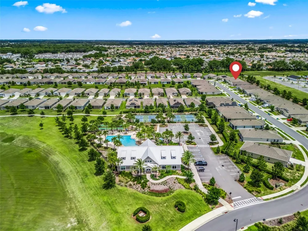
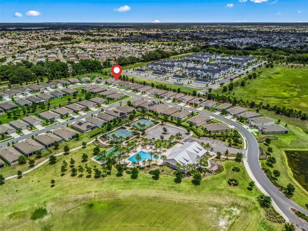
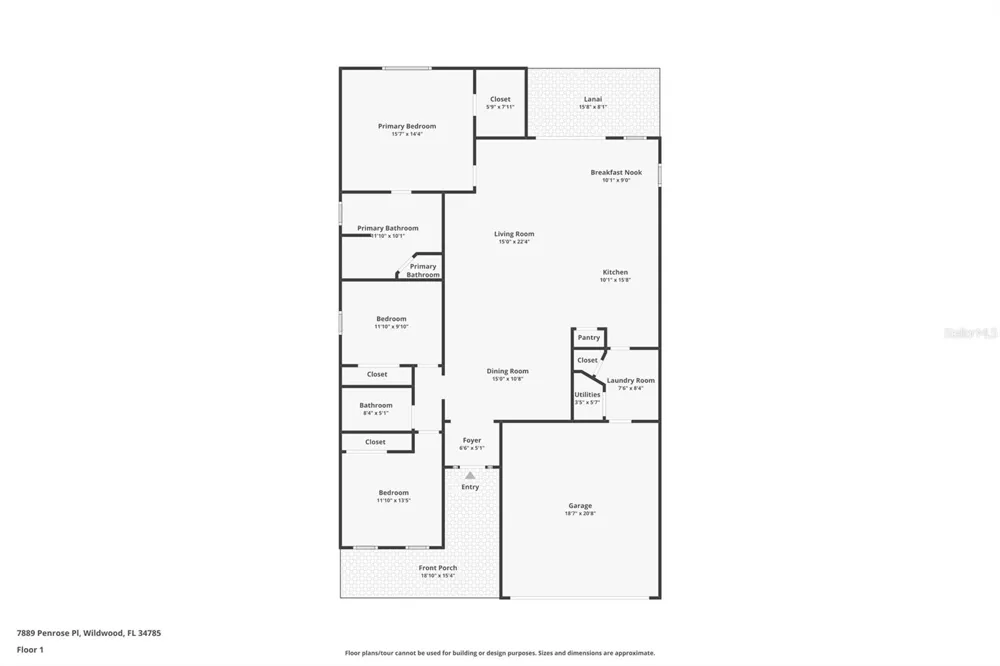
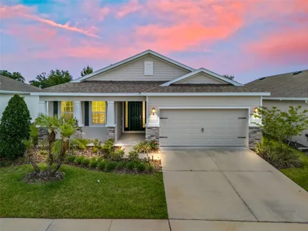
Next to The Villages and located in the family-friendly community of Beaumont North, this home is in a prime and desirable location close to shopping, restaurants, banking, medical facilities, town squares, and within easy access to I-75. Beautiful curb appeal welcomes you to this cinder block with rebar (concrete block stucco) constructed home with triple columns on the covered front porch, stone accents across the front elevation and garage, accent shutters, and an inviting front entry with sidelights. With 9.5' ceilings, this spacious three bedroom, two bath home with a two-car garage offers an open concept floor plan perfect for both everyday living and entertaining. Tile flooring flows throughout the main living and wet areas, while the bedrooms feature comfortable carpeting. The open kitchen is the heart of the home and features a large wet bar with pendant lighting, elongated breakfast bar, stone countertops, crown molding atop the cabinetry, closet pantry, deep stainless steel sink, and a full stainless appliance package. In addition to the formal dining area, the kitchen also offers a convenient eating space for casual dining. The spacious master ensuite features a trey ceiling, soaking tub, walk-in shower, private water closet, dual sinks with stone countertops, and generous storage space. Bedrooms two and three both include large closets and easy access to the second bath with a tub/shower combination. Glass sliding doors lead to the covered patio and fully fenced backyard, creating a wonderful outdoor space for relaxing, pets, or gatherings. Residents enjoy access to multiple community amenities including a beautiful beach entry pool, tennis courts, bocce ball, clubhouse, and scenic walking paths. Additional upgrades include Safe Haven Security Panel, HVAC with blue light system, circuit breaker protection, separate irrigation water meter, and a garage door opener with automatic lighting. Conveniently located near the new Target, dining, shopping, and medical facilities, this home offers comfort, convenience, and a fantastic lifestyle. Only 52 miles to Orlando! Schedule your private showing today!

Property Details
Interior
Ceiling Fans(s), Coffered Ceiling(s), High Ceilings, Kitchen/Family Room Combo, Open Floorplan, Primary Bedroom Main Floor, Smar
Heating
Central
Cooling Features
Central Air
Bedrooms
3
Bathrooms
2.0
Full Baths
2
Lot Features
Level, Paved
Lot Description
Level, Paved
Exterior Materials
Private Mailbox, Sidewalk
Pool Shared
1
Acres
0.14
Square Feet
2560.0
Parking Features
Driveway, Garage Door Opener
Parking
1
Parking Spaces
2
Parking Type
Driveway
Parking Garage Spaces
2.0
Property Type
Purchase
Year Built
2023
Foundation
Slab
Roof
Shingle
Sewer Information
Public Sewer
Utility Source
Public
Utility Features
Electricity Connected, Sewer Connected, Water Connected
Appliances
Dishwasher, Microwave, Range, Refrigerator
Subdivision
BEAUMONT PH 2 & 3
Community Features
Clubhouse, Pool, Tennis Court(s)
Elementary School
Wildwood Elementary
Middle School
South Sumter Middle
High School
Wildwood High
County
Sumter
Region
WILDWOOD
Zoning
01
Original List Price
$319,995
Days on Market (Cumulative)
293
Taxes Annual
$6,691
HOA
1
HOA Fees
456.0
Pets
1
Pets Allowed
1
Ownership
Fee Simple
MLS #
G5112575
Location
Legal

IDX information is provided exclusively for personal, non-commercial use, and may not be used for any purpose other than to identify prospective properties consumers may be interested in purchasing. Information is deemed reliable but not guaranteed. Some IDX listings have been excluded from this website. Listing Information presented by local MLS brokerage: Liz Jones Group

Provided By
Listed by Tammy Freilich (#MFR260503126)
Listing Office: RE/MAX PREMIER REALTY (#MFR260505065)

Liz Jones Group Have a question about this home?

Interested in Purchasing 7889 PENROSE PLACE?

Get an estimate on monthly payments on this property.
$
years
Down Payment
$
%
Interest Rate
%
Tax Rate
%
$
$annually
$monthly
Estimated Monthly Payment
$0.00
Loan Amount
$0.00