
(407) 619-6345 liz@lizjonesgroup.com Liz Jones Real Estate
Traffic Dashboard
Home
  • Search
    • Search Homes
    • Featured Listings
  • Communities
  • Winter Park Estates
  • Buying
    • Buying Info
    • Mortgage Calculator
  • Selling
    • Selling Info
    • Home Valuation
  • About
    • Meet Liz
    • Testimonials
  • Signature Listings
  • Articles
  • Contact
Traffic Dashboard
Liz Jones
(407) 619-6345 liz@lizjonesgroup.com
  • 811 N Orange Ave
    Orlando, FL 32801
Home
  • Search
  • Communities
  • Winter Park Estates
  • Buying
  • Selling
  • About
  • Signature Listings
  • Articles
  • Contact
Legal
  • Privacy
  • Terms
  • DMCA
  • Accessibility
  • Fair Housing
Account
  • Dashboard
  • Logout
  • Login
Liz Jones Group - Footer Logo
©2026 Liz Jones Real Estate. All rights reserved.
Website built by CloseHack.


My Florida Regional MLS DBA Stellar MLS

IDX information is provided exclusively for personal, non-commercial use, and may not be used for any purpose other than to identify prospective properties consumers may be interested in purchasing. Information is deemed reliable but not guaranteed. Some IDX listings have been excluded from this website. Listing Information presented by local MLS brokerage: Liz Jones Group

Return
  • All Types
  • House+2 more
  • Price
  • Bed/Bath
  • Size
  • Dates
  • Filters
  • Amenities
  • Save
  • Share
Listings
No results
Sort
Home / Tarpon Springs / 802 CENTERWOOD DRIVE
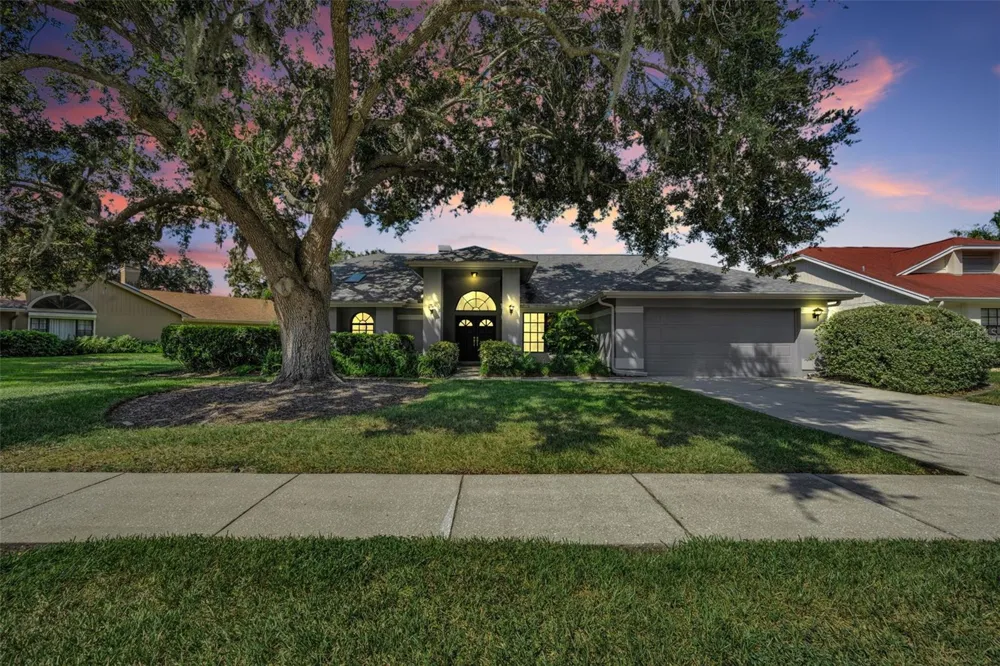
802 CENTERWOOD DRIVE Tarpon Springs, FL 34688 802 CENTERWOOD DRIVE Tarpon Springs, FL 34688 802 CENTERWOOD DRIVE Tarpon Springs, FL 34688 802 CENTERWOOD DRIVE Tarpon Springs, FL 34688 802 CENTERWOOD DRIVE Tarpon Springs, FL 34688 802 CENTERWOOD DRIVE Tarpon Springs, FL 34688 802 CENTERWOOD DRIVE Tarpon Springs, FL 34688 802 CENTERWOOD DRIVE Tarpon Springs, FL 34688 802 CENTERWOOD DRIVE Tarpon Springs, FL 34688 802 CENTERWOOD DRIVE Tarpon Springs, FL 34688 802 CENTERWOOD DRIVE Tarpon Springs, FL 34688 802 CENTERWOOD DRIVE Tarpon Springs, FL 34688 802 CENTERWOOD DRIVE Tarpon Springs, FL 34688 802 CENTERWOOD DRIVE Tarpon Springs, FL 34688 802 CENTERWOOD DRIVE Tarpon Springs, FL 34688 802 CENTERWOOD DRIVE Tarpon Springs, FL 34688 802 CENTERWOOD DRIVE Tarpon Springs, FL 34688 802 CENTERWOOD DRIVE Tarpon Springs, FL 34688 802 CENTERWOOD DRIVE Tarpon Springs, FL 34688 802 CENTERWOOD DRIVE Tarpon Springs, FL 34688 802 CENTERWOOD DRIVE Tarpon Springs, FL 34688 802 CENTERWOOD DRIVE Tarpon Springs, FL 34688 802 CENTERWOOD DRIVE Tarpon Springs, FL 34688 802 CENTERWOOD DRIVE Tarpon Springs, FL 34688 802 CENTERWOOD DRIVE Tarpon Springs, FL 34688 802 CENTERWOOD DRIVE Tarpon Springs, FL 34688 802 CENTERWOOD DRIVE Tarpon Springs, FL 34688 802 CENTERWOOD DRIVE Tarpon Springs, FL 34688 802 CENTERWOOD DRIVE Tarpon Springs, FL 34688 802 CENTERWOOD DRIVE Tarpon Springs, FL 34688 802 CENTERWOOD DRIVE Tarpon Springs, FL 34688 802 CENTERWOOD DRIVE Tarpon Springs, FL 34688 802 CENTERWOOD DRIVE Tarpon Springs, FL 34688 802 CENTERWOOD DRIVE Tarpon Springs, FL 34688 802 CENTERWOOD DRIVE Tarpon Springs, FL 34688 802 CENTERWOOD DRIVE Tarpon Springs, FL 34688 802 CENTERWOOD DRIVE Tarpon Springs, FL 34688 802 CENTERWOOD DRIVE Tarpon Springs, FL 34688 802 CENTERWOOD DRIVE Tarpon Springs, FL 34688 802 CENTERWOOD DRIVE Tarpon Springs, FL 34688 802 CENTERWOOD DRIVE Tarpon Springs, FL 34688 802 CENTERWOOD DRIVE Tarpon Springs, FL 34688 802 CENTERWOOD DRIVE Tarpon Springs, FL 34688 802 CENTERWOOD DRIVE Tarpon Springs, FL 34688 802 CENTERWOOD DRIVE Tarpon Springs, FL 34688 View All Photos

$599,000

| Active

802 CENTERWOOD DRIVE

Tarpon Springs, FL 34688

2,876
Square Feet
3
Beds
2
Baths
0.21
Acres
19
Days on Market
MFRTB8540456
MLS#
House
Structure
Residential
Zone
Contact

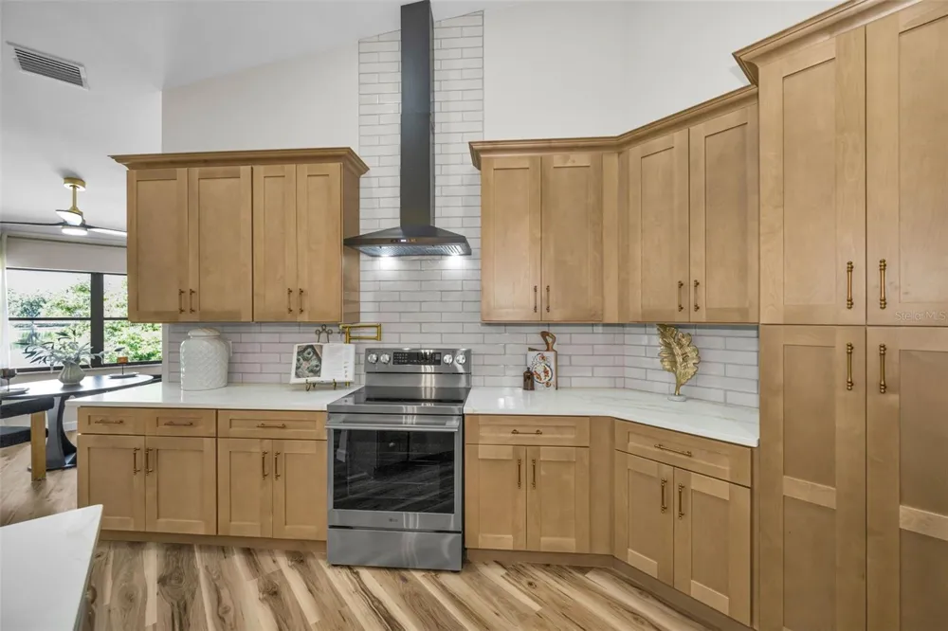
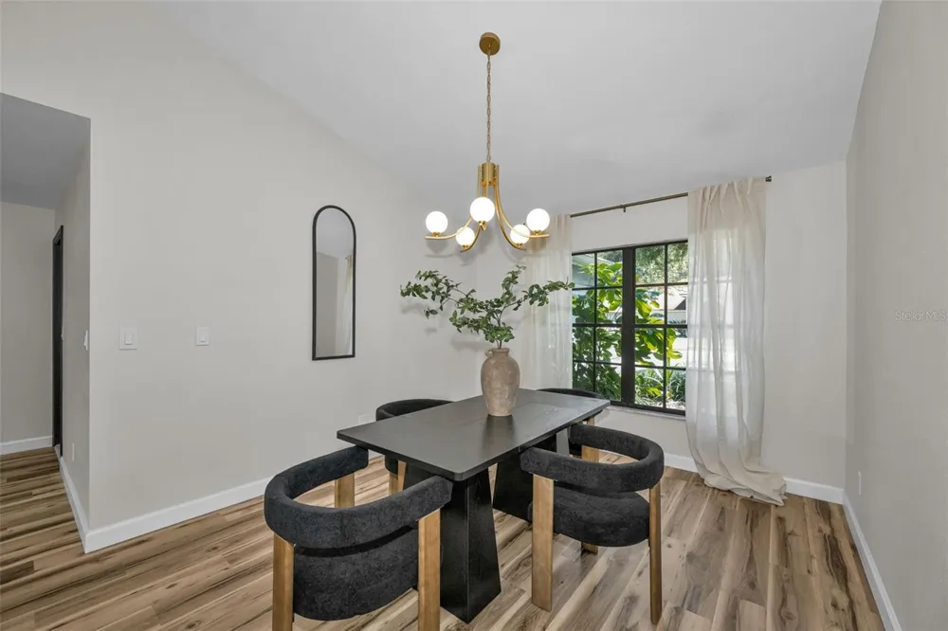
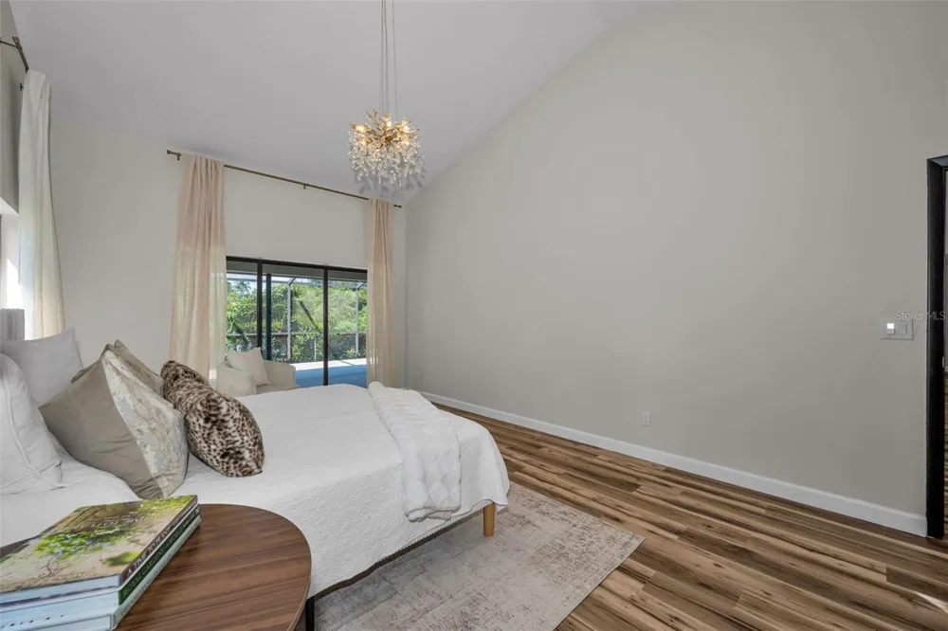
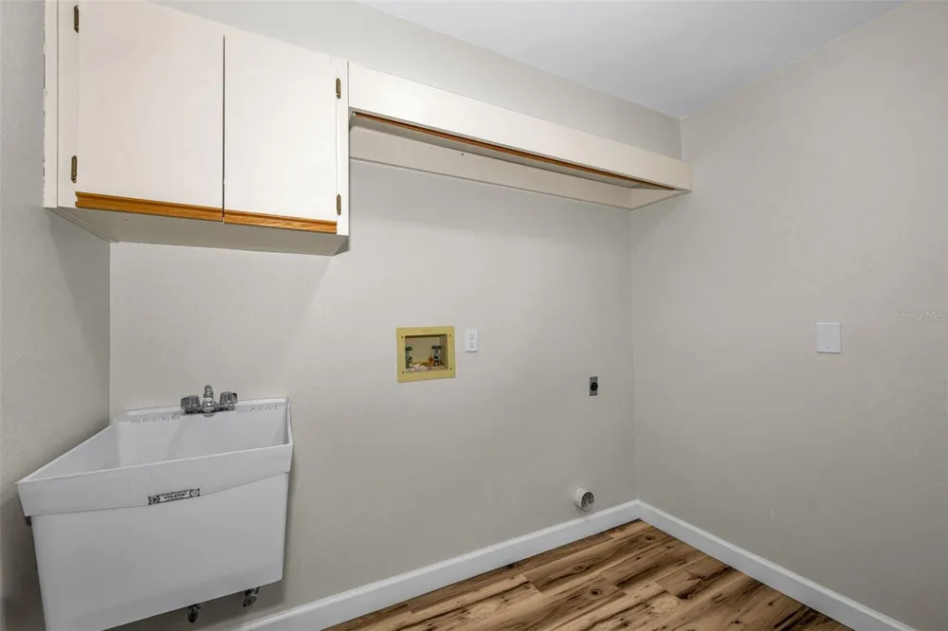
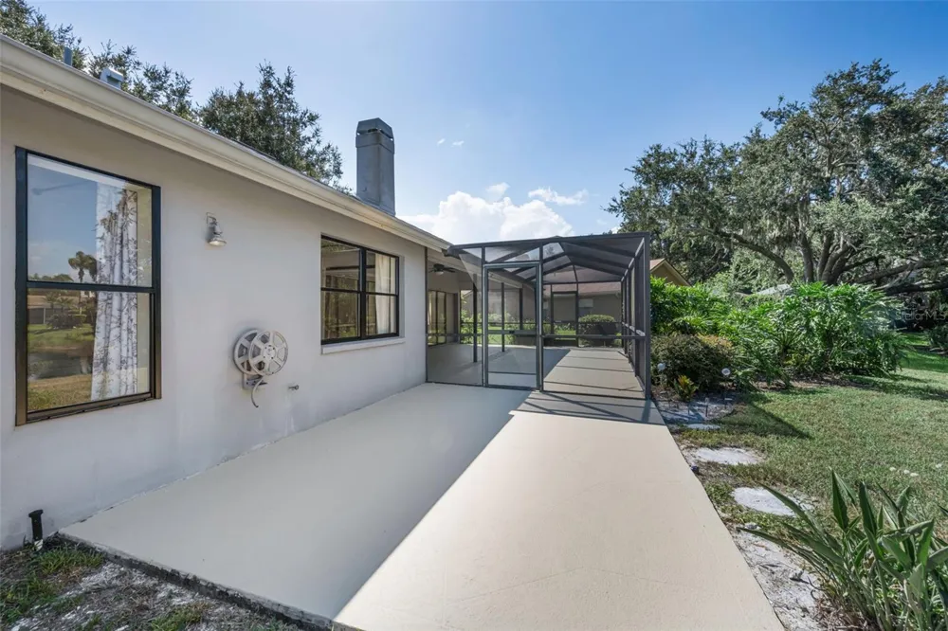
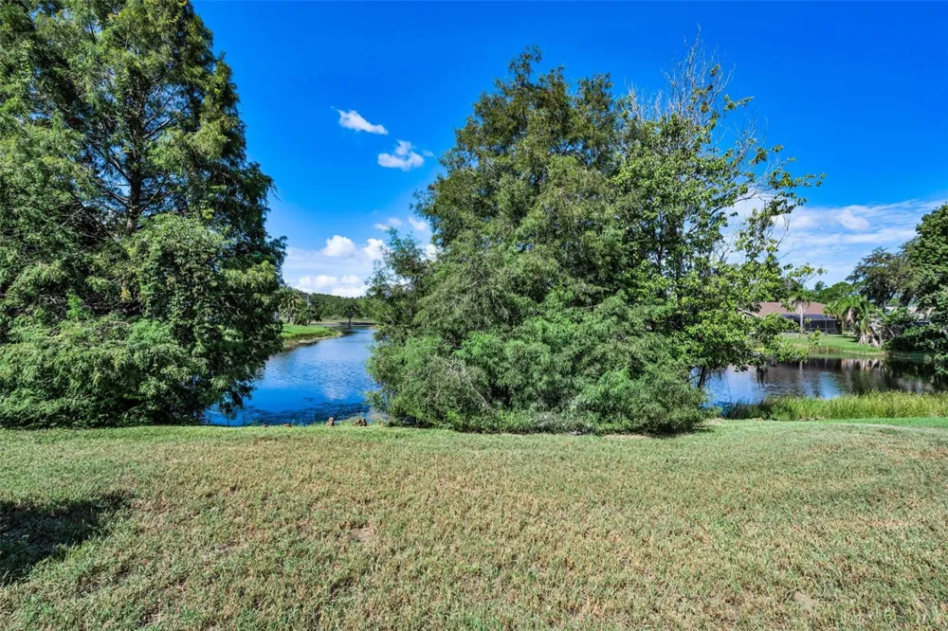
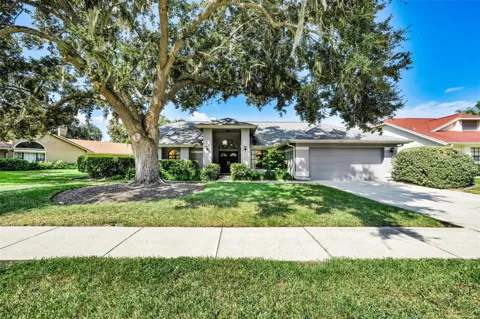
Set against the backdrop of a serene, mirror-like pond, this fully reimagined three-bedroom, two-bathroom residence offers an exquiste blend of high-end design, quiet privacy, and modern luxury in one of the area's most coveted neighborhoods. The artisanal kitchen boosts solid white oak cabinetry paired with gleaming quartz countertops, premium appliances, including a pot filler, extra large stainless sink, beautiful pendant lights & more! Your lovely breakfast nook is framed with direct views of the peaceful pond! The Living/Dining Room is bright & airy with sliding doors out to your oversized lanai with more pond views, skylights for never a dreary day, focal-point fireplace and soaring ceilings! The Primary Bedroom is a true sanctuary, generously sized and complete with private sliding doors to yet more pond views and a spa-inspired primary bath with luxury finishes. Two tailored bedrooms featuring ample expanded closet space, another fully renovated guest bath with custom tilework, and designer finishes, and a laundry room to complete the interior. The garage is very spacious and freshly painted! AS IS for seller's convenience. Roof 2016 - A/C 2024 - Hot Water Heater 2023 - Rooms sizes are approximate and should be verified by buyer. All information is deemed accurate.

Property Details
Interior
Ceiling Fans(s), Eat-in Kitchen, High Ceilings, Kitchen/Family Room Combo, Solid Wood Cabinets, Split Bedroom, Stone Counters, T
Heating
Central, Electric
Cooling Features
Central Air
Bedrooms
3
Bathrooms
2.0
Full Baths
2
View
Trees/Woods,Water
Lot Features
Landscaped, Sidewalk, Paved
Lot Description
Landscaped, Sidewalk, Paved
Exterior Materials
Lighting, Sidewalk
Acres
0.21
Square Feet
2876.0
Parking
1
Parking Spaces
2
Parking Type
Garage
Parking Garage Spaces
2.0
Property Type
Purchase
Year Built
1988
Foundation
Slab
Roof
Shingle
Sewer Information
Public Sewer
Utility Source
Public
Utility Features
Cable Available, Electricity Connected, Public, Sewer Connected, Sprinkler Meter, Water Connected
Appliances
Convection Oven, Dishwasher, Electric Water Heater, Exhaust Fan, Range, Range Hood, Refrigerator
Subdivision
SHADOWLAKE VILLAGE AT WOODFIELD
Community Features
Deed Restrictions, Sidewalks, Street Lights
County
Pinellas
Region
TARPON SPRINGS
Zoning
RPD-2.5_1.
Original List Price
$599,000
Days on Market (Cumulative)
19
Taxes Annual
$2,815
HOA
1
HOA Fees
120.0
Pets
1
Pets Allowed
1
Ownership
Fee Simple
MLS #
TB8540456
Location
Legal

IDX information is provided exclusively for personal, non-commercial use, and may not be used for any purpose other than to identify prospective properties consumers may be interested in purchasing. Information is deemed reliable but not guaranteed. Some IDX listings have been excluded from this website. Listing Information presented by local MLS brokerage: Liz Jones Group

Provided By
Listed by Jennifer Vazquez (#MFR260037786)
Listing Office: COLDWELL BANKER REALTY (#MFR260010123)

Liz Jones Group Have a question about this home?

Interested in Purchasing 802 CENTERWOOD DRIVE?

Get an estimate on monthly payments on this property.
$
years
Down Payment
$
%
Interest Rate
%
Tax Rate
%
$
$annually
$monthly
Estimated Monthly Payment
$0.00
Loan Amount
$0.00