
(407) 619-6345 liz@lizjonesgroup.com Liz Jones Real Estate
Traffic Dashboard
Home
  • Search
    • Search Homes
    • Featured Listings
  • Communities
  • Winter Park Estates
  • Buying
    • Buying Info
    • Mortgage Calculator
  • Selling
    • Selling Info
    • Home Valuation
  • About
    • Meet Liz
    • Testimonials
  • Signature Listings
  • Articles
  • Contact
Traffic Dashboard
Liz Jones
(407) 619-6345 liz@lizjonesgroup.com
  • 811 N Orange Ave
    Orlando, FL 32801
Home
  • Search
  • Communities
  • Winter Park Estates
  • Buying
  • Selling
  • About
  • Signature Listings
  • Articles
  • Contact
Legal
  • Privacy
  • Terms
  • DMCA
  • Accessibility
  • Fair Housing
Account
  • Dashboard
  • Logout
  • Login
Liz Jones Group - Footer Logo
©2026 Liz Jones Real Estate. All rights reserved.
Website built by CloseHack.


My Florida Regional MLS DBA Stellar MLS

IDX information is provided exclusively for personal, non-commercial use, and may not be used for any purpose other than to identify prospective properties consumers may be interested in purchasing. Information is deemed reliable but not guaranteed. Some IDX listings have been excluded from this website. Listing Information presented by local MLS brokerage: Liz Jones Group

Return
  • All Types
  • House+2 more
  • Price
  • Bed/Bath
  • Size
  • Dates
  • Filters
  • Amenities
  • Save
  • Share
Listings
No results
Sort
Home / ocala / 8413 SW 54TH LOOP
8413 SW 54TH LOOP ocala, FL 34481 View All Photos

$299,999

| Active

8413 SW 54TH LOOP

ocala, FL 34481

2,093
Square Feet
2
Beds
2
Baths
0.14
Acres
421
Days on Market
MFROM731762
MLS#
House
Structure
Residential
Zone
Contact

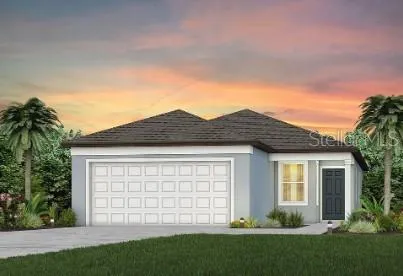
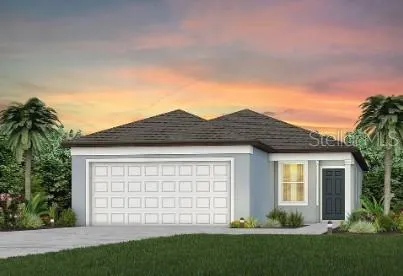
Welcome to this prestigious home in Del Webb Stone Creek, where luxury, comfort, and exceptional value come together beautifully. From the moment you arrive, the custom landscaping creates inviting curb appeal and sets the stage for the thoughtfully designed home inside. Step through the front door and into a bright, open-concept floor plan filled with natural light. At the heart of the home is the beautifully appointed kitchen, featuring elegant quartz countertops, classic shaker-style cabinetry with crown molding, abundant storage, and recessed lighting that creates a bright, modern ambiance. The kitchen flows effortlessly into the dining and living areas, making everyday living comfortable and entertaining a breeze. This beautiful home offers two spacious bedrooms, two full bathrooms, and a versatile flex room that can easily serve as a home office, hobby room, den, or occasional guest space. The split-bedroom layout provides privacy for both owners and guests, while the spacious owner’s suite offers a relaxing retreat at the end of the day. Step outside to the covered back patio, the perfect spot to enjoy your morning coffee, entertain friends, or simply unwind while taking in Florida’s beautiful year-round weather. And then there’s the lifestyle. Located in the premier 55+ resort-style community of Del Webb Stone Creek, residents enjoy an impressive array of amenities, including a beautiful clubhouse, resort-style pool and spa, fitness center, tennis and pickleball courts, walking and biking trails, an on-site golf course, and an abundance of clubs, activities, and social opportunities. Ideally located in Ocala’s desirable southwest corridor, you’ll be just minutes from shopping, dining, medical facilities, and major roadways, while still enjoying the peace and beauty of a meticulously maintained community. With the exceptional amenities, this home offers the perfect combination of comfort, lifestyle, and value in Del Webb Stone Creek

Property Details
Interior
Ceiling Fans(s), High Ceilings, Living Room/Dining Room Combo
Heating
Central, Electric, Heat Pump
Cooling Features
Central Air
Bedrooms
2
Bathrooms
2.0
Full Baths
2
Acres
0.14
Square Feet
2093.0
Parking
1
Parking Spaces
2
Parking Type
Garage
Parking Garage Spaces
2.0
Property Type
Purchase
Year Built
2023
Foundation
Slab
Roof
Shingle
Sewer Information
Private Sewer
Utility Source
Public
Utility Features
Cable Available, Electricity Connected, Private, Sewer Connected, Underground Utilities, Water Connected
Appliances
Dishwasher, Disposal, Electric Water Heater, Microwave, Range, Refrigerator, Water Softener
Subdivision
STONE CREEK BY DEL WEBB SUNDANCE
Senior Community
1
Community Features
Street Lights
County
Marion
Region
OCALA
Zoning
PUD
Original List Price
$299,999
Days on Market (Cumulative)
421
Taxes Annual
$514
HOA
1
HOA Fees
320.31
Pets
Cats OK, Dogs OK
Pets Allowed
Cats OK, Dogs OK
Ownership
Fee Simple
MLS #
OM731762
Location
Legal

IDX information is provided exclusively for personal, non-commercial use, and may not be used for any purpose other than to identify prospective properties consumers may be interested in purchasing. Information is deemed reliable but not guaranteed. Some IDX listings have been excluded from this website. Listing Information presented by local MLS brokerage: Liz Jones Group

Provided By
Listed by Luis Lopez (#MFR278012118)
Listing Office: RE/MAX PREMIER REALTY (#MFR271500110)

Liz Jones Group Have a question about this home?

Interested in Purchasing 8413 SW 54TH LOOP?

Get an estimate on monthly payments on this property.
$
years
Down Payment
$
%
Interest Rate
%
Tax Rate
%
$
$annually
$monthly
Estimated Monthly Payment
$0.00
Loan Amount
$0.00