
(407) 619-6345 liz@lizjonesgroup.com Liz Jones Real Estate
Traffic Dashboard
Home
  • Search
    • Search Homes
    • Featured Listings
  • Communities
  • Winter Park Estates
  • Buying
    • Buying Info
    • Mortgage Calculator
  • Selling
    • Selling Info
    • Home Valuation
  • About
    • Meet Liz
    • Testimonials
  • Signature Listings
  • Articles
  • Contact
Traffic Dashboard
Liz Jones
(407) 619-6345 liz@lizjonesgroup.com
  • 811 N Orange Ave
    Orlando, FL 32801
Home
  • Search
  • Communities
  • Winter Park Estates
  • Buying
  • Selling
  • About
  • Signature Listings
  • Articles
  • Contact
Legal
  • Privacy
  • Terms
  • DMCA
  • Accessibility
  • Fair Housing
Account
  • Dashboard
  • Logout
  • Login
Liz Jones Group - Footer Logo
©2026 Liz Jones Real Estate. All rights reserved.
Website built by CloseHack.


My Florida Regional MLS DBA Stellar MLS

IDX information is provided exclusively for personal, non-commercial use, and may not be used for any purpose other than to identify prospective properties consumers may be interested in purchasing. Information is deemed reliable but not guaranteed. Some IDX listings have been excluded from this website. Listing Information presented by local MLS brokerage: Liz Jones Group

Return
  • All Types
  • House+2 more
  • Price
  • Bed/Bath
  • Size
  • Dates
  • Filters
  • Amenities
  • Save
  • Share
Listings
No results
Sort
Home / Windermere / 8641 BROOKVALE DRIVE
8641 BROOKVALE DRIVE Windermere, FL 34786 8641 BROOKVALE DRIVE Windermere, FL 34786 8641 BROOKVALE DRIVE Windermere, FL 34786 8641 BROOKVALE DRIVE Windermere, FL 34786 8641 BROOKVALE DRIVE Windermere, FL 34786 8641 BROOKVALE DRIVE Windermere, FL 34786 8641 BROOKVALE DRIVE Windermere, FL 34786 8641 BROOKVALE DRIVE Windermere, FL 34786 8641 BROOKVALE DRIVE Windermere, FL 34786 8641 BROOKVALE DRIVE Windermere, FL 34786 8641 BROOKVALE DRIVE Windermere, FL 34786 8641 BROOKVALE DRIVE Windermere, FL 34786 8641 BROOKVALE DRIVE Windermere, FL 34786 8641 BROOKVALE DRIVE Windermere, FL 34786 8641 BROOKVALE DRIVE Windermere, FL 34786 8641 BROOKVALE DRIVE Windermere, FL 34786 8641 BROOKVALE DRIVE Windermere, FL 34786 8641 BROOKVALE DRIVE Windermere, FL 34786 8641 BROOKVALE DRIVE Windermere, FL 34786 8641 BROOKVALE DRIVE Windermere, FL 34786 8641 BROOKVALE DRIVE Windermere, FL 34786 8641 BROOKVALE DRIVE Windermere, FL 34786 8641 BROOKVALE DRIVE Windermere, FL 34786 View All Photos

$410,000

| Active

8641 BROOKVALE DRIVE

Windermere, FL 34786

2,024
Square Feet
3
Beds
2.5
Baths
0.08
Acres
13
Days on Market
MFRO6433201
MLS#
Townhouse
Structure
Residential
Zone
Contact

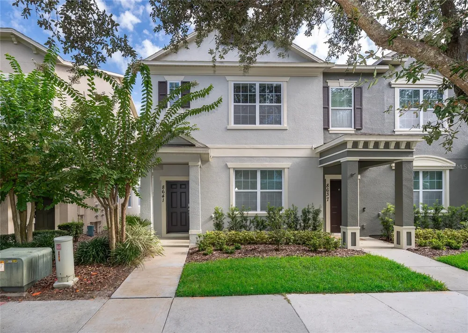
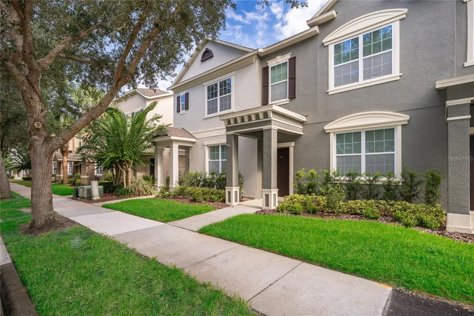
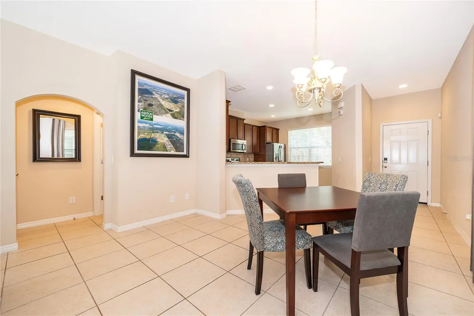
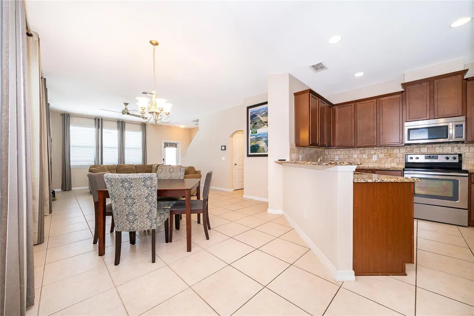
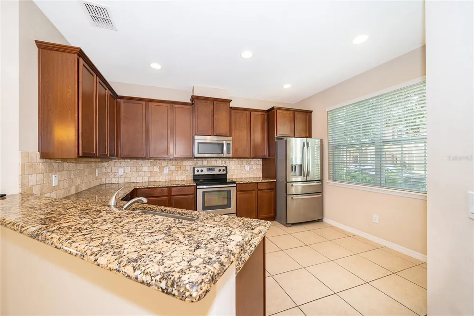
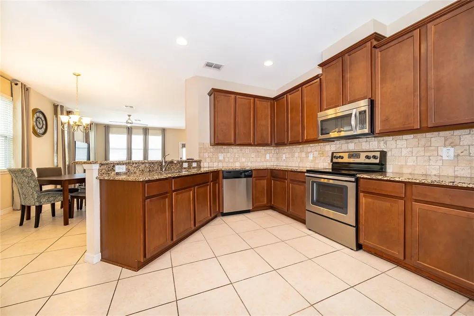
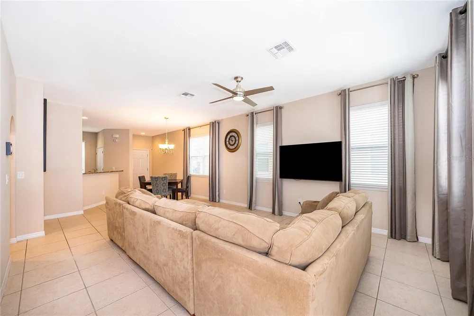
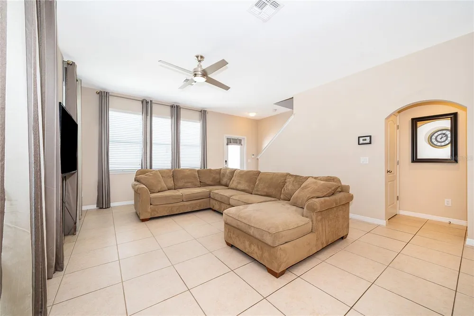
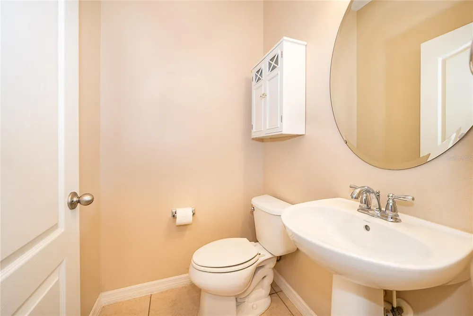
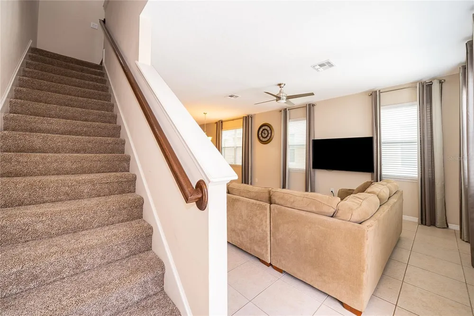
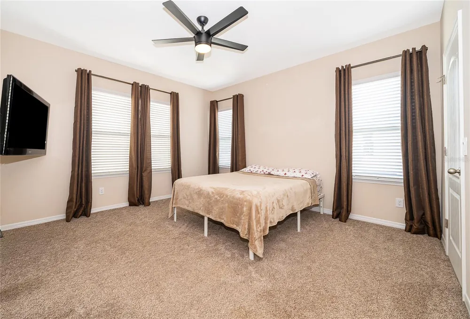
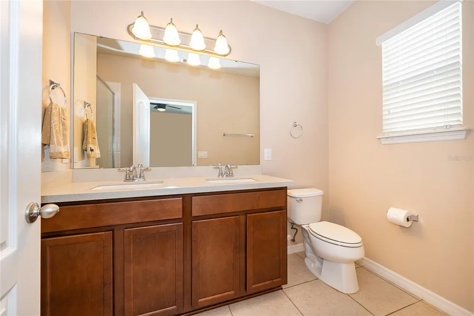
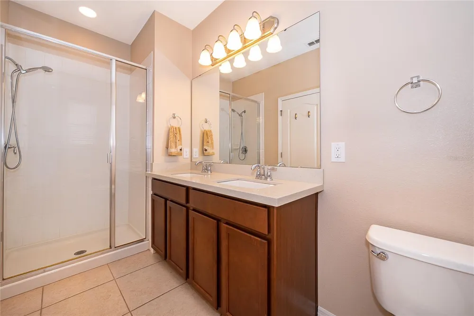
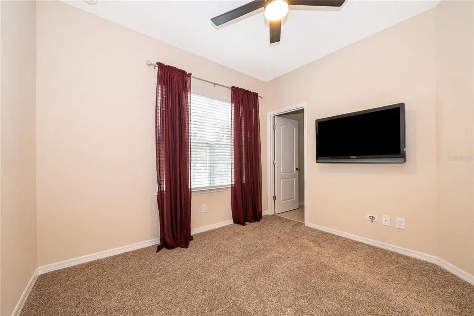
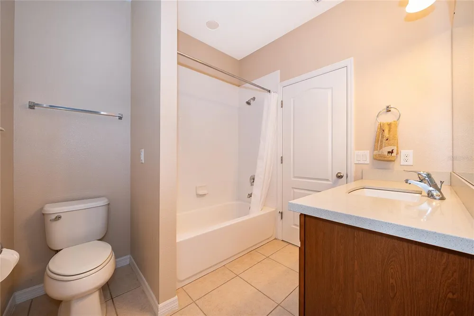
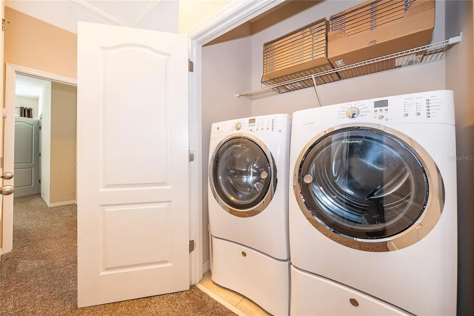
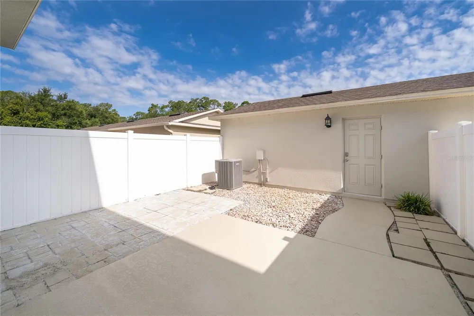
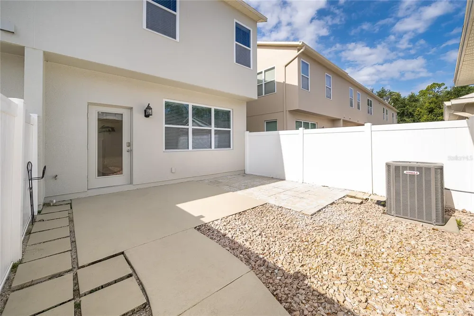
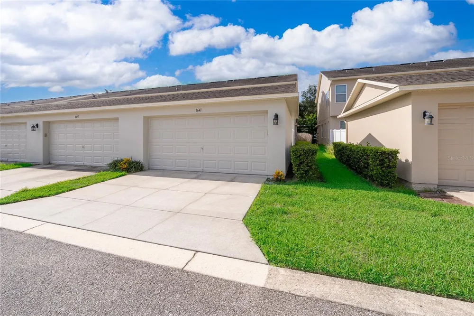
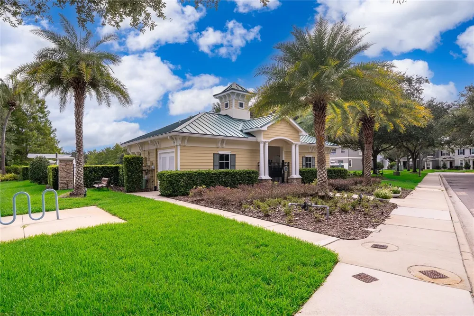
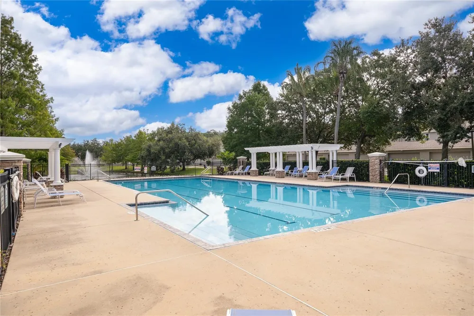
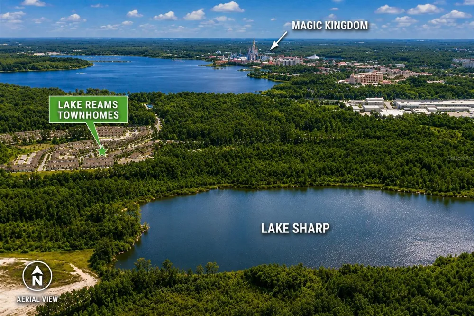
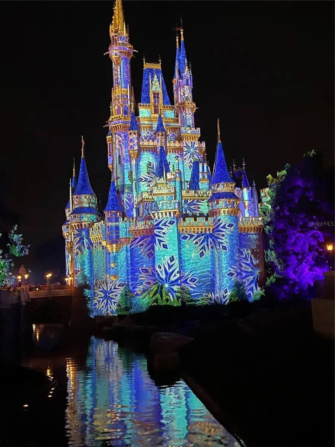
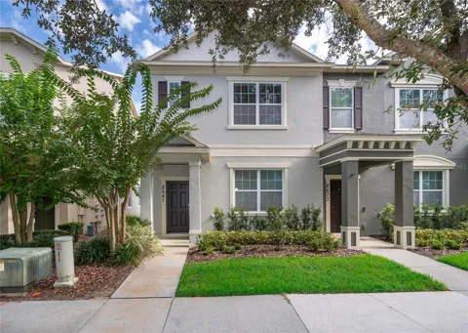
Beautiful end-unit townhome in Windermere featuring the larger floor plan in the Lake Reams Townhomes community. This well-maintained 3-bedroom, 2.5-bath home offers plenty of natural light and a spacious open-concept kitchen, dining, and living area combo. The kitchen features granite countertops, tiled travertine back splash 46" wood cabinetry, and ceramic tile flooring, with kitchen and laundry appliances included. Upstairs, feel the new plush padded carpeting in the bedrooms, hallway and stairs. The spacious primary suite includes dual vanities, quartz counter top, a large walk-in closet, and walk-in shower. The guest bathroom also has a tub and shower, a single sink with a quartz counter top. Outside, enjoy a private Vinyl fenced in courtyard leading to an oversized rear-entry 2-car garage. The HOA provides low-maintenance living and includes exterior and roof maintenance, landscaping, exterior pest control, and access to the community’s Junior Olympic-size pool. Located approximately 5 minutes from Walt Disney World’s Magic Kingdom, with the added fun of being able to hear and see the Magic Kingdom fireworks each evening. Convenient to Lakeside Village, Horizon West, Winter Garden Village, shopping, dining, major roadways, and highly rated local schools. A great opportunity to enjoy a spacious Windermere townhome in an incredibly convenient location.

Property Details
Interior
Ceiling Fans(s), High Ceilings, Living Room/Dining Room Combo, Open Floorplan, PrimaryBedroom Upstairs, Solid Surface Counters,
Heating
Electric
Cooling Features
Central Air
Bedrooms
3
Bathrooms
2.5
Full Baths
2
Half Baths
1
Lot Features
Corner Lot, In County, Landscaped, Level, Sidewalk, Paved, Unincorporated
Stories
2
Lot Description
Corner Lot, In County, Landscaped, Level, Sidewalk, Paved, Unincorporated
Exterior Materials
Courtyard, Lighting, Sidewalk
Pool Shared
1
Acres
0.08
Square Feet
2024.0
Parking Features
Curb Parking, Driveway, Garage Door Opener, Ground Level, On Street
Parking
1
Parking Type
Driveway
Parking Garage Spaces
2.0
Property Type
Purchase
Year Built
2013
Foundation
Slab
Roof
Shingle
Sewer Information
Public Sewer
Utility Source
Public
Utility Features
Public, Sewer Connected, Underground Utilities, Water Connected
Appliances
Cooktop, Dishwasher, Disposal, Dryer, Electric Water Heater, Exhaust Fan, Microwave, Refrigerator, Touchless Faucet, Washer
Subdivision
LAKES OF WINDERMERE LAKE REAMS TOWNHOMES PHASE 3
Community Features
Community Mailbox, Deed Restrictions, Pool, Sidewalks, Street Lights
Elementary School
Bay Lake Elementary
Middle School
Horizon West Middle School
High School
Windermere High School
County
Orange
Region
WINDERMERE
Zoning
RES 1
Original List Price
$410,000
Days on Market (Cumulative)
13
Taxes Annual
$2,434
HOA
1
HOA Fees
200.0
Pets
Cats OK, Dogs OK
Pets Allowed
Cats OK, Dogs OK
Ownership
Fee Simple
MLS #
O6433201
Location
Legal

IDX information is provided exclusively for personal, non-commercial use, and may not be used for any purpose other than to identify prospective properties consumers may be interested in purchasing. Information is deemed reliable but not guaranteed. Some IDX listings have been excluded from this website. Listing Information presented by local MLS brokerage: Liz Jones Group

Provided By
Listed by Ron Sprague (#MFR286001476)
Listing Office: LPT REALTY, LLC (#MFR261016803)

Liz Jones Group Have a question about this home?

Interested in Purchasing 8641 BROOKVALE DRIVE?

Get an estimate on monthly payments on this property.
$
years
Down Payment
$
%
Interest Rate
%
Tax Rate
%
$
$annually
$monthly
Estimated Monthly Payment
$0.00
Loan Amount
$0.00