
(407) 619-6345 liz@lizjonesgroup.com Liz Jones Real Estate
Traffic Dashboard
Home
  • Search
    • Search Homes
    • Featured Listings
  • Communities
  • Winter Park Estates
  • Buying
    • Buying Info
    • Mortgage Calculator
  • Selling
    • Selling Info
    • Home Valuation
  • About
    • Meet Liz
    • Testimonials
  • Signature Listings
  • Articles
  • Contact
Traffic Dashboard
Liz Jones
(407) 619-6345 liz@lizjonesgroup.com
  • 811 N Orange Ave
    Orlando, FL 32801
Home
  • Search
  • Communities
  • Winter Park Estates
  • Buying
  • Selling
  • About
  • Signature Listings
  • Articles
  • Contact
Legal
  • Privacy
  • Terms
  • DMCA
  • Accessibility
  • Fair Housing
Account
  • Dashboard
  • Logout
  • Login
Liz Jones Group - Footer Logo
©2026 Liz Jones Real Estate. All rights reserved.
Website built by CloseHack.


My Florida Regional MLS DBA Stellar MLS

IDX information is provided exclusively for personal, non-commercial use, and may not be used for any purpose other than to identify prospective properties consumers may be interested in purchasing. Information is deemed reliable but not guaranteed. Some IDX listings have been excluded from this website. Listing Information presented by local MLS brokerage: Liz Jones Group

Return
  • All Types
  • House+2 more
  • Price
  • Bed/Bath
  • Size
  • Dates
  • Filters
  • Amenities
  • Save
  • Share
Listings
No results
Sort
Home / Tampa / 8836 CAMERON CREST DRIVE
8836 CAMERON CREST DRIVE Tampa, FL 33626 8836 CAMERON CREST DRIVE Tampa, FL 33626 8836 CAMERON CREST DRIVE Tampa, FL 33626 8836 CAMERON CREST DRIVE Tampa, FL 33626 8836 CAMERON CREST DRIVE Tampa, FL 33626 8836 CAMERON CREST DRIVE Tampa, FL 33626 8836 CAMERON CREST DRIVE Tampa, FL 33626 8836 CAMERON CREST DRIVE Tampa, FL 33626 8836 CAMERON CREST DRIVE Tampa, FL 33626 8836 CAMERON CREST DRIVE Tampa, FL 33626 8836 CAMERON CREST DRIVE Tampa, FL 33626 8836 CAMERON CREST DRIVE Tampa, FL 33626 8836 CAMERON CREST DRIVE Tampa, FL 33626 8836 CAMERON CREST DRIVE Tampa, FL 33626 8836 CAMERON CREST DRIVE Tampa, FL 33626 8836 CAMERON CREST DRIVE Tampa, FL 33626 8836 CAMERON CREST DRIVE Tampa, FL 33626 8836 CAMERON CREST DRIVE Tampa, FL 33626 8836 CAMERON CREST DRIVE Tampa, FL 33626 8836 CAMERON CREST DRIVE Tampa, FL 33626 8836 CAMERON CREST DRIVE Tampa, FL 33626 8836 CAMERON CREST DRIVE Tampa, FL 33626 8836 CAMERON CREST DRIVE Tampa, FL 33626 8836 CAMERON CREST DRIVE Tampa, FL 33626 8836 CAMERON CREST DRIVE Tampa, FL 33626 8836 CAMERON CREST DRIVE Tampa, FL 33626 8836 CAMERON CREST DRIVE Tampa, FL 33626 8836 CAMERON CREST DRIVE Tampa, FL 33626 8836 CAMERON CREST DRIVE Tampa, FL 33626 8836 CAMERON CREST DRIVE Tampa, FL 33626 8836 CAMERON CREST DRIVE Tampa, FL 33626 8836 CAMERON CREST DRIVE Tampa, FL 33626 8836 CAMERON CREST DRIVE Tampa, FL 33626 8836 CAMERON CREST DRIVE Tampa, FL 33626 8836 CAMERON CREST DRIVE Tampa, FL 33626 8836 CAMERON CREST DRIVE Tampa, FL 33626 8836 CAMERON CREST DRIVE Tampa, FL 33626 8836 CAMERON CREST DRIVE Tampa, FL 33626 8836 CAMERON CREST DRIVE Tampa, FL 33626 8836 CAMERON CREST DRIVE Tampa, FL 33626 8836 CAMERON CREST DRIVE Tampa, FL 33626 8836 CAMERON CREST DRIVE Tampa, FL 33626 8836 CAMERON CREST DRIVE Tampa, FL 33626 8836 CAMERON CREST DRIVE Tampa, FL 33626 8836 CAMERON CREST DRIVE Tampa, FL 33626 8836 CAMERON CREST DRIVE Tampa, FL 33626 8836 CAMERON CREST DRIVE Tampa, FL 33626 8836 CAMERON CREST DRIVE Tampa, FL 33626 8836 CAMERON CREST DRIVE Tampa, FL 33626 View All Photos

$574,900

| Active

8836 CAMERON CREST DRIVE

Tampa, FL 33626

3,482
Square Feet
5
Beds
3.5
Baths
0.13
Acres
105
Days on Market
MFRTB8512553
MLS#
House
Structure
Residential
Zone
Contact

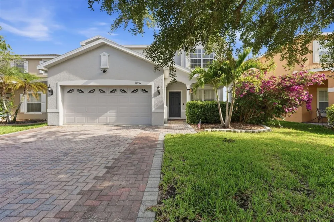
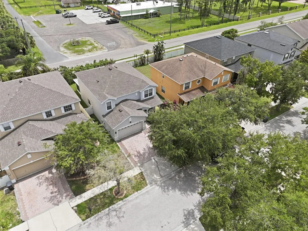
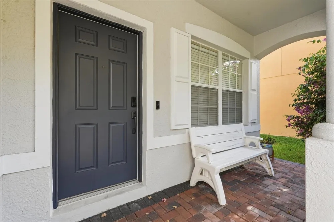
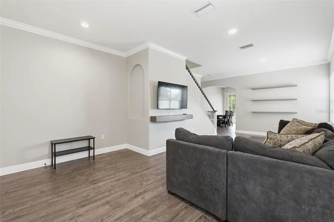
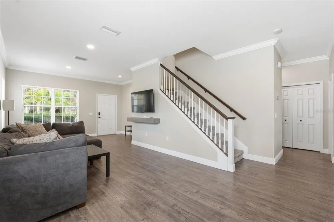
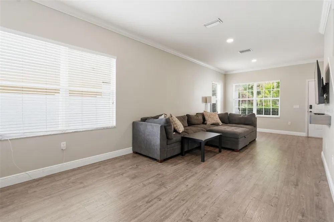
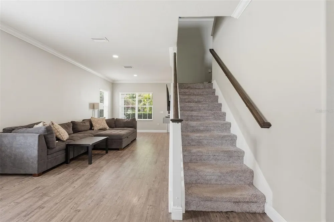
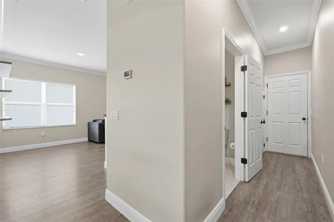
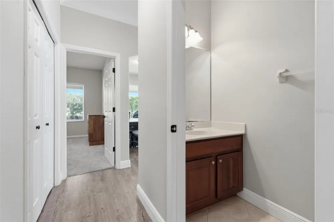
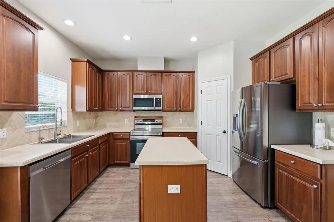
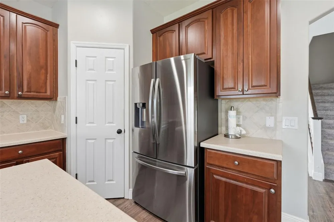
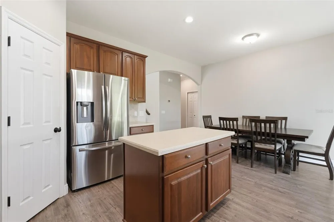
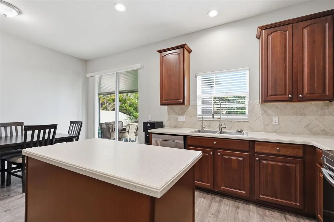
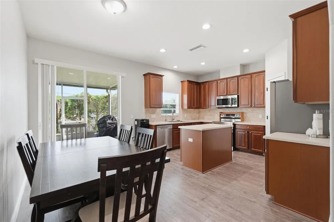
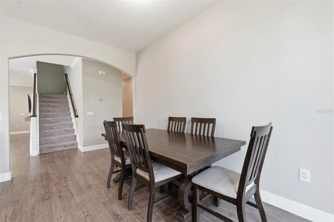
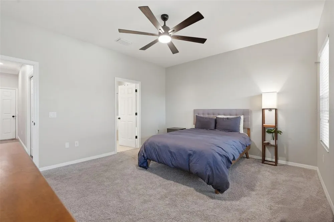
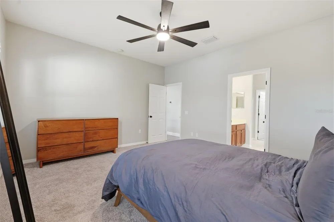
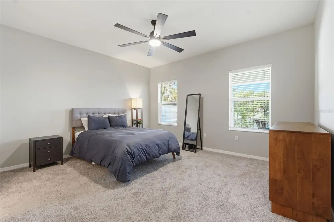
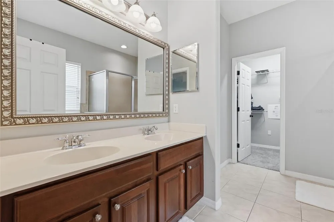
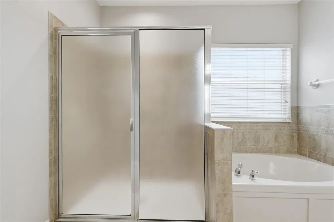
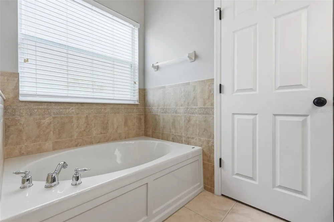
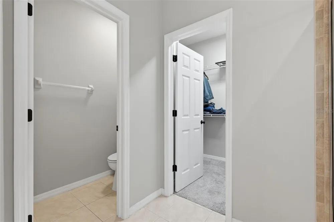
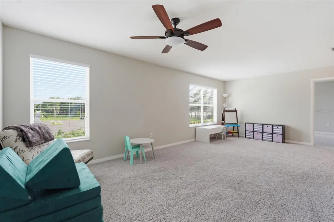
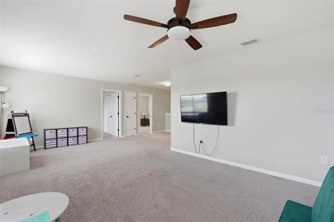
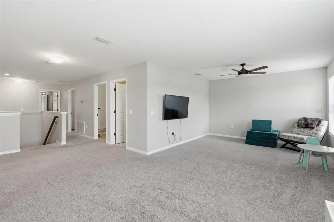
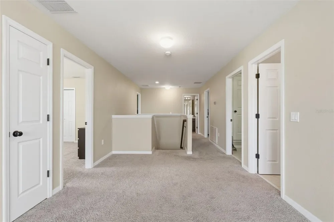
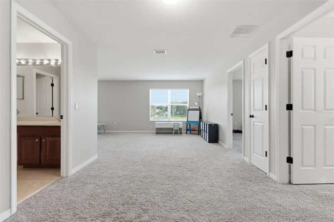
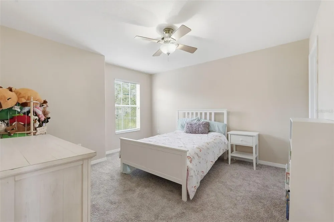
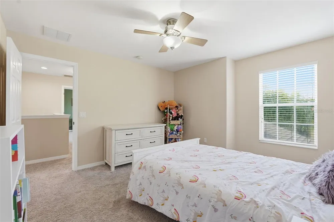
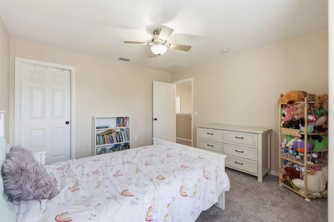
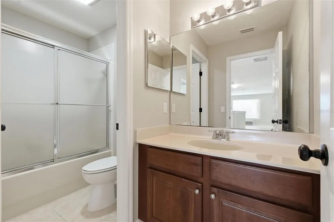
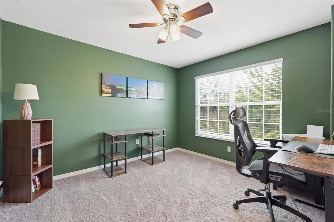
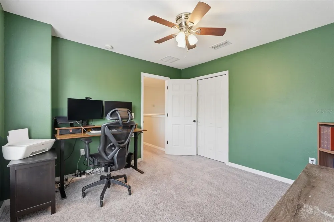
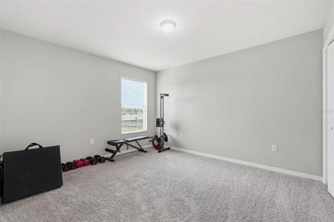
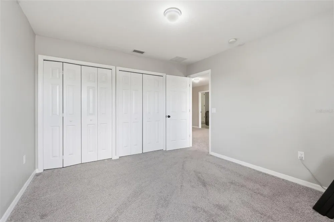
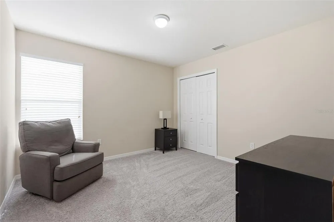
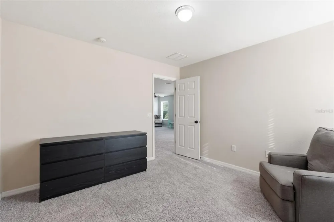
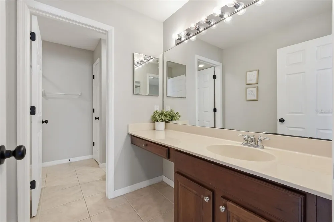
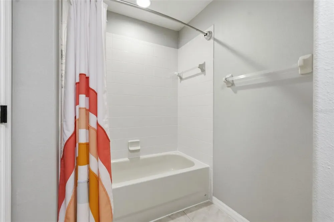
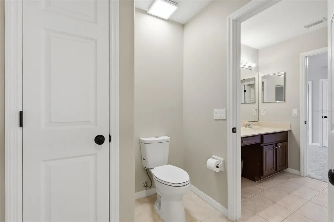
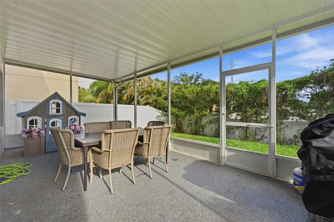
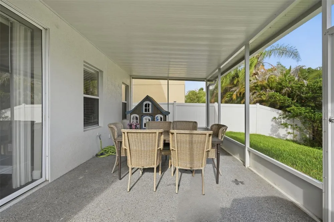
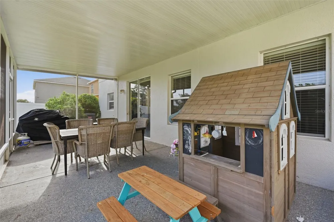
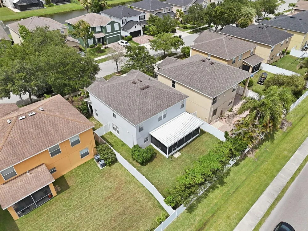
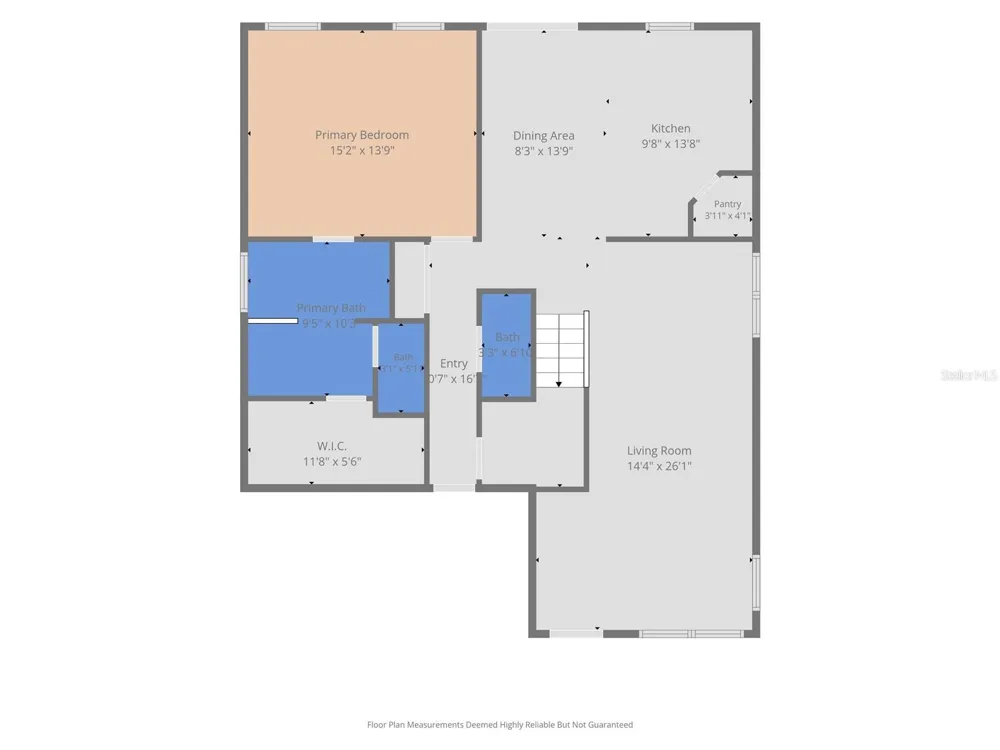
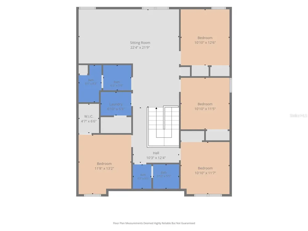
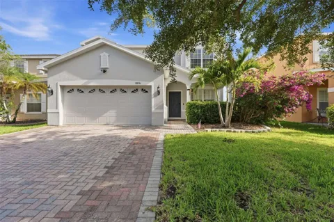
Welcome to this spacious 5-bedroom, 3.5-bathroom home located in The Royal Enclove at Westchase community in Tampa. Offering 2,652 square feet of living space across two stories, this home combines modern upgrades, flexible living areas, and a convenient location near shopping, dining, and entertainment. Step inside through the welcoming foyer entry to discover an open-concept first floor featuring updated luxury vinyl plank flooring and a seamless living room, dining area, and kitchen combination perfect for both everyday living and entertaining. The kitchen is beautifully designed with stylish cabinetry, stainless steel appliances, abundant counter space, a center island ideal for meal prep, and a spacious walk-in pantry for added storage and organization. Conveniently located on the main level, the primary suite offers a private retreat complete with a large walk-in closet and an en suite bathroom featuring a dual-sink vanity, soaking tub, glass-enclosed shower, and private water closet. A half bathroom for guests is also located downstairs. Upstairs, you’ll find the remaining four bedrooms, two full bathrooms, a dedicated laundry room, and a spacious loft or family room area that provides endless possibilities for a media room, playroom, home office, or additional living space. Additional upgrades include a 2022 roof, 2022 water heater, and a whole-home water softener system for added comfort and peace of mind. Outside, enjoy relaxing or entertaining on the covered and screened-in lanai overlooking the fully fenced backyard. Ideally located near numerous dining options and just minutes from Citrus Park Town Center, this home offers convenient access to shopping, entertainment, parks, and major roadways while being tucked inside a sought-after Tampa community. Schedule your showing today!

Property Details
Interior
Built-in Features, Ceiling Fans(s), Eat-in Kitchen, High Ceilings, Living Room/Dining Room Combo, Open Floorplan, Primary Bedroo
Heating
Central
Cooling Features
Central Air
Bedrooms
5
Bathrooms
3.5
Full Baths
3
Half Baths
1
Exterior Materials
Lighting, Private Mailbox, Private Yard, Rain Gutters, Sidewalk, Sliding Doors
Acres
0.13
Square Feet
3482.0
Parking Features
Driveway, Garage Door Opener
Parking
1
Parking Spaces
2
Parking Type
Driveway
Parking Garage Spaces
2.0
Property Type
Purchase
Year Built
2005
Foundation
Slab
Roof
Shingle
Sewer Information
Public Sewer
Utility Source
Public
Utility Features
Cable Connected, Electricity Connected, Water Connected
Appliances
Dishwasher, Microwave, Range, Refrigerator
Subdivision
ENCLAVE AT CITRUS PARK
Community Features
Deed Restrictions, Dog Park, Sidewalks
Elementary School
Deer Park Elem-HB
Middle School
Davidsen-HB
High School
Sickles-HB
County
Hillsborough
Region
TAMPA
Zoning
PD
Original List Price
$574,900
Days on Market (Cumulative)
105
Taxes Annual
$9,392
HOA
1
HOA Fees
219.0
Pets
1
Pets Allowed
1
Ownership
Fee Simple
MLS #
TB8512553
Location
Legal

IDX information is provided exclusively for personal, non-commercial use, and may not be used for any purpose other than to identify prospective properties consumers may be interested in purchasing. Information is deemed reliable but not guaranteed. Some IDX listings have been excluded from this website. Listing Information presented by local MLS brokerage: Liz Jones Group

Provided By
Listed by Jeffrey Borham, PA (#MFR261544158)
Listing Office: EXP REALTY LLC (#MFR260033666)

Liz Jones Group Have a question about this home?

Interested in Purchasing 8836 CAMERON CREST DRIVE?

Get an estimate on monthly payments on this property.
$
years
Down Payment
$
%
Interest Rate
%
Tax Rate
%
$
$annually
$monthly
Estimated Monthly Payment
$0.00
Loan Amount
$0.00