
(407) 619-6345 liz@lizjonesgroup.com Liz Jones Real Estate
Traffic Dashboard
Home
  • Search
    • Search Homes
    • Featured Listings
  • Communities
  • Winter Park Estates
  • Buying
    • Buying Info
    • Mortgage Calculator
  • Selling
    • Selling Info
    • Home Valuation
  • About
    • Meet Liz
    • Testimonials
  • Signature Listings
  • Articles
  • Contact
Traffic Dashboard
Liz Jones
(407) 619-6345 liz@lizjonesgroup.com
  • 811 N Orange Ave
    Orlando, FL 32801
Home
  • Search
  • Communities
  • Winter Park Estates
  • Buying
  • Selling
  • About
  • Signature Listings
  • Articles
  • Contact
Legal
  • Privacy
  • Terms
  • DMCA
  • Accessibility
  • Fair Housing
Account
  • Dashboard
  • Logout
  • Login
Liz Jones Group - Footer Logo
©2026 Liz Jones Real Estate. All rights reserved.
Website built by CloseHack.


My Florida Regional MLS DBA Stellar MLS

IDX information is provided exclusively for personal, non-commercial use, and may not be used for any purpose other than to identify prospective properties consumers may be interested in purchasing. Information is deemed reliable but not guaranteed. Some IDX listings have been excluded from this website. Listing Information presented by local MLS brokerage: Liz Jones Group

Return
  • All Types
  • House+2 more
  • Price
  • Bed/Bath
  • Size
  • Dates
  • Filters
  • Amenities
  • Save
  • Share
Listings
No results
Sort
Home / Tampa / 8926 ORLEANS
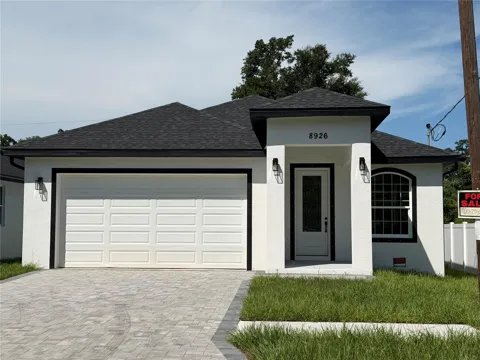
8926 ORLEANS Tampa, FL 33604 8926 ORLEANS Tampa, FL 33604 8926 ORLEANS Tampa, FL 33604 8926 ORLEANS Tampa, FL 33604 8926 ORLEANS Tampa, FL 33604 8926 ORLEANS Tampa, FL 33604 8926 ORLEANS Tampa, FL 33604 8926 ORLEANS Tampa, FL 33604 8926 ORLEANS Tampa, FL 33604 8926 ORLEANS Tampa, FL 33604 8926 ORLEANS Tampa, FL 33604 8926 ORLEANS Tampa, FL 33604 8926 ORLEANS Tampa, FL 33604 8926 ORLEANS Tampa, FL 33604 8926 ORLEANS Tampa, FL 33604 8926 ORLEANS Tampa, FL 33604 8926 ORLEANS Tampa, FL 33604 8926 ORLEANS Tampa, FL 33604 8926 ORLEANS Tampa, FL 33604 8926 ORLEANS Tampa, FL 33604 8926 ORLEANS Tampa, FL 33604 8926 ORLEANS Tampa, FL 33604 8926 ORLEANS Tampa, FL 33604 8926 ORLEANS Tampa, FL 33604 8926 ORLEANS Tampa, FL 33604 8926 ORLEANS Tampa, FL 33604 8926 ORLEANS Tampa, FL 33604 8926 ORLEANS Tampa, FL 33604 8926 ORLEANS Tampa, FL 33604 8926 ORLEANS Tampa, FL 33604 8926 ORLEANS Tampa, FL 33604 8926 ORLEANS Tampa, FL 33604 8926 ORLEANS Tampa, FL 33604 8926 ORLEANS Tampa, FL 33604 8926 ORLEANS Tampa, FL 33604 8926 ORLEANS Tampa, FL 33604 8926 ORLEANS Tampa, FL 33604 8926 ORLEANS Tampa, FL 33604 8926 ORLEANS Tampa, FL 33604 8926 ORLEANS Tampa, FL 33604 8926 ORLEANS Tampa, FL 33604 8926 ORLEANS Tampa, FL 33604 8926 ORLEANS Tampa, FL 33604 8926 ORLEANS Tampa, FL 33604 8926 ORLEANS Tampa, FL 33604 8926 ORLEANS Tampa, FL 33604 8926 ORLEANS Tampa, FL 33604 8926 ORLEANS Tampa, FL 33604 8926 ORLEANS Tampa, FL 33604 8926 ORLEANS Tampa, FL 33604 View All Photos

$527,999

| Active

8926 ORLEANS

Tampa, FL 33604

2,665
Square Feet
4
Beds
2.5
Baths
0.16
Acres
0
Days on Market
MFRTB8547050
MLS#
House
Structure
Residential
Zone
Contact

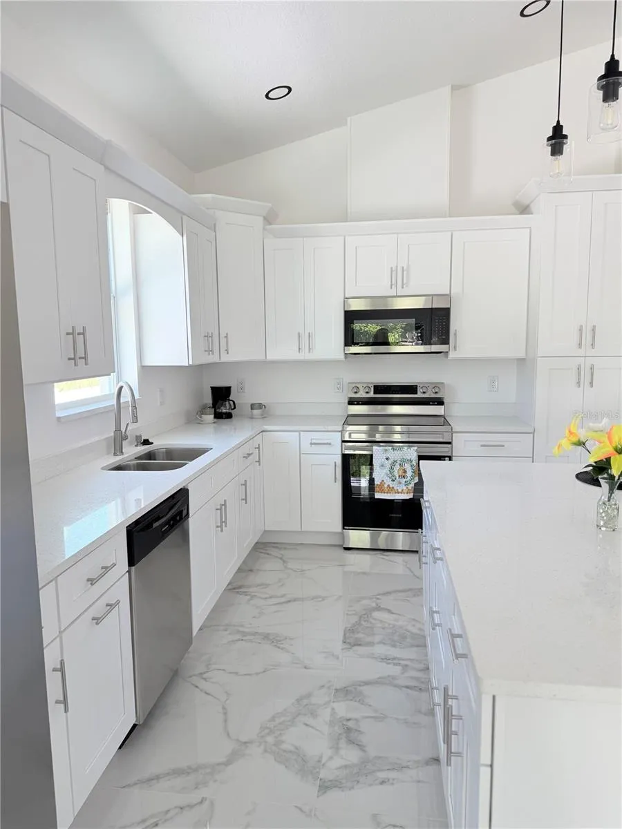
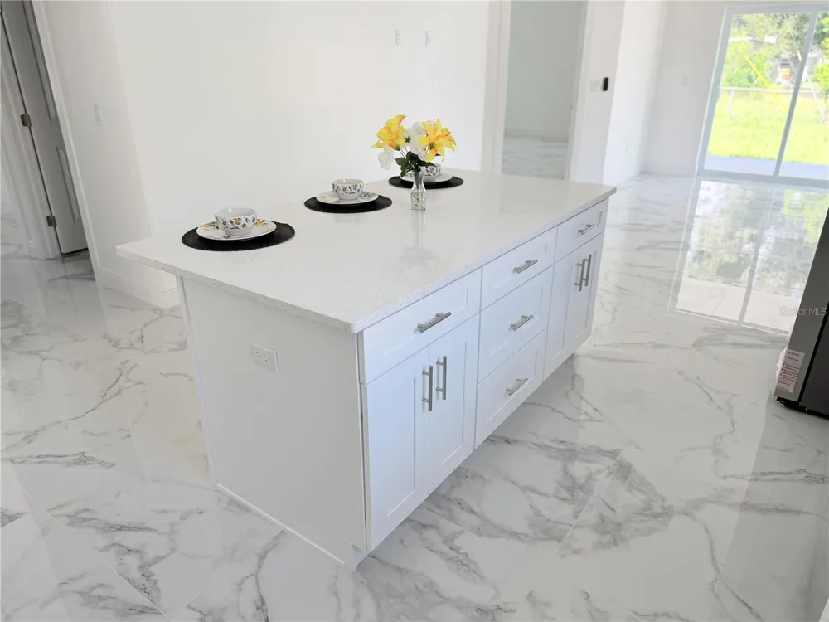
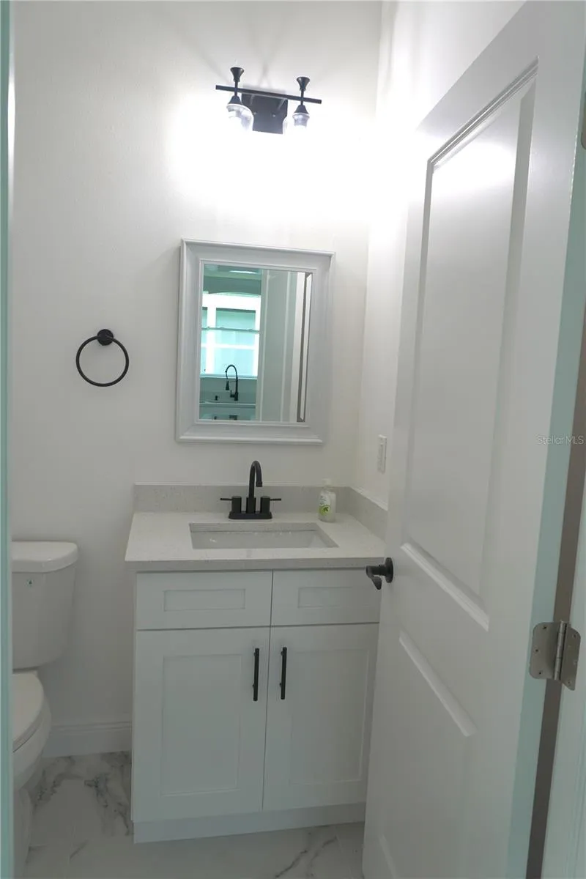
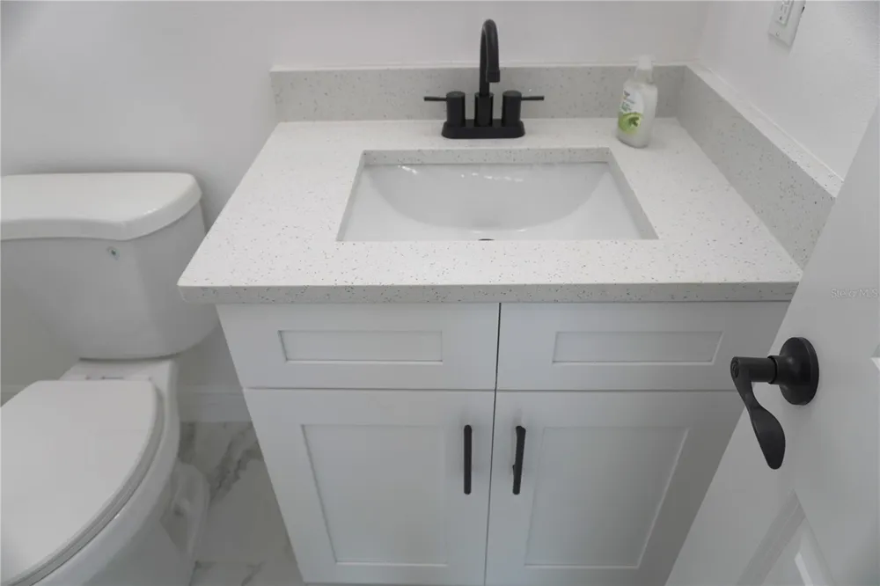
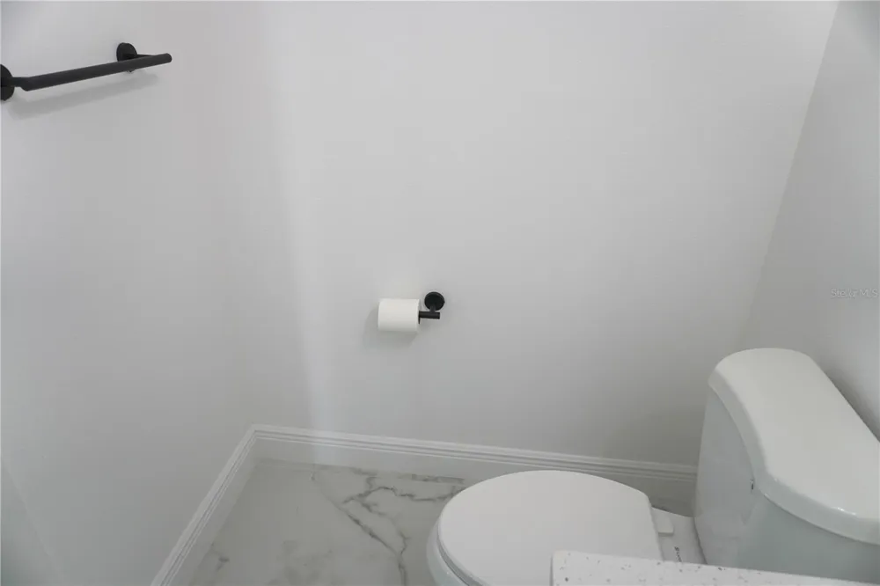
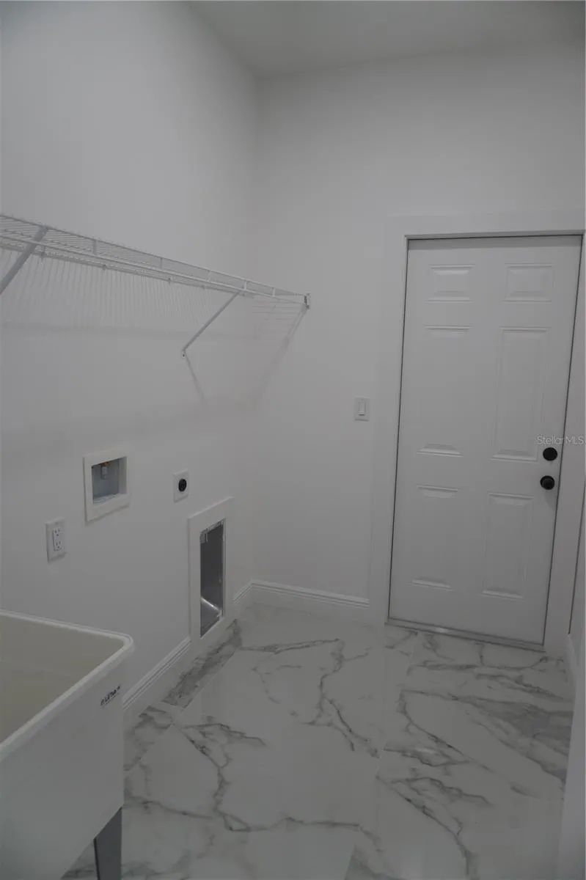
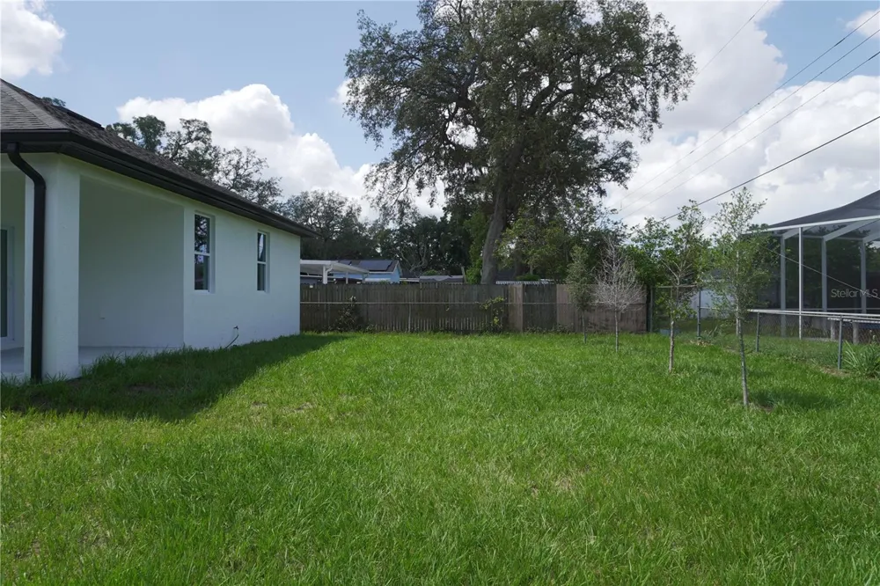
New Construction in West Tampa!!! Modern Luxury Meets Everyday Comfort*** Welcome to this beautifully crafted 4-bedroom, 2.5-bathroom home tucked away on a quiet dead-end street in West Tampa, offering the perfect blend of style, functionality and privacy. Designed with attention to detail throughout, this spacious residence features elegant tray ceilings, abundant natural light, and a layout that creates a bright and inviting atmosphere. This home is built sturdy with impact windows an energy efficient HVAC! The heart of the home is the stunning kitchen, showcasing solid wood shaker cabinetry, sparkling quartz countertops, stainless steel appliances, and ample storage and workspace for both everyday living and entertaining. Premium finishes continue throughout the entire home with sleek quartz countertops in every bathroom and durable, designer-inspired rectified porcelain tile flooring. The spacious primary suite offers a relaxing retreat complete with a spa-like bathroom featuring a frameless glass shower, dual vanities, and modern finishes. Both full bathrooms are thoughtfully designed with double sinks, providing convenience and comfort for busy households. Step outside to a generously sized backyard with plenty of room to play! A two-car garage and extended driveway provide ample parking and storage. Conveniently located near downtown Tampa, major highways, shopping, dining, and entertainment, this home delivers modern living in one of Tampa's most desirable and rapidly growing areas! This exceptional home combines quality craftsmanship, contemporary design, and a prime West Tampa location-ready for its FIRST owner!

Property Details
Interior
Ceiling Fans(s), Crown Molding, High Ceilings, Kitchen/Family Room Combo, Living Room/Dining Room Combo, Stone Counters, Thermos
Heating
Central
Cooling Features
Central Air
Bedrooms
4
Bathrooms
2.5
Full Baths
2
Half Baths
1
Exterior Materials
Private Entrance, Private Mailbox, Rain Gutters, Sidewalk
Acres
0.16
Square Feet
2665.0
Parking
1
Parking Spaces
2
Parking Type
Garage
Parking Garage Spaces
2.0
Property Type
Purchase
Year Built
2026
Foundation
Block, Slab, Stem Wall
Roof
Shingle
Sewer Information
Public Sewer
Utility Source
Public
Utility Features
Cable Available, Electricity Connected, Phone Available, Sewer Connected, Water Connected
Appliances
Convection Oven, Dishwasher, Microwave, Refrigerator
Subdivision
3E9 | EL PORTAL
County
Hillsborough
Region
TAMPA
Zoning
RS-50
Original List Price
$527,999
Taxes Annual
$1,514
Ownership
Fee Simple
MLS #
TB8547050
Location
Legal

IDX information is provided exclusively for personal, non-commercial use, and may not be used for any purpose other than to identify prospective properties consumers may be interested in purchasing. Information is deemed reliable but not guaranteed. Some IDX listings have been excluded from this website. Listing Information presented by local MLS brokerage: Liz Jones Group

Provided By
Listed by Rebecca Imbeault (#MFR261558847)
Listing Office: LPT REALTY, LLC (#MFR261016803)

Liz Jones Group Have a question about this home?

Interested in Purchasing 8926 ORLEANS?

Get an estimate on monthly payments on this property.
$
years
Down Payment
$
%
Interest Rate
%
Tax Rate
%
$
$annually
$monthly
Estimated Monthly Payment
$0.00
Loan Amount
$0.00