
















 View All Photos
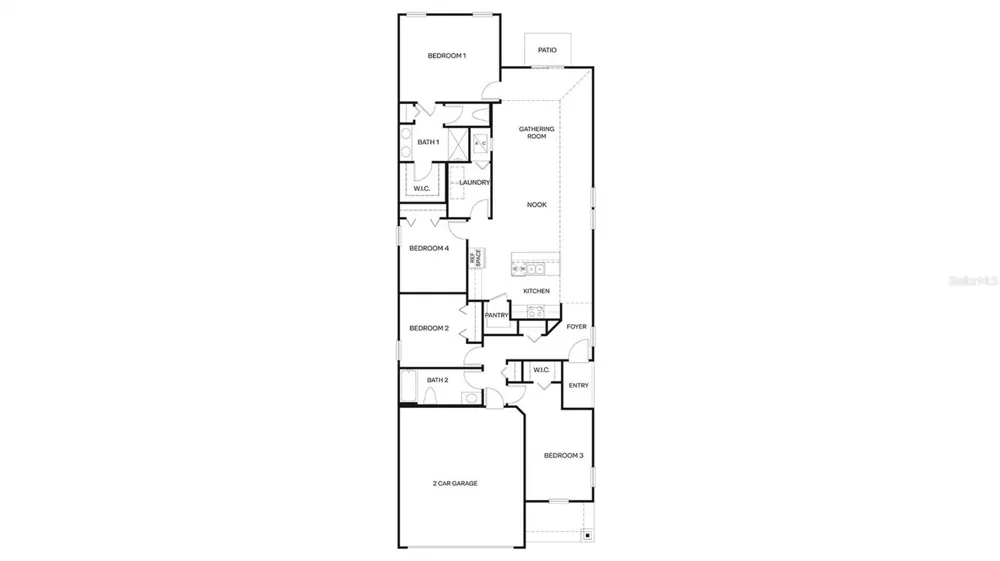
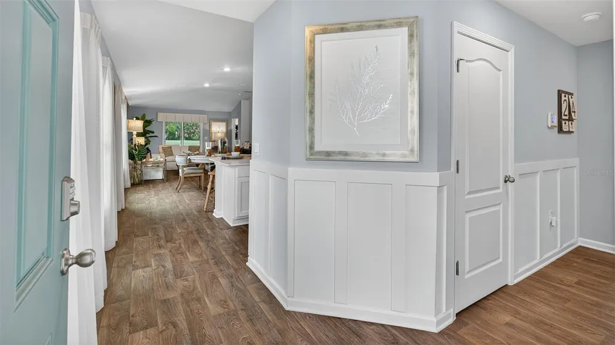
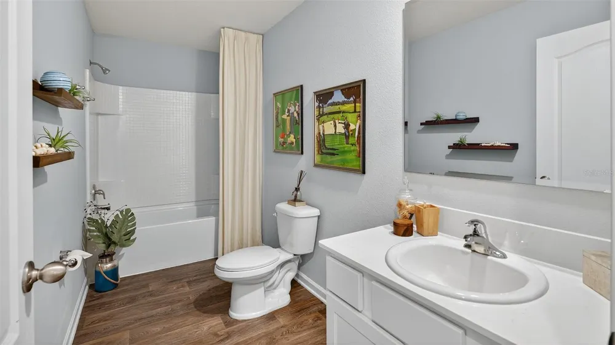
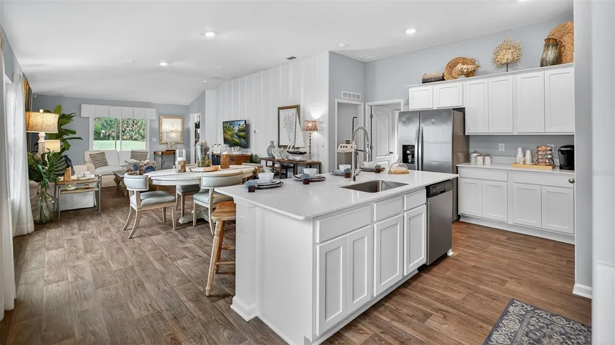
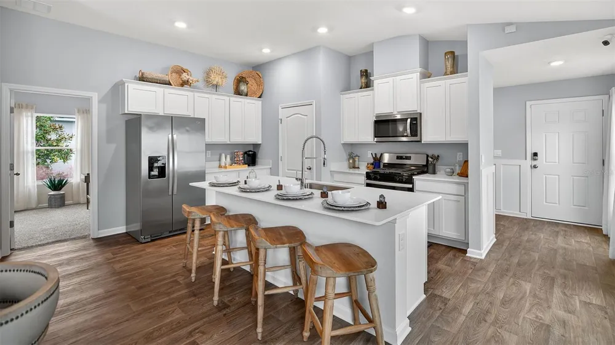
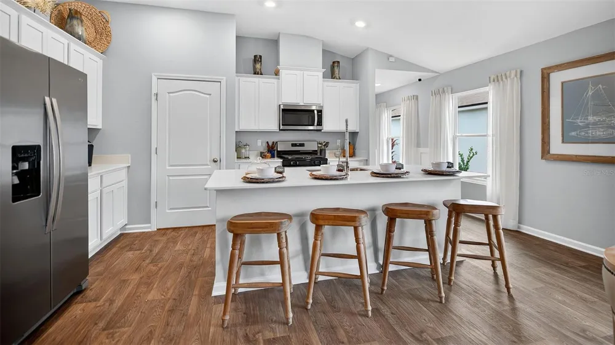
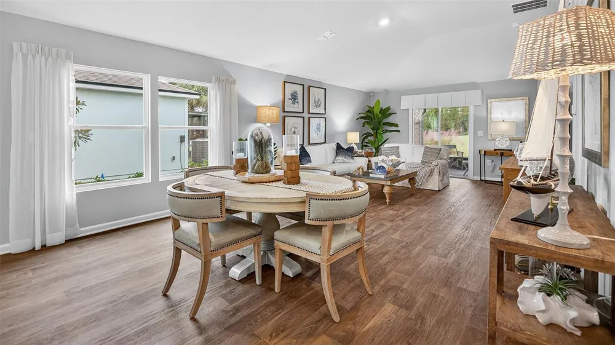
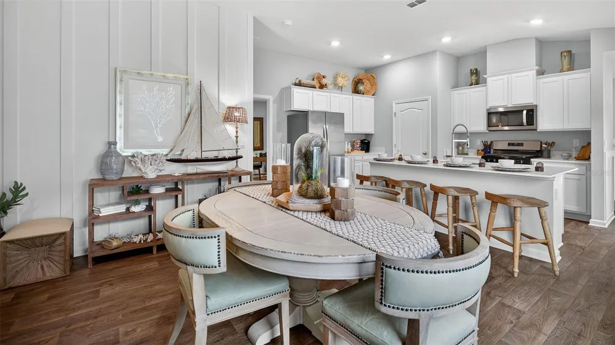
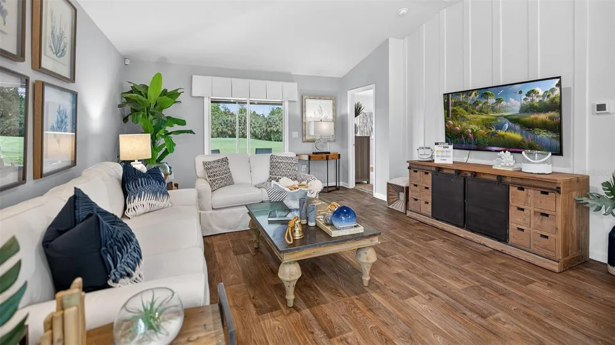
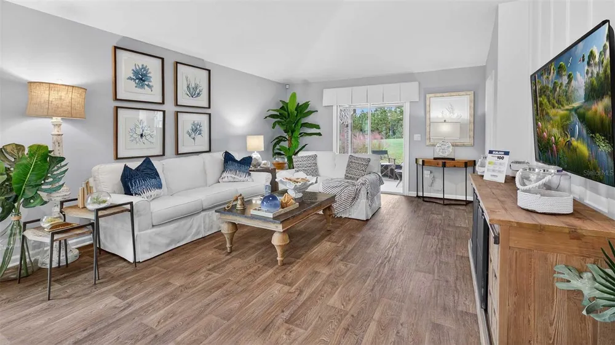
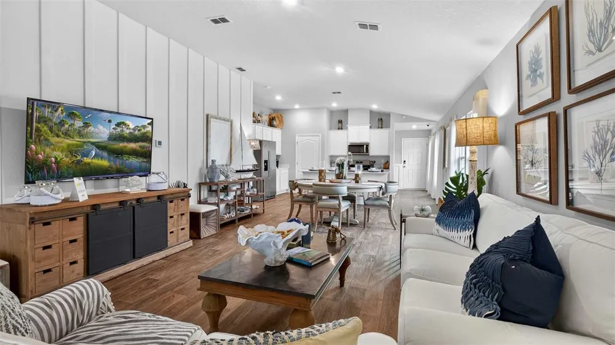
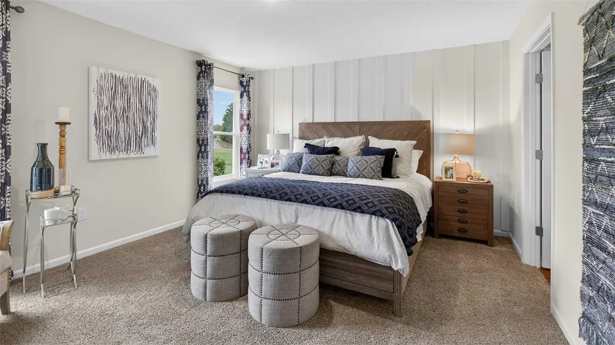
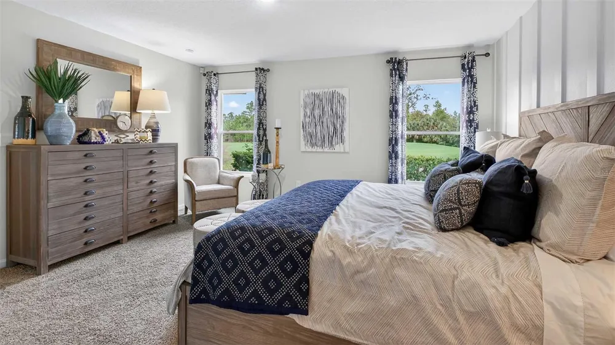
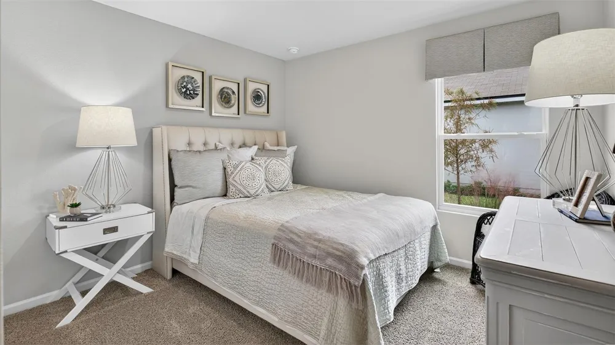
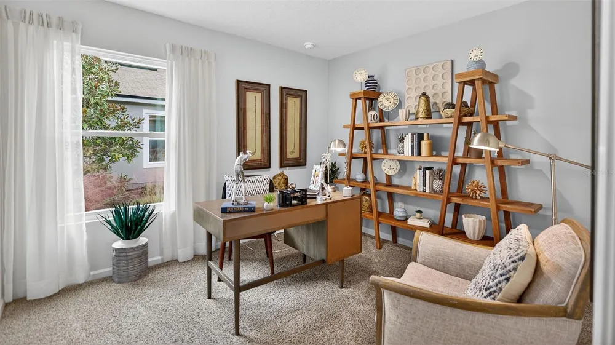
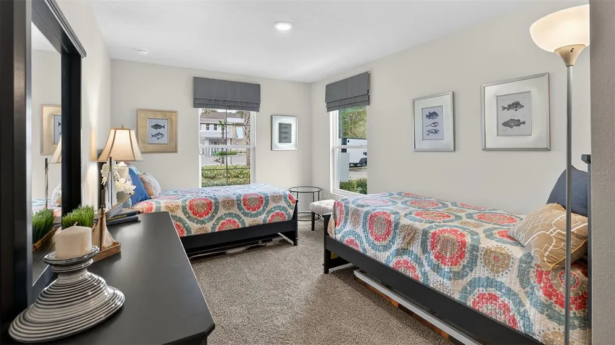
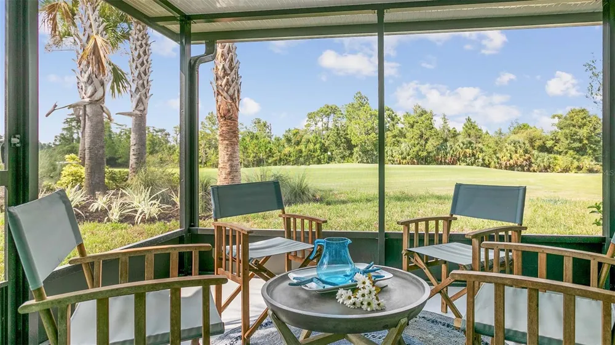
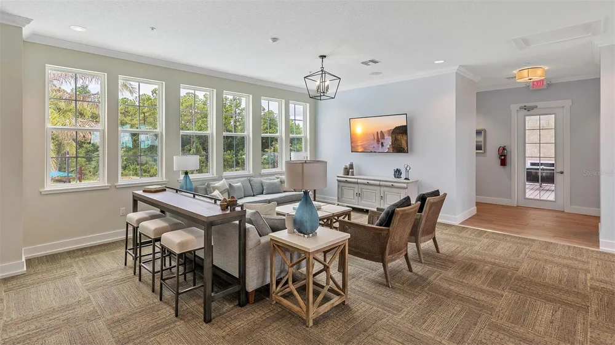
Under Construction. The St. George is a beautifully designed new home floorplan that offers both space and comfort with 1,779 square feet of living space. This single-story layout includes four bedrooms, two bathrooms, and a two-car garage, making it a smart choice for families or anyone who wants room to grow without sacrificing efficiency. From the moment you step inside, you will appreciate the open-concept layout that connects the kitchen, dining, and living spaces. Whether you’re preparing meals or hosting guests, the layout keeps everyone connected. The kitchen is thoughtfully designed with modern features and offers plenty of counter space, including a central island that makes meal prep and casual dining easy. Natural light pours into the main living area through large windows, creating a bright and welcoming environment. The main suite is generously sized and includes a private bathroom with dual vanity and a large walk-in closet, offering the perfect retreat at the end of the day. Three additional bedrooms provide flexibility for guest rooms, kids’ rooms, or even a home office. With its functional layout, energy-efficient features, and stylish design, the St. George is an excellent new home option for those looking to blend everyday comfort with long-term value.
IDX information is provided exclusively for personal, non-commercial use, and may not be used for any purpose other than to identify prospective properties consumers may be interested in purchasing. Information is deemed reliable but not guaranteed. Some IDX listings have been excluded from this website. Listing Information presented by local MLS brokerage: Liz Jones Group
Provided By
Listed by Charlie Rogers (#MFR270513921)
Listing Office: DR HORTON REALTY INC. (#MFR270539488)
Get an estimate on monthly payments on this property.
