View All Photos
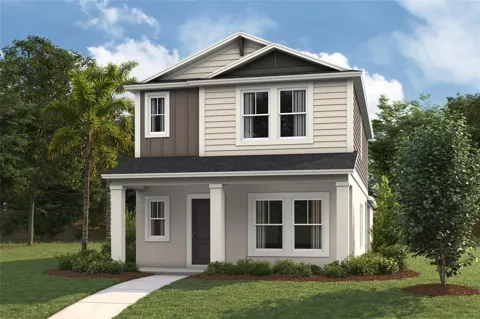
Under Construction. Margarita BELOW MARKET INTEREST RATES with use of Seller's Preferred Lender. Meet the Margarita, a thoughtfully designed two-story home created for entertaining and everyday comfort across 1,692 sq. ft. The main floor features an open living, dining, and kitchen layout that creates a welcoming space for gathering and hosting. A covered patio and breezeway extend the living area outdoors, while a two-car garage, pantry, and convenient full bath add everyday functionality. Upstairs, the private primary suite offers a walk-in closet and well-appointed bath. Additional bedrooms provide comfortable space for family, guests, or flexible use, with a shared full bathroom nearby. With its open flow and well-balanced layout, the Margarita is designed to make entertaining feel effortless while still offering room to unwind. Pasadena Ridge is designed for living fully, with a private residents club featuring pickleball courts, fitness center, playground, and pool, plus open green spaces for community gatherings. The Lifestyle Director organizes events that bring neighbors together, all within easy reach of I-75 and nearby shopping and dining. Images shown are for illustrative purposes only and may differ from actual home. Completion date subject to change. Contact or make an appointment for more details on interest rates.
IDX information is provided exclusively for personal, non-commercial use, and may not be used for any purpose other than to identify prospective properties consumers may be interested in purchasing. Information is deemed reliable but not guaranteed. Some IDX listings have been excluded from this website. Listing Information presented by local MLS brokerage: Liz Jones Group
Provided By
Listed by Michael Human (#MFR261555078)
Listing Office: CASA FRESCA REALTY (#MFR261562214)
Get an estimate on monthly payments on this property.