
(407) 619-6345 liz@lizjonesgroup.com Liz Jones Real Estate
Traffic Dashboard
Home
  • Search
    • Search Homes
    • Featured Listings
  • Communities
  • Winter Park Estates
  • Buying
    • Buying Info
    • Mortgage Calculator
  • Selling
    • Selling Info
    • Home Valuation
  • About
    • Meet Liz
    • Testimonials
  • Signature Listings
  • Articles
  • Contact
Traffic Dashboard
Liz Jones
(407) 619-6345 liz@lizjonesgroup.com
  • 811 N Orange Ave
    Orlando, FL 32801
Home
  • Search
  • Communities
  • Winter Park Estates
  • Buying
  • Selling
  • About
  • Signature Listings
  • Articles
  • Contact
Legal
  • Privacy
  • Terms
  • DMCA
  • Accessibility
  • Fair Housing
Account
  • Dashboard
  • Logout
  • Login
Liz Jones Group - Footer Logo
©2026 Liz Jones Real Estate. All rights reserved.
Website built by CloseHack.


My Florida Regional MLS DBA Stellar MLS

IDX information is provided exclusively for personal, non-commercial use, and may not be used for any purpose other than to identify prospective properties consumers may be interested in purchasing. Information is deemed reliable but not guaranteed. Some IDX listings have been excluded from this website. Listing Information presented by local MLS brokerage: Liz Jones Group

Return
  • All Types
  • House+2 more
  • Price
  • Bed/Bath
  • Size
  • Dates
  • Filters
  • Amenities
  • Save
  • Share
Listings
No results
Sort
Home / Summerfield / 9286 SE 128TH STREET
9286 SE 128TH STREET Summerfield, FL 34491 9286 SE 128TH STREET Summerfield, FL 34491 9286 SE 128TH STREET Summerfield, FL 34491 9286 SE 128TH STREET Summerfield, FL 34491 9286 SE 128TH STREET Summerfield, FL 34491 9286 SE 128TH STREET Summerfield, FL 34491 9286 SE 128TH STREET Summerfield, FL 34491 9286 SE 128TH STREET Summerfield, FL 34491 9286 SE 128TH STREET Summerfield, FL 34491 9286 SE 128TH STREET Summerfield, FL 34491 9286 SE 128TH STREET Summerfield, FL 34491 9286 SE 128TH STREET Summerfield, FL 34491 9286 SE 128TH STREET Summerfield, FL 34491 9286 SE 128TH STREET Summerfield, FL 34491 9286 SE 128TH STREET Summerfield, FL 34491 9286 SE 128TH STREET Summerfield, FL 34491 9286 SE 128TH STREET Summerfield, FL 34491 9286 SE 128TH STREET Summerfield, FL 34491 9286 SE 128TH STREET Summerfield, FL 34491 9286 SE 128TH STREET Summerfield, FL 34491 9286 SE 128TH STREET Summerfield, FL 34491 9286 SE 128TH STREET Summerfield, FL 34491 9286 SE 128TH STREET Summerfield, FL 34491 9286 SE 128TH STREET Summerfield, FL 34491 9286 SE 128TH STREET Summerfield, FL 34491 9286 SE 128TH STREET Summerfield, FL 34491 9286 SE 128TH STREET Summerfield, FL 34491 9286 SE 128TH STREET Summerfield, FL 34491 9286 SE 128TH STREET Summerfield, FL 34491 9286 SE 128TH STREET Summerfield, FL 34491 9286 SE 128TH STREET Summerfield, FL 34491 9286 SE 128TH STREET Summerfield, FL 34491 9286 SE 128TH STREET Summerfield, FL 34491 9286 SE 128TH STREET Summerfield, FL 34491 9286 SE 128TH STREET Summerfield, FL 34491 9286 SE 128TH STREET Summerfield, FL 34491 9286 SE 128TH STREET Summerfield, FL 34491 9286 SE 128TH STREET Summerfield, FL 34491 9286 SE 128TH STREET Summerfield, FL 34491 9286 SE 128TH STREET Summerfield, FL 34491 9286 SE 128TH STREET Summerfield, FL 34491 9286 SE 128TH STREET Summerfield, FL 34491 9286 SE 128TH STREET Summerfield, FL 34491 9286 SE 128TH STREET Summerfield, FL 34491 9286 SE 128TH STREET Summerfield, FL 34491 9286 SE 128TH STREET Summerfield, FL 34491 9286 SE 128TH STREET Summerfield, FL 34491 9286 SE 128TH STREET Summerfield, FL 34491 9286 SE 128TH STREET Summerfield, FL 34491 9286 SE 128TH STREET Summerfield, FL 34491 9286 SE 128TH STREET Summerfield, FL 34491 9286 SE 128TH STREET Summerfield, FL 34491 9286 SE 128TH STREET Summerfield, FL 34491 9286 SE 128TH STREET Summerfield, FL 34491 View All Photos

$365,000

| Active

9286 SE 128TH STREET

Summerfield, FL 34491

2,685
Square Feet
2
Beds
2
Baths
0.24
Acres
5
Days on Market
MFROM731513
MLS#
House
Structure
Residential
Zone
Contact

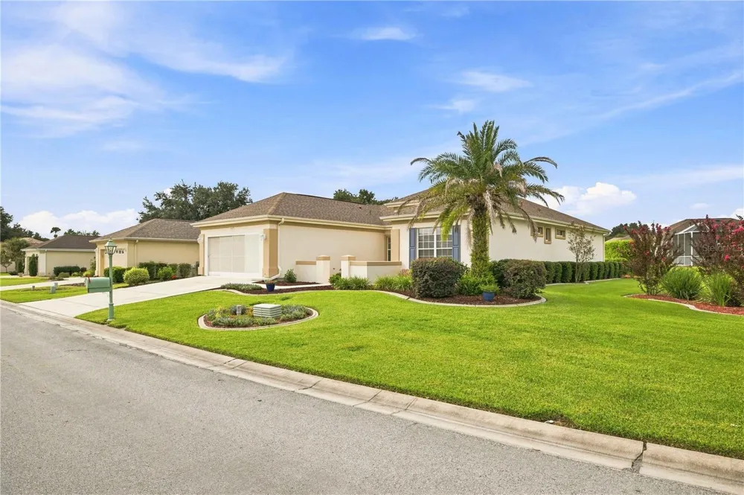
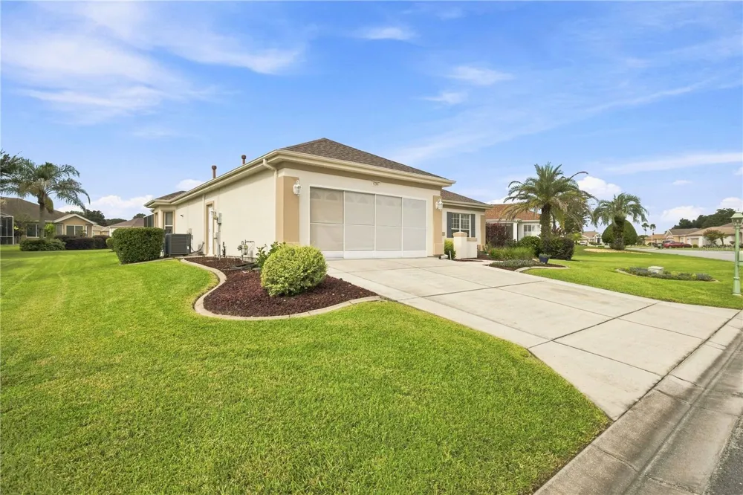
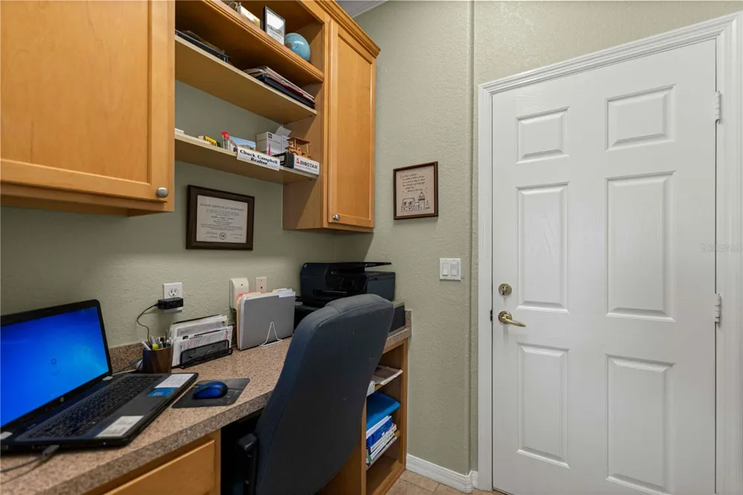
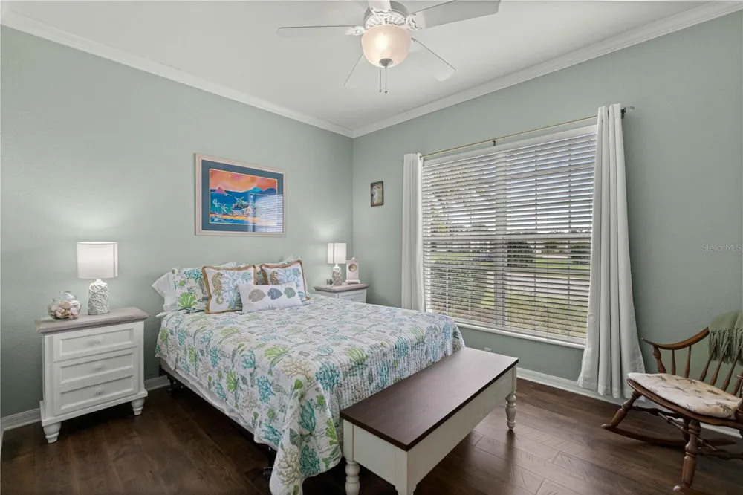
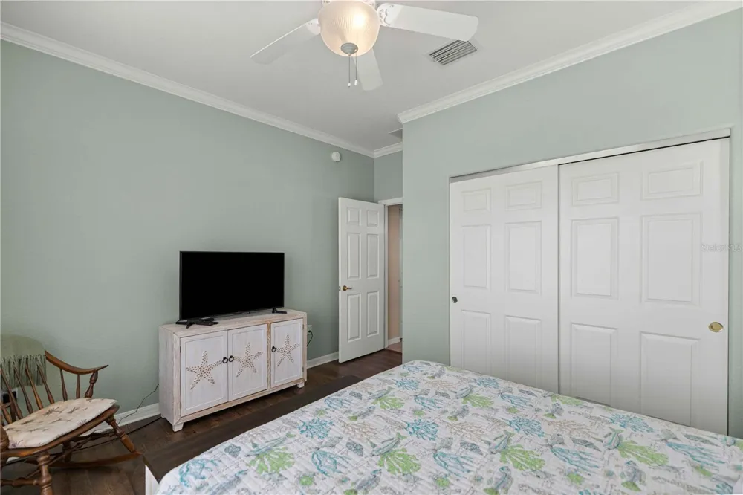
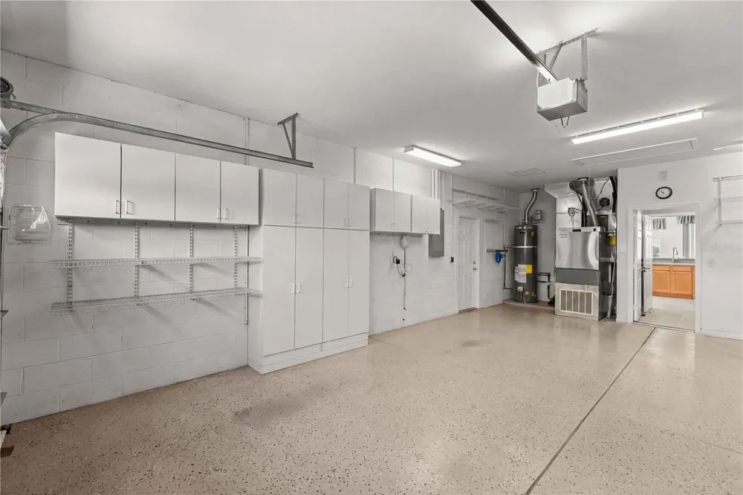
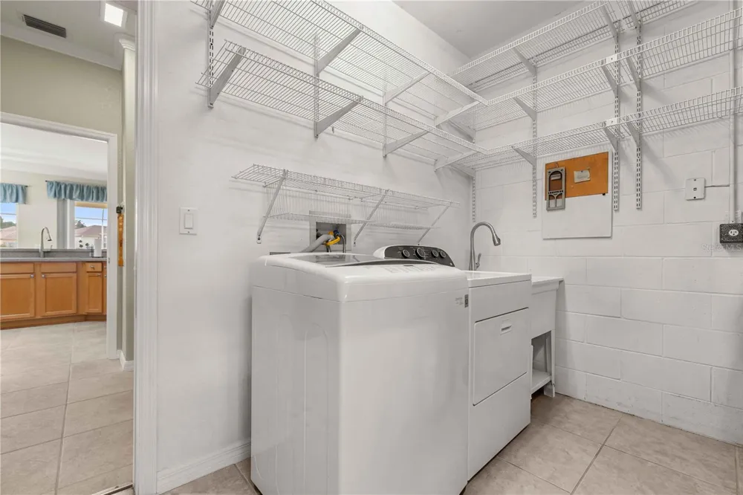
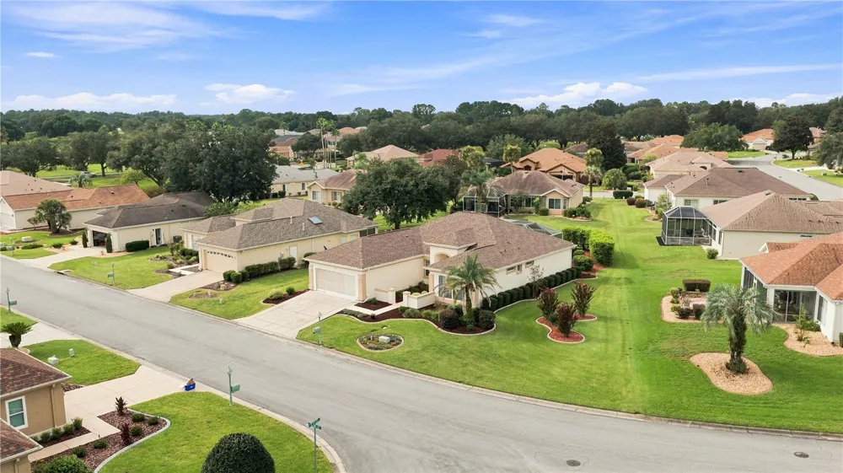
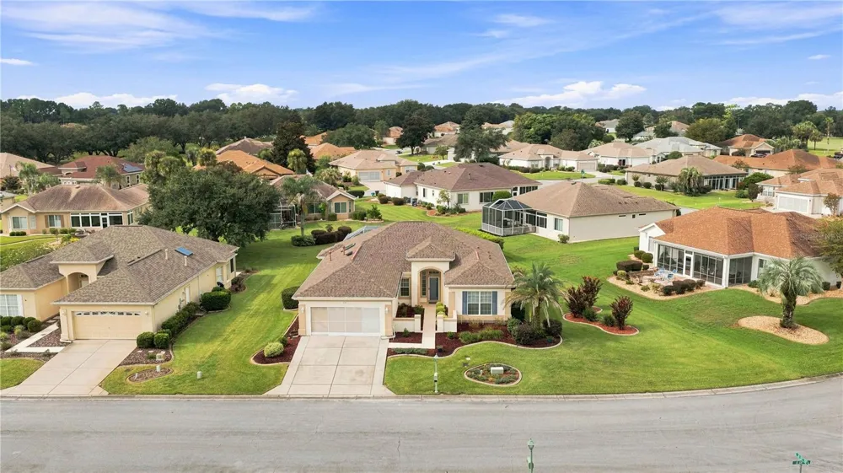
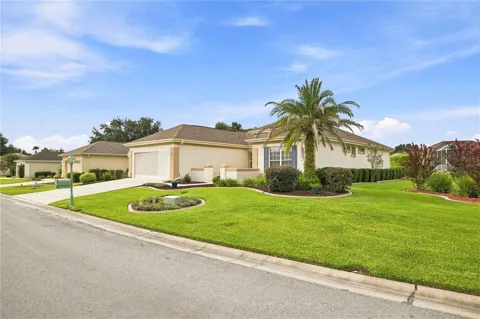
RARE POOL HOME ON OVERSIZED CUL-DE-SAC LOT! Welcome to this beautifully updated 2 BR plus den Madeira model in the premier 55+ Del Webb community. Perfectly set on a premium 10,454 sq ft semi-private cul-de-sac lot, featuring 1732 sf of refined living space and a resort-style outdoor retreat with a gas-heated SALT WATER pool, attached spa and 34x20 bird cage. A beautiful front courtyard with lots of curb appeal takes you inside to a light and bright open floor plan with beautiful views of the pool and spa areas. Upgrades include crown molding throughout, tile floors in main living areas and laminate in the bedrooms (no carpet), French doors leading to the office/den, ceiling fans throughout except kitchen and dinette. The kitchen features stainless steel appliances, a skylight, a bay window dinette, upgraded maple cabinets w/crown molding, beveled counter tops, and an adjoining bonus space with a built-in desk and bookshelves. The primary suite also highlights a charming bay window with a view of the pool and adjoining landscaping. Step outside into your private outdoor oasis featuring a 34x10 open lanai, a spacious 34x20 birdcage, and a custom gas-heated saltwater pool and spa renovated in 2024. Major home updates include a 2018 roof, 2018 A/C, 2018 gas water heater. An oversized garage extended 4 feet with built-in cabinetry and shelving adds lots of storage. A shared irrigation well keeps your water bill low. (Note: refrigerator in garage does not convey. Seller is a licensed Realtor in the state of Florida)

Open Houses
  • Sat, Sep 12 · 4:00 PM – 7:00 PM
  • Sun, Sep 13 · 4:00 AM – 7:00 PM
Property Details
Interior
Ceiling Fans(s), Crown Molding, Eat-in Kitchen, High Ceilings, In Wall Pest System, Kitchen/Family Room Combo, Open Floorplan, P
Heating
Central, Natural Gas
Cooling Features
Central Air, Attic Fan
Bedrooms
2
Bathrooms
2.0
Full Baths
2
Lot Features
Cul-De-Sac, Landscaped, Oversized Lot, Paved
Stories
1
Lot Description
Cul-De-Sac, Landscaped, Oversized Lot, Paved
Pool
1
Pool Description
Gunite, Heated, In Ground, Lighting, Salt Water, Screen Enclosure
Pool Features
Gunite, Heated, In Ground, Lighting, Salt Water, Screen Enclosure
Exterior Materials
Courtyard, Private Mailbox, Rain Gutters
Pool Shared
1
Acres
0.24
Square Feet
2685.0
Parking Features
Driveway, Garage Door Opener, Oversized
Parking
1
Parking Type
Driveway
Parking Garage Spaces
2.0
Property Type
Purchase
Year Built
2002
Foundation
Slab
Roof
Shingle
Sewer Information
Public Sewer
Utility Source
Public
Utility Features
Cable Available, Electricity Connected, Fire Hydrant, Natural Gas Connected, Sewer Connected, Sprinkler Well, Water Connected
Appliances
Dishwasher, Disposal, Dryer, Gas Water Heater, Microwave, Range, Refrigerator, Washer
Subdivision
SPRUCE CREEK GC
Senior Community
1
Community Features
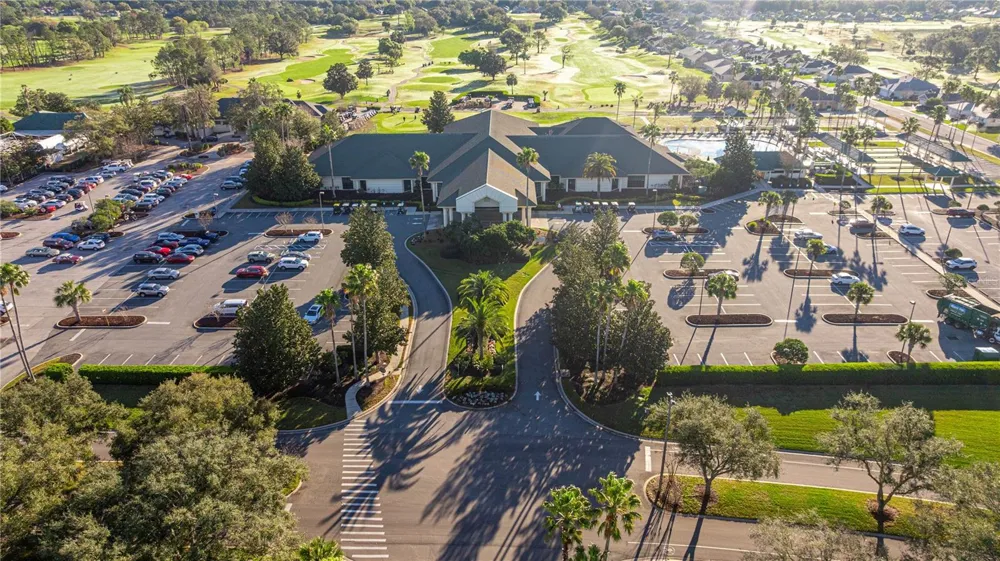
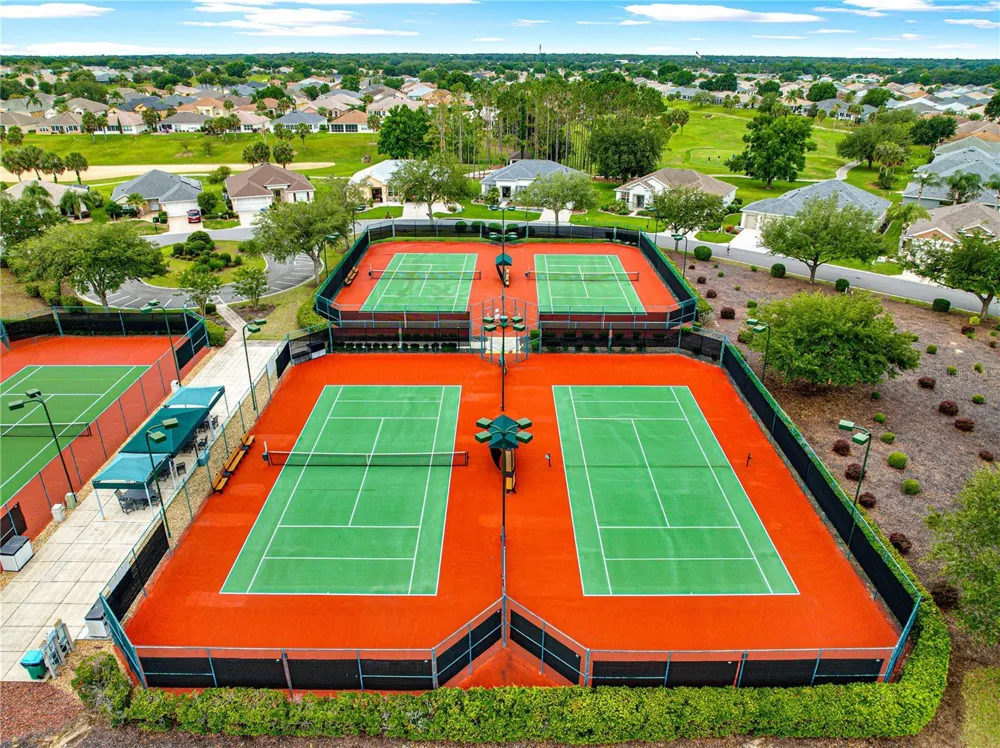
Association Recreation - Owned, Clubhouse, Deed Restrictions, Dog Park, Fitness Center, Gated Community - Guard, Golf Carts OK,
County
Marion
Region
SUMMERFIELD
Zoning
PUD
Original List Price
$365,000
Days on Market (Cumulative)
5
Taxes Annual
$2,709
HOA
1
HOA Fees
214.0
Pets
Cats OK, Dogs OK
Pets Allowed
Cats OK, Dogs OK
Ownership
Fee Simple
MLS #
OM731513
Location
Legal

IDX information is provided exclusively for personal, non-commercial use, and may not be used for any purpose other than to identify prospective properties consumers may be interested in purchasing. Information is deemed reliable but not guaranteed. Some IDX listings have been excluded from this website. Listing Information presented by local MLS brokerage: Liz Jones Group

Provided By
Listed by Charles Campbell (#MFR271513942)
Listing Office: JUDY L. TROUT REALTY (#MFR271516607)

Liz Jones Group Have a question about this home?

Interested in Purchasing 9286 SE 128TH STREET?

Get an estimate on monthly payments on this property.
$
years
Down Payment
$
%
Interest Rate
%
Tax Rate
%
$
$annually
$monthly
Estimated Monthly Payment
$0.00
Loan Amount
$0.00