
(407) 619-6345 liz@lizjonesgroup.com Liz Jones Real Estate
Traffic Dashboard
Home
  • Search
    • Search Homes
    • Featured Listings
  • Communities
  • Winter Park Estates
  • Buying
    • Buying Info
    • Mortgage Calculator
  • Selling
    • Selling Info
    • Home Valuation
  • About
    • Meet Liz
    • Testimonials
  • Signature Listings
  • Articles
  • Contact
Traffic Dashboard
Liz Jones
(407) 619-6345 liz@lizjonesgroup.com
  • 811 N Orange Ave
    Orlando, FL 32801
Home
  • Search
  • Communities
  • Winter Park Estates
  • Buying
  • Selling
  • About
  • Signature Listings
  • Articles
  • Contact
Legal
  • Privacy
  • Terms
  • DMCA
  • Accessibility
  • Fair Housing
Account
  • Dashboard
  • Logout
  • Login
Liz Jones Group - Footer Logo
©2026 Liz Jones Real Estate. All rights reserved.
Website built by CloseHack.


My Florida Regional MLS DBA Stellar MLS

IDX information is provided exclusively for personal, non-commercial use, and may not be used for any purpose other than to identify prospective properties consumers may be interested in purchasing. Information is deemed reliable but not guaranteed. Some IDX listings have been excluded from this website. Listing Information presented by local MLS brokerage: Liz Jones Group

Return
  • All Types
  • House+2 more
  • Price
  • Bed/Bath
  • Size
  • Dates
  • Filters
  • Amenities
  • Save
  • Share
Listings
No results
Sort
Home / Spring Hill / 9642 ELGIN BOULEVARD
9642 ELGIN BOULEVARD Spring Hill, FL 34606 9642 ELGIN BOULEVARD Spring Hill, FL 34606 9642 ELGIN BOULEVARD Spring Hill, FL 34606 9642 ELGIN BOULEVARD Spring Hill, FL 34606 9642 ELGIN BOULEVARD Spring Hill, FL 34606 9642 ELGIN BOULEVARD Spring Hill, FL 34606 9642 ELGIN BOULEVARD Spring Hill, FL 34606 9642 ELGIN BOULEVARD Spring Hill, FL 34606 9642 ELGIN BOULEVARD Spring Hill, FL 34606 9642 ELGIN BOULEVARD Spring Hill, FL 34606 9642 ELGIN BOULEVARD Spring Hill, FL 34606 9642 ELGIN BOULEVARD Spring Hill, FL 34606 9642 ELGIN BOULEVARD Spring Hill, FL 34606 9642 ELGIN BOULEVARD Spring Hill, FL 34606 9642 ELGIN BOULEVARD Spring Hill, FL 34606 9642 ELGIN BOULEVARD Spring Hill, FL 34606 9642 ELGIN BOULEVARD Spring Hill, FL 34606 9642 ELGIN BOULEVARD Spring Hill, FL 34606 9642 ELGIN BOULEVARD Spring Hill, FL 34606 9642 ELGIN BOULEVARD Spring Hill, FL 34606 9642 ELGIN BOULEVARD Spring Hill, FL 34606 9642 ELGIN BOULEVARD Spring Hill, FL 34606 9642 ELGIN BOULEVARD Spring Hill, FL 34606 9642 ELGIN BOULEVARD Spring Hill, FL 34606 9642 ELGIN BOULEVARD Spring Hill, FL 34606 9642 ELGIN BOULEVARD Spring Hill, FL 34606 9642 ELGIN BOULEVARD Spring Hill, FL 34606 9642 ELGIN BOULEVARD Spring Hill, FL 34606 9642 ELGIN BOULEVARD Spring Hill, FL 34606 9642 ELGIN BOULEVARD Spring Hill, FL 34606 9642 ELGIN BOULEVARD Spring Hill, FL 34606 9642 ELGIN BOULEVARD Spring Hill, FL 34606 9642 ELGIN BOULEVARD Spring Hill, FL 34606 9642 ELGIN BOULEVARD Spring Hill, FL 34606 9642 ELGIN BOULEVARD Spring Hill, FL 34606 9642 ELGIN BOULEVARD Spring Hill, FL 34606 9642 ELGIN BOULEVARD Spring Hill, FL 34606 9642 ELGIN BOULEVARD Spring Hill, FL 34606 9642 ELGIN BOULEVARD Spring Hill, FL 34606 9642 ELGIN BOULEVARD Spring Hill, FL 34606 9642 ELGIN BOULEVARD Spring Hill, FL 34606 9642 ELGIN BOULEVARD Spring Hill, FL 34606 9642 ELGIN BOULEVARD Spring Hill, FL 34606 9642 ELGIN BOULEVARD Spring Hill, FL 34606 9642 ELGIN BOULEVARD Spring Hill, FL 34606 9642 ELGIN BOULEVARD Spring Hill, FL 34606 9642 ELGIN BOULEVARD Spring Hill, FL 34606 9642 ELGIN BOULEVARD Spring Hill, FL 34606 View All Photos

$409,000

| Active

9642 ELGIN BOULEVARD

Spring Hill, FL 34606

2,870
Square Feet
3
Beds
2
Baths
0.36
Acres
184
Days on Market
MFRW7887390
MLS#
House
Structure
Residential
Zone
Contact

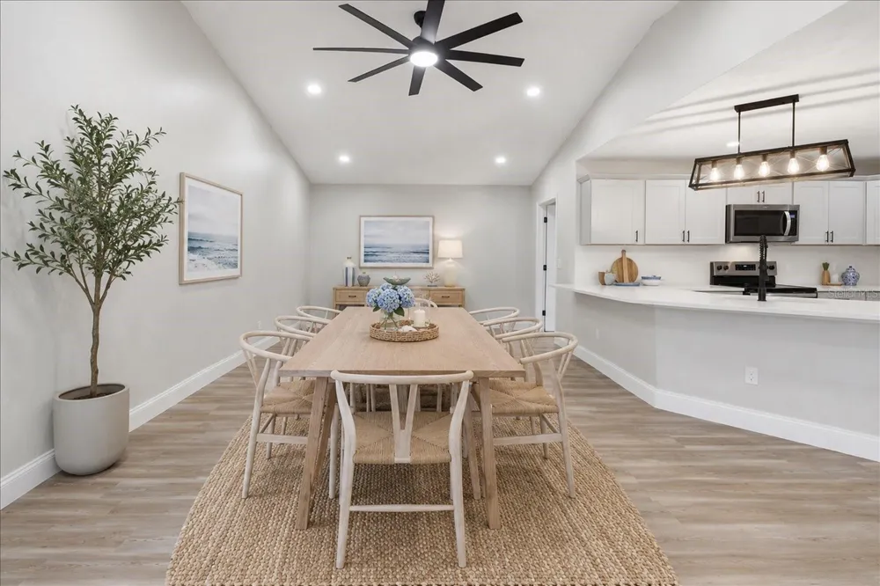
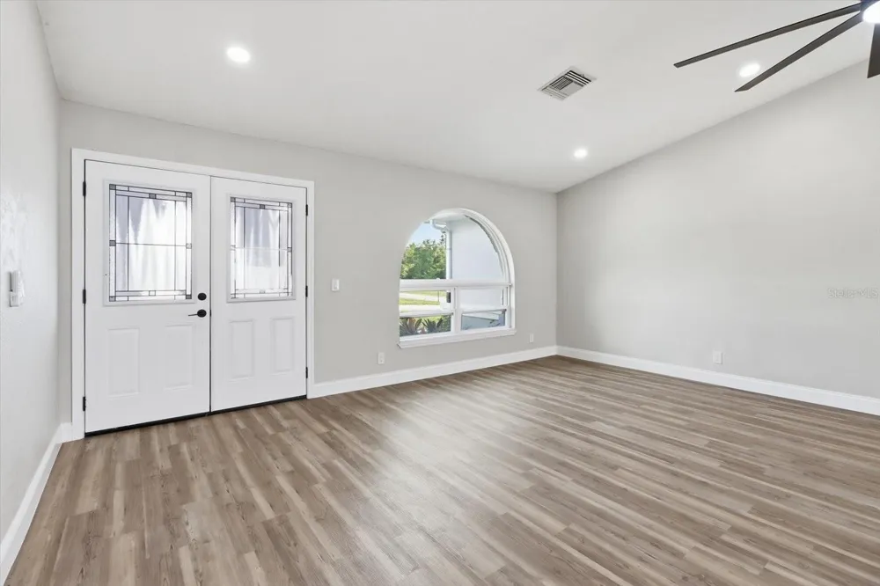
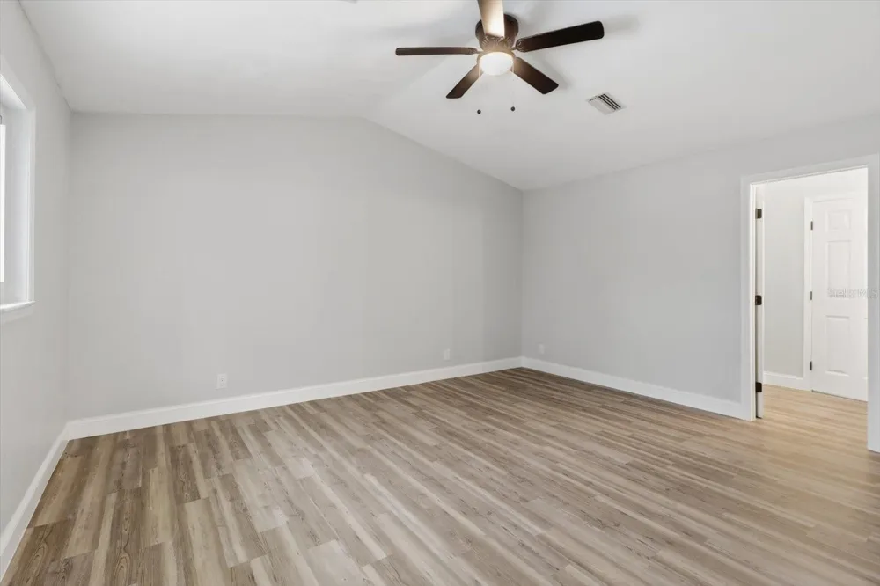
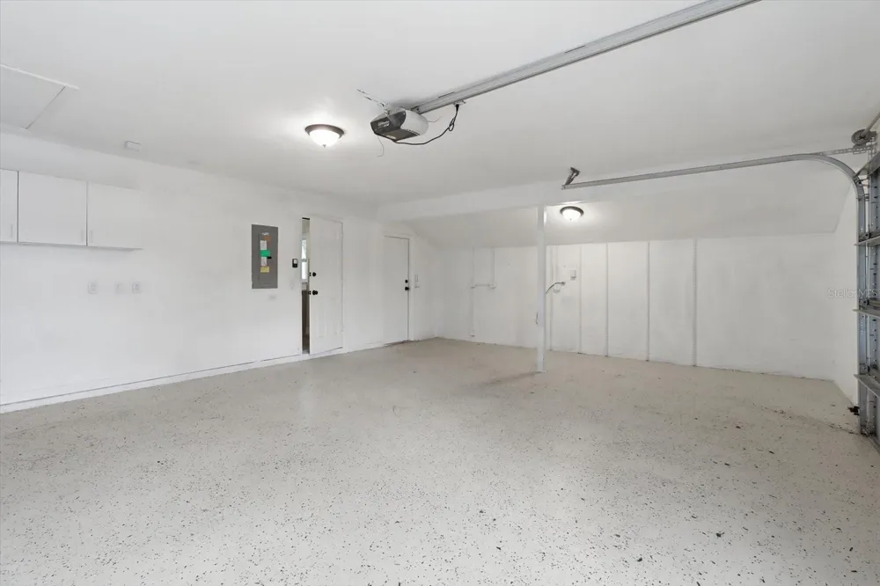
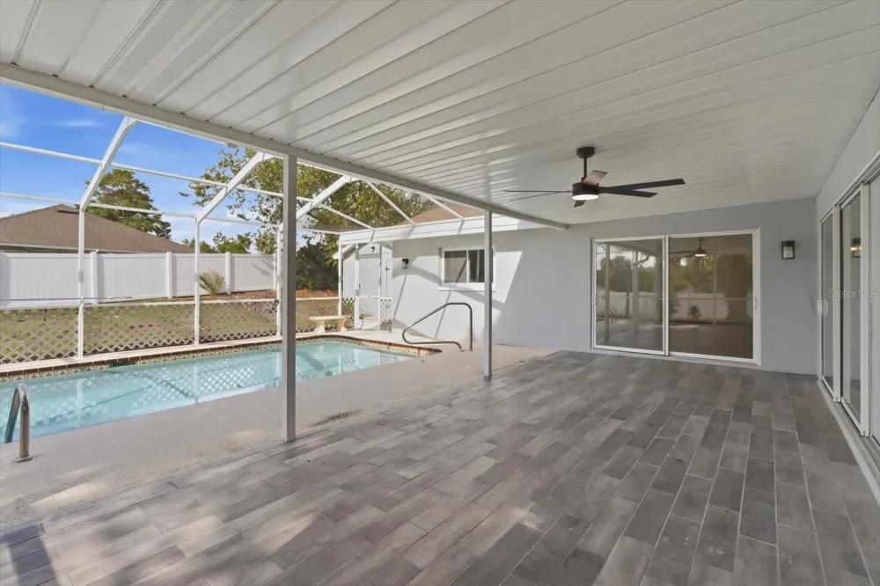
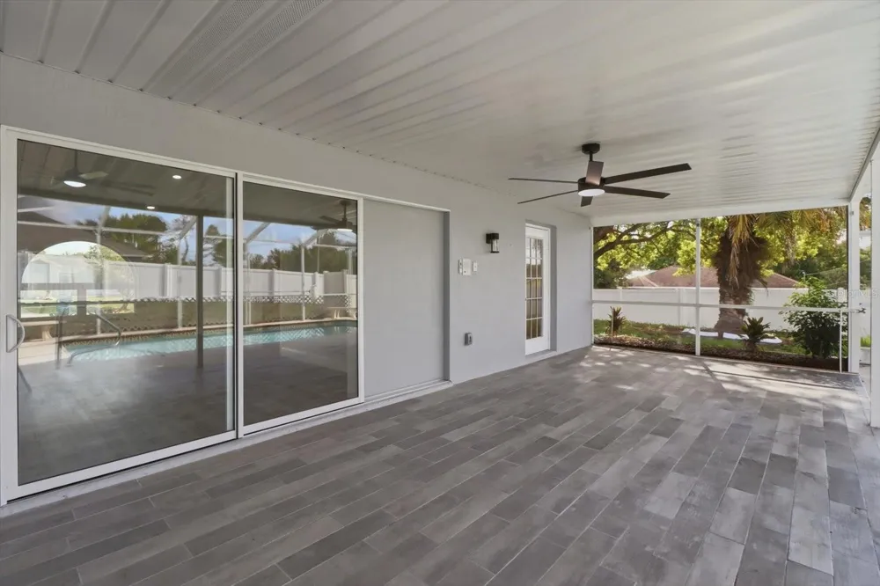
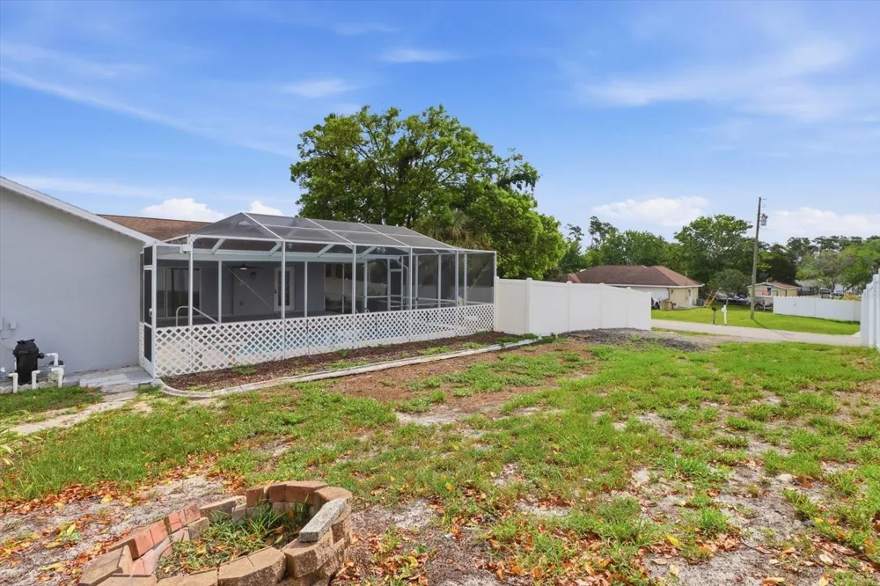
Welcome to this beautifully TOTALLY UPDATED FROM TOP TO BOTTOM 3-Bedroom, 2-Bathroom POOL home offering the perfect combination of style, functionality, and space! Situated on a CORNER LOT with NO HOA and no flood zone, this property features an Oversized 2-Car Garage, a fully FENCED backyard, and side access with plenty of room to park your RV, boat, trailer, or jet skis etc. Step through the screened front entry and Double Front Doors into a bright, open floor plan where your eyes are immediately drawn through the sliding glass doors to the inviting pool and outdoor living area. The interior showcases luxury finishes throughout, including updated flooring, lighting, and fixtures. The stunning kitchen is truly the heart of the home, featuring QUARTZ countertops, a dramatic Waterfall Island, updated cabinetry, modern appliances, designer lighting, and a convenient pantry closet. The adjacent dining area flows seamlessly into the spacious living room, making this home ideal for everyday living and entertaining. The private primary suite is tucked away at the rear of the home and offers peaceful backyard views, a generous walk-in closet, dual vanities, a private water closet, and an oversized walk-in shower. On the opposite side of the home, two additional bedrooms each feature walk-in closets and share a guest bathroom with a tub/shower combination and direct access to the pool area, making it a perfect pool bath. Just off the dining room, you'll find a spacious laundry room complete with a utility sink and plenty of room for additional storage. The Oversized Garage offers Epoxy Flooring, a dedicated workspace, and a separate exterior door leading to the backyard. Outside, enjoy your private backyard oasis with plenty of room for entertaining, pets, or hobbies. A large storage SHED provides extra space for tools and equipment. ROOF (2017) HVAC (2020) New WATER HEATER. Great location with shopping, dining, medical facilities, and everyday conveniences just minutes away.

Property Details
Interior
Ceiling Fans(s), High Ceilings, Kitchen/Family Room Combo, Open Floorplan, Solid Surface Counters, Split Bedroom, Vaulted Ceilin
Heating
Central, Electric
Cooling Features
Central Air
Bedrooms
3
Bathrooms
2.0
Full Baths
2
View
Pool
Lot Features
Corner Lot, In County, Landscaped, Paved
Stories
1
Lot Description
Corner Lot, In County, Landscaped, Paved
Pool
1
Pool Description
Gunite, In Ground, Screen Enclosure
Pool Features
Gunite, In Ground, Screen Enclosure
Exterior Materials
Private Mailbox, Rain Gutters, Storage
Acres
0.36
Square Feet
2870.0
Parking Features
Driveway, Off Street
Parking
1
Parking Spaces
2
Parking Type
Driveway
Parking Garage Spaces
2.0
Property Type
Purchase
Year Built
1990
Foundation
Slab
Roof
Shingle
Sewer Information
Septic Tank
Utility Source
Public
Utility Features
BB/HS Internet Available, Cable Available, Electricity Connected, Sewer Connected, Water Connected
Appliances
Dishwasher, Microwave, Range, Refrigerator
Subdivision
SPRING HILL
County
Hernando
Region
SPRING HILL
Zoning
PDP
Original List Price
$414,000
Days on Market (Cumulative)
184
Taxes Annual
$4,500
Ownership
Fee Simple
MLS #
W7887390
Location
Legal

IDX information is provided exclusively for personal, non-commercial use, and may not be used for any purpose other than to identify prospective properties consumers may be interested in purchasing. Information is deemed reliable but not guaranteed. Some IDX listings have been excluded from this website. Listing Information presented by local MLS brokerage: Liz Jones Group

Provided By
Listed by Kristy Fennell (#MFR285514145)
Listing Office: SANDPEAK REALTY (#MFR285513723)

Liz Jones Group Have a question about this home?

Interested in Purchasing 9642 ELGIN BOULEVARD?

Get an estimate on monthly payments on this property.

$
years
Down Payment
$
%
Interest Rate
%
Tax Rate
%
$
$annually
$monthly
Estimated Monthly Payment
$0.00
Loan Amount
$0.00